Northeast Pensacola Brick Beauty! This immaculate 3-bedroom, 2-bathroom brick home sits on a 1/4 acre lot. It was fully gutted and reimagined in 2023 & 2024. Every major system and finish from top to bottom has been replaced. This is the definition of turn-key! Some updates include: updated copper wiring, new HVAC, new roof (with hurricane clips), new windows (and window protection), and water heater. While the mechanicals are crucial, the cosmetics here are also beautifully and thoughtfully appointed. The new kitchen features two-tone cabinetry—clean white upper cabinets over gray/taupe lowers—paired with solid granite countertops and brand-new appliances. There's durable and attractive luxury vinyl throughout the entire home. The color palette will lend itself to either warm or cool tones. The exterior setup is impressive. Out the double doors, you'll find a large covered patio, and the the highlight of property - a giant 34x16 swimming pool - complete with a new liner, new equipment, and 2025 saltwater conversion. The yard offers Zoysia grass, beautiful landscaping, and a full-yard irrigation system. This home offers outdoor living at it's finest. In the front you have pavers for extra curb appeal and in the fully fenced back yard, you'll find a separate dog run area already connected to a doggie door to the garage. Additional updates include new attic insulation added in 2024 to keep power bills down and a 2026 EV charging port ready to go in the garage. There is a termite bond on the home also. You don't want to miss this one!
For sale
$365,000
8215 Emperor Rd, Pensacola, FL 32514
3beds
1,502sqft
Single Family Residence
Built in 1974
10,454 Square Feet Lot
$-- Zestimate®
$243/sqft
$-- HOA
What's special
Solid granite countertopsZoysia grassFull-yard irrigation systemNew kitchenLarge covered patioBeautiful landscapingBrand-new appliances
- 2 days
- 398
- 63
Zillow last checked:
Listing updated:
Listed by:
Simone Sands 850-293-2292,
Engel & Volkers Pensacola
Source: PAR,MLS#: 691076
Facts & features
Interior
Bedrooms & bathrooms
- Bedrooms: 3
- Bathrooms: 2
- Full bathrooms: 2
Primary bedroom
- Level: First
- Area: 177
- Dimensions: 14.75 x 12
Bedroom
- Level: First
- Area: 129
- Dimensions: 12 x 10.75
Bedroom 1
- Level: First
- Area: 128.1
- Dimensions: 11.92 x 10.75
Dining room
- Level: First
- Area: 224
- Dimensions: 12 x 18.67
Kitchen
- Level: First
- Area: 131.44
- Dimensions: 15.17 x 8.67
Living room
- Level: First
- Area: 226.04
- Dimensions: 14.58 x 15.5
Heating
- Heat Pump, Central
Cooling
- Central Air, Ceiling Fan(s)
Appliances
- Included: Electric Water Heater, Built In Microwave, Dishwasher, Disposal, Refrigerator
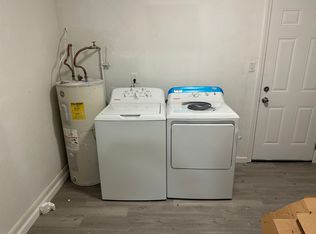
- Laundry: W/D Hookups
Features
- Ceiling Fan(s), Crown Molding
- Windows: Double Pane Windows, Blinds, Shutters
- Has basement: No
Interior area
- Total structure area: 1,502
- Total interior livable area: 1,502 sqft
Property
Parking
- Total spaces: 2
- Parking features: 2 Car Garage
- Garage spaces: 2
Features
- Levels: One
- Stories: 1
- Patio & porch: Covered
- Has private pool: Yes
- Pool features: In Ground, Salt Water, Vinyl
- Fencing: Privacy
Lot
- Size: 10,454 Square Feet
- Features: Sprinkler
Details
- Additional structures: Yard Building
- Parcel number: 061s293000015003
- Zoning description: County
Construction
Type & style
- Home type: SingleFamily
- Architectural style: Ranch, Traditional
- Property subtype: Single Family Residence
Materials
- Brick
- Foundation: Slab
- Roof: Shingle
Condition
- Resale
- New construction: No
- Year built: 1974
Utilities & green energy
- Electric: Circuit Breakers, Copper Wiring
- Sewer: Public Sewer
- Water: Public
Community & HOA
Community
- Subdivision: Regency Park
HOA
- Has HOA: No
- Services included: None
Location
- Region: Pensacola
Financial & listing details
- Price per square foot: $243/sqft
- Tax assessed value: $214,223
- Annual tax amount: $2,389
- Price range: $365K - $365K
- Date on market: 11/10/2026
- Road surface type: Paved
Estimated market value
Not available
Estimated sales range
Not available
Not available
Price history
| Date | Event | Price |
|---|---|---|
| 11/10/2026 | Listed for sale | $365,000+4.3%$243/sqft |
Source:  PAR #691076 Report a problem | ||
| 8/2/2024 | Pending sale | $349,900+0.3%$233/sqft |
Source: PAR #642278 Report a problem | ||
| 7/30/2024 | Sold | $349,000-0.3%$232/sqft |
Source: PAR #642278 Report a problem | ||
| 6/27/2024 | Contingent | $349,900$233/sqft |
Source: PAR #642278 Report a problem | ||
| 3/21/2024 | Listed for sale | $349,900+311.6%$233/sqft |
Source: PAR #642278 Report a problem | ||
| 9/7/2022 | Sold | $85,000$57/sqft |
Source: PAR #614049 Report a problem | ||
Public tax history
| Year | Property taxes | Tax assessment |
|---|---|---|
| 2025 | $2,389 -14.7% | $214,223 -0.3% |
| 2024 | $2,802 +9.3% | $214,818 +16.9% |
| 2023 | $2,564 +32.6% | $183,824 +26.6% |
| 2022 | $1,934 +10.8% | $145,197 +23.6% |
| 2021 | $1,746 +11.2% | $117,515 +10.8% |
| 2020 | $1,570 +4.7% | $106,078 +6.1% |
| 2019 | $1,499 | $100,007 +7.5% |
| 2018 | $1,499 +4.8% | $93,051 +7.9% |
| 2017 | $1,430 +5.1% | $86,255 +1.5% |
| 2016 | $1,361 -0.2% | $84,954 +4.7% |
| 2015 | $1,363 | $81,126 +4% |
| 2014 | $1,363 | $77,995 +10.3% |
| 2013 | -- | $70,688 -1.1% |
| 2012 | -- | $71,450 -3.9% |
| 2011 | -- | $74,384 -4.8% |
| 2010 | -- | $78,156 -3.7% |
| 2009 | -- | $81,129 +13.8% |
| 2008 | -- | $71,317 +3% |
| 2007 | -- | $69,240 +2.5% |
| 2006 | -- | $67,560 +3% |
| 2005 | -- | $65,600 +3% |
| 2004 | -- | $63,690 +1.9% |
| 2003 | -- | $62,500 +2.4% |
| 2002 | -- | $61,040 +1.6% |
| 2001 | -- | $60,080 +3% |
| 2000 | -- | $58,330 |
Find assessor info on the county website
Monthly payment
Est. payment
Payment breakdown
Explore the cost of this home by adjusting the details. Changes won't be saved.Climate risks
Neighborhood: 32514
Nearby schools
Schools provided by the listing agent
- Elementary: Ferry Pass
- Middle: FERRY PASS
- High: Washington
Source: PAR. This data may not be complete. We recommend contacting the local school district to confirm school assignments for this home.
Similar homes
- $--4 bd3 ba1.5k sqft8430 Old Spanish Trail Rd, Pensacola, FL 32514Auction
 Auction.com 2
- $350,0004 bd2 ba1.9k sqft4237 Burtonwood Cir, Pensacola, FL 32514For Sale
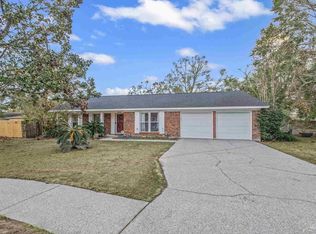 MLS ID #690931, Erik Hansen, KELLER WILLIAMS REALTY GULF COAST. PAR
- $269,0003 bd2 ba1.4k sqft4328 Coldsprings Dr, Pensacola, FL 32514For Sale
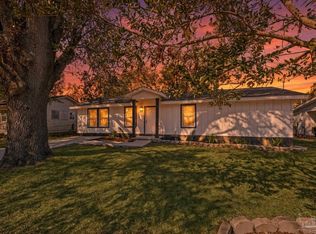 MLS ID #691130, Ace Khan, Levin Rinke Realty. PAR
- $229,0003 bd2 ba1.3k sqftMill Ridge Condo, Pensacola, FL 32514For Sale
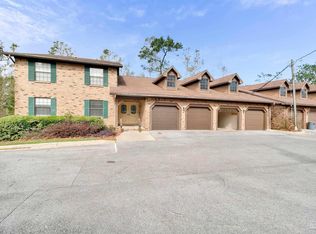 MLS ID #691163, Braden Porter, OLD SOUTH PROPERTIES INC. PAR
