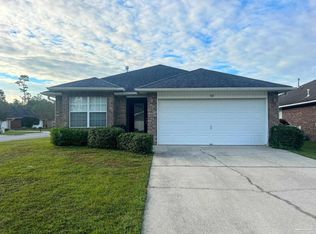
Welcome to 9174 Stillbridge Lane, where comfort, space, and convenience come together in an established Pensacola neighborhood! Situated on a generous approximately one-third-acre cul-de-sac lot, this charming 3-bedroom, 2-bath home offers approximately 1,672 square feet of living space and plenty of potential to make it your own. Step inside to a spacious living area highlighted by vaulted ceilings and a welcoming fireplace, creating an inviting atmosphere for everyday living and entertaining. The thoughtfully arranged floor plan provides comfortable gathering spaces, a dedicated dining area, and an eat-in kitchen. The primary bedroom offers a private retreat, while two additional bedrooms provide versatile space for guests, hobbies, or a home office. Outside, the generously sized backyard offers endless possibilities for outdoor entertaining, gardening, recreation, or creating your own private oasis. The attached two-car garage adds convenience and valuable storage space. Ideally positioned near the University of West Florida, shopping, dining, medical facilities, and major commuter routes, this property offers a wonderful balance of neighborhood charm and everyday accessibility. Whether you're looking for a place to settle in or an opportunity to add your personal touches, 9174 Stillbridge Lane is ready for its next chapter. Don't miss the opportunity to explore everything this property has to offer. Schedule your private showing today!
For sale
Street View
$279,000
9174 Stillbridge Ln, Pensacola, FL 32514
3beds
1,672sqft
Single Family Residence
Built in 1987
0.33 Acres Lot
$-- Zestimate®
$167/sqft
$-- HOA
What's special
Attached two-car garageThoughtfully arranged floor planGenerously sized backyardVaulted ceilingsWelcoming fireplaceDedicated dining areaEat-in kitchen
- 2 days
- 341
- 22
Zillow last checked:
Listing updated:
Listed by:
Khalid Akbar 850-356-0635,
Levin Rinke Realty
Source: PAR,MLS#: 691089
Facts & features
Interior
Bedrooms & bathrooms
- Bedrooms: 3
- Bathrooms: 2
- Full bathrooms: 2
Primary bedroom
- Level: First
- Area: 216
- Dimensions: 12 x 18
Bedroom
- Level: First
- Area: 145
- Dimensions: 14.5 x 10
Bedroom 1
- Level: First
- Area: 132
- Dimensions: 12 x 11
Dining room
- Level: First
- Area: 165
- Dimensions: 11 x 15
Kitchen
- Level: First
- Area: 205
- Dimensions: 20.5 x 10
Living room
- Level: First
- Area: 315
- Dimensions: 21 x 15
Heating
- Central, Fireplace(s)
Cooling
- Central Air, Ceiling Fan(s)
Appliances
- Included: Electric Water Heater, Dryer, Washer, Dishwasher, Disposal, Freezer, Refrigerator
- Laundry: Inside, W/D Hookups, Common Area
Features
- Baseboards, Ceiling Fan(s), Crown Molding
- Flooring: Tile, Vinyl, Carpet
- Windows: Blinds
- Has basement: No
- Has fireplace: Yes
Interior area
- Total structure area: 1,672
- Total interior livable area: 1,672 sqft
Property
Parking
- Total spaces: 2
- Parking features: 2 Car Garage
- Garage spaces: 2
Features
- Levels: One
- Stories: 1
- Pool features: None
- Fencing: Back Yard,Partial,Privacy
Lot
- Size: 0.33 Acres
- Features: Cul-De-Sac
Details
- Parcel number: 141s302100013002
- Zoning description: Res Single
Construction
Type & style
- Home type: SingleFamily
- Architectural style: Traditional
- Property subtype: Single Family Residence
Materials
- Frame
- Foundation: Slab
- Roof: Shingle
Condition
- Resale
- New construction: No
- Year built: 1987
Utilities & green energy
- Electric: Circuit Breakers, Copper Wiring
- Sewer: Public Sewer
- Water: Public
Community & HOA
Community
- Features: Sidewalks
- Subdivision: Stillbridge
HOA
- Has HOA: No
- Services included: None
Location
- Region: Pensacola
Financial & listing details
- Price per square foot: $167/sqft
- Tax assessed value: $225,554
- Annual tax amount: $1,264
- Price range: $279K - $279K
- Date on market: 11/10/2026
Estimated market value
Not available
Estimated sales range
Not available
Not available
Price history
| Date | Event | Price |
|---|---|---|
| 11/10/2026 | Listed for sale | $279,000+105.3%$167/sqft |
Source:  PAR #691089 Report a problem | ||
| 6/24/2008 | Sold | $135,900-15%$81/sqft |
Source: Public Record Report a problem | ||
| 4/5/2008 | Listed for sale | $159,900+83.8%$96/sqft |
Source: Keller Williams Realty #346427 Report a problem | ||
| 12/1/1997 | Sold | $87,000$52/sqft |
Source: Public Record Report a problem | ||
Public tax history
| Year | Property taxes | Tax assessment |
|---|---|---|
| 2025 | $1,264 +17.2% | $225,554 +0.8% |
| 2024 | $1,079 +1.6% | $223,675 +8.2% |
| 2023 | $1,061 -2.4% | $206,777 +10.8% |
| 2022 | $1,088 +0.7% | $186,670 +21.9% |
| 2021 | $1,080 +2.6% | $153,137 +12% |
| 2020 | $1,053 +2.3% | $136,727 +4.8% |
| 2019 | $1,029 | $130,410 +26.2% |
| 2018 | $1,029 | $103,314 +2.1% |
| 2017 | -- | $101,190 +2.1% |
| 2016 | -- | $99,109 +0.7% |
| 2015 | -- | $98,421 +0.8% |
| 2014 | -- | $97,640 +1.5% |
| 2013 | -- | $96,198 |
| 2012 | -- | $96,198 -1.1% |
| 2011 | -- | $97,309 -4.6% |
| 2010 | -- | $102,014 -4.5% |
| 2009 | -- | $106,809 -5.3% |
| 2008 | -- | $112,792 -4.7% |
| 2007 | -- | $118,390 -5% |
| 2006 | -- | $124,630 +27.9% |
| 2005 | -- | $97,480 +6.6% |
| 2004 | -- | $91,480 +11% |
| 2003 | -- | $82,430 +2.3% |
| 2002 | -- | $80,580 +0.2% |
| 2001 | -- | $80,440 +3% |
| 2000 | -- | $78,100 +2.7% |
| 1999 | -- | $76,050 |
Find assessor info on the county website
Monthly payment
Est. payment
Payment breakdown
Explore the cost of this home by adjusting the details. Changes won't be saved.Climate risks
Neighborhood: 32514
Nearby schools
Schools provided by the listing agent
- Elementary: Ferry Pass
- Middle: FERRY PASS
- High: Pine Forest
Source: PAR. This data may not be complete. We recommend contacting the local school district to confirm school assignments for this home.

Similar homes
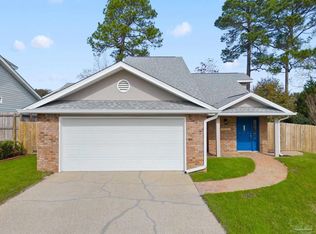
- $--4 bd1 ba1.5k sqft1210 W Harold Ave, Pensacola, FL 32514Auction
 Auction.com 2
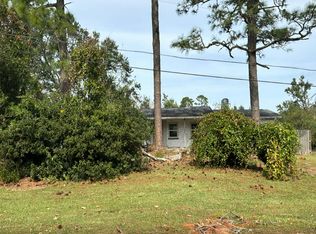
- $299,9003 bd2 ba1.6k sqft697 Mozingo Ln, Pensacola, FL 32514For Sale
 MLS ID #691086, Joanna Hackett, Hometown Properties Of The Gulf Coast. PAR
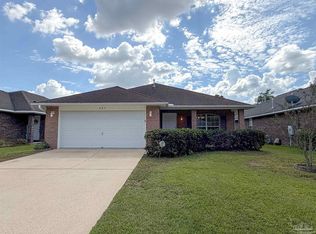
- $269,0003 bd2 ba1.4k sqft4328 Coldsprings Dr, Pensacola, FL 32514For Sale
 MLS ID #691130, Ace Khan, Levin Rinke Realty. PAR
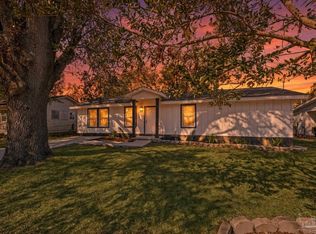
- $304,9003 bd2 ba1.6k sqft705 Mozingo Ln, Pensacola, FL 32514For Sale
 MLS ID #691083, Joanna Hackett, Hometown Properties Of The Gulf Coast. PAR
