Beautifully Updated Home on a Quiet Cul-de-Sac! Welcome home to this beautifully maintained and thoughtfully updated property, tucked away on a quiet cul-de-sac. Offering an impressive list of improvements completed within the past five years, this home combines modern updates, everyday comfort, and inviting spaces for entertaining. Interior highlights include NewSouth windows throughout, fresh interior paint, new ceiling fans, stylish luxury vinyl plank flooring, a new roof and water heater, updated bathroom vanities, and upgraded kitchen and hallway lighting. The kitchen features granite countertops, modern appliances, enhanced pantry shelving, and an open view into the living room, creating a welcoming layout ideal for everyday living and gathering with family and friends. Enjoy the added benefit of a whole-home RainSoft water filtration system. Step outside to discover an expansive, full-length back deck and an extended painted concrete patio with additional electrical service, offering plenty of space for outdoor entertaining, relaxing, or enjoying a quiet evening at home. Additional features include an attached two-car garage with an upgraded garage door opener and additional electrical outlets for added convenience. With its extensive updates, functional layout, and inviting outdoor living spaces, this home is a wonderful opportunity for buyers seeking comfort, convenience, and peace of mind. Come see all this beautifully updated home has to offer!
For sale
$334,900
132 Redbreast Ln, Pensacola, FL 32503
4beds
1,826sqft
Single Family Residence
Built in 1995
8,712 Square Feet Lot
$-- Zestimate®
$183/sqft
$10/mo HOA
What's special
New roofGranite countertopsFresh interior paintNewsouth windows throughoutAttached two-car garageQuiet cul-de-sacInviting outdoor living spaces
- 10 days
- 492
- 44
Likely to sell faster than
Zillow last checked:
Listing updated:
Listed by:
Landon Jeffers 256-283-7996,
Elite Emerald Coast LLC
Source: PAR,MLS#: 691041
Facts & features
Interior
Bedrooms & bathrooms
- Bedrooms: 4
- Bathrooms: 2
- Full bathrooms: 2
Primary bedroom
- Level: First
- Area: 269.4
- Dimensions: 16.75 x 16.08
Bedroom
- Level: Second
- Area: 173.54
- Dimensions: 14.17 x 12.25
Bedroom 1
- Level: Second
- Area: 213.15
- Dimensions: 17.17 x 12.42
Heating
- Natural Gas
Cooling
- Central Air
Appliances
- Included: Gas Water Heater, Dishwasher
Features
- Flooring: Vinyl
- Windows: Double Pane Windows
- Has basement: No
Interior area
- Total structure area: 1,826
- Total interior livable area: 1,826 sqft
Property
Parking
- Total spaces: 2
- Parking features: 2 Car Garage, Garage Door Opener
- Garage spaces: 2
Features
- Levels: One
- Stories: 1
- Patio & porch: Deck, Patio
- Exterior features: Rain Gutters
- Pool features: None
Lot
- Size: 8,712 Square Feet
- Features: Cul-De-Sac
Details
- Parcel number: 281s303400021001
- Zoning description: County
Construction
Type & style
- Home type: SingleFamily
- Architectural style: Traditional
- Property subtype: Single Family Residence
Materials
- Frame
- Foundation: Slab
- Roof: Composition
Condition
- Resale
- New construction: No
- Year built: 1995
Utilities & green energy
- Electric: Copper Wiring
- Sewer: Public Sewer
- Water: Public
Community & HOA
Community
- Security: Smoke Detector(s)
- Subdivision: None
HOA
- Has HOA: Yes
- Services included: Association
- HOA fee: $120 annually
Location
- Region: Pensacola
Financial & listing details
- Price per square foot: $183/sqft
- Tax assessed value: $267,800
- Annual tax amount: $3,207
- Price range: $334.9K - $334.9K
- Date on market: 11/9/2026
- Cumulative days on market: 11 days
Estimated market value
Not available
Estimated sales range
Not available
Not available
Price history
| Date | Event | Price |
|---|---|---|
| 11/10/2026 | Listed for sale | $334,900+8.7%$183/sqft |
Source:  PAR #691041 Report a problem | ||
| 8/4/2022 | Sold | $308,000+3%$169/sqft |
Source: PAR #611086 Report a problem | ||
| 6/20/2022 | Listed for sale | $299,000+171.8%$164/sqft |
Source: PAR #611086 Report a problem | ||
| 3/20/2003 | Sold | $110,000-9.8%$60/sqft |
Source: Public Record Report a problem | ||
| 5/15/2002 | Sold | $122,000$67/sqft |
Source: Public Record Report a problem | ||
Public tax history
| Year | Property taxes | Tax assessment |
|---|---|---|
| 2025 | $3,207 +8.7% | $267,800 +1.4% |
| 2024 | $2,951 -3.3% | $264,144 -0.7% |
| 2023 | $3,052 +8.1% | $265,967 +32.1% |
| 2022 | $2,822 +118.2% | $201,322 +21.8% |
| 2021 | $1,294 +2.7% | $165,309 +11.9% |
| 2020 | $1,260 +2.1% | $147,743 +4.9% |
| 2019 | $1,234 | $140,907 +20% |
| 2018 | $1,234 +0.4% | $117,456 +2.1% |
| 2017 | $1,229 +46.3% | $115,041 +2.1% |
| 2016 | $840 +1.5% | $112,675 +0.7% |
| 2015 | $828 | $111,892 +0.8% |
| 2014 | $828 | $111,004 +1.5% |
| 2013 | -- | $109,364 -0.9% |
| 2012 | -- | $110,337 -3.9% |
| 2011 | -- | $114,777 +0.7% |
| 2010 | -- | $114,007 -1.7% |
| 2009 | -- | $115,979 +0.1% |
| 2008 | -- | $115,864 +3% |
| 2007 | -- | $112,490 +2.5% |
| 2006 | -- | $109,750 +3% |
| 2005 | -- | $106,560 |
| 2004 | -- | $106,560 +5.4% |
| 2003 | -- | $101,060 +7.6% |
| 2002 | -- | $93,930 |
| 2001 | -- | $93,930 +0.5% |
| 2000 | -- | $93,470 +9.8% |
| 1999 | -- | $85,160 |
Find assessor info on the county website
Monthly payment
Est. payment
Payment breakdown
Explore the cost of this home by adjusting the details. Changes won't be saved.Climate risks
Neighborhood: Oakfield
Nearby schools
Schools provided by the listing agent
- Elementary: Holm
- Middle: FERRY PASS
- High: Washington
Source: PAR. This data may not be complete. We recommend contacting the local school district to confirm school assignments for this home.

Similar homes
- $334,9005 bd2 ba1.9k sqft2243 Liberty Loop Rd, Cantonment, FL 32533For Sale
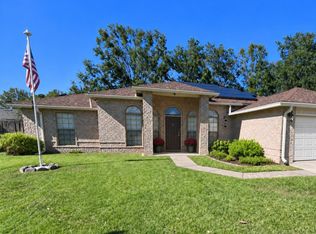 MLS ID #691020, Tonya Cotton, RE/MAX HORIZONS REALTY. PAR
- $339,0003 bd2 ba2.3k sqft200 Lakeland Ct, Pensacola, FL 32514For Sale
 MLS ID #683782, Bonnie Anderson, Realty One Group Emerald Coast. PAR
- $365,0006 bd2 ba2.1k sqft9679 Hollowbrook Cir, Pensacola, FL 32514For Sale
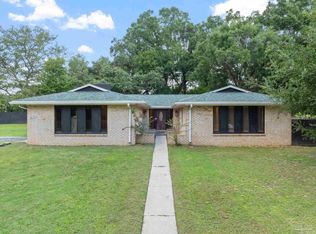 MLS ID #688281, Salina Mather, LPT Realty. PAR
- $375,0003 bd2 ba1.8k sqft3830 Hidden Oak Dr, Pensacola, FL 32504For Sale
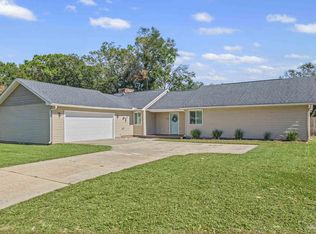 MLS ID #690700, Myles Reeves, Better Homes And Gardens Real Estate Main Street Properties. PAR
