Welcome home to this beautifully updated 3-bedroom, 2-bath property situated on a spacious .53-acre lot in a desirable location just within walking distance to the river! Offering a perfect blend of comfort, space, and recent upgrades, this home is move-in ready and waiting for its next owner. Step inside to find fresh interior paint, new luxury vinyl plank flooring throughout the main living areas, and new carpet in the bedrooms, creating a warm and inviting atmosphere. The functional floor plan features a formal dining room, a cozy kitchen nook for casual meals, and a spacious living area perfect for gathering with family and friends. Enjoy year-round relaxation in the bright sunroom, or unwind outdoors on the covered back porch overlooking the large backyard with plenty of room for gardening, entertaining, pets, or future additions. Major updates provide peace of mind, including a new roof and new HVAC system, making this home as practical as it is appealing. Whether you're looking for extra space, modern updates, or a convenient location near the water, this property checks all the boxes. Don't miss your opportunity to own this charming Milton home with room to spread out and enjoy Florida living!
For sale
$349,900
6668 Delhi Dr, Milton, FL 32583
3beds
1,681sqft
:
Get pre-qualified$2,223/mo
Single Family Residence
Built in 1994
0.53 Acres Lot
$-- Zestimate®
$208/sqft
$-- HOA
What's special
Bright sunroomNew roofFresh interior paintWarm and inviting atmosphereFormal dining room
- 41 days |
- 555 |
- 42 |
Zillow last checked:
Listing updated:
Listed by:
Angela Lefebvre-Nallick 850-777-6414,
Coldwell Banker Realty
Source: PAR,MLS#: 684331
Facts & features
Interior
Bedrooms & bathrooms
- Bedrooms: 3
- Bathrooms: 2
- Full bathrooms: 2
Rooms
- Room types: Sun Room
Primary bedroom
- Level: First
- Area: 0
- Dimensions: 0 x 0
Bedroom
- Level: First
- Area: 0
- Dimensions: 0 x 0
Bedroom 1
- Level: First
- Area: 0
- Dimensions: 0 x 0
Kitchen
- Level: First
- Area: 0
- Dimensions: 0 x 0
Living room
- Level: First
- Area: 0
- Dimensions: 0 x 0
Heating
- Central
Cooling
- Central Air
Appliances
- Included: Electric Water Heater, Dryer, Washer, Built In Microwave
- Laundry: Inside, W/D Hookups
Features
- Baseboards, Cathedral Ceiling(s), Ceiling Fan(s)
- Flooring: Carpet
- Windows: Blinds
- Has basement: No
- Has fireplace: Yes
- Fireplace features: Electric
Interior area
- Total structure area: 1,681
- Total interior livable area: 1,681 sqft
Property
Parking
- Total spaces: 2
- Parking features: 2 Car Garage, Front Entrance, Garage Door Opener
- Garage spaces: 2
Features
- Levels: One
- Stories: 1
- Patio & porch: Covered
- Pool features: None
- Fencing: Back Yard
Lot
- Size: 0.53 Acres
- Features: Interior Lot
Details
- Additional structures: Yard Building
- Parcel number: 131s280000001340000
- Zoning description: Res Single
Construction
Type & style
- Home type: SingleFamily
- Architectural style: Contemporary
- Property subtype: Single Family Residence
Materials
- Frame
- Foundation: Slab
- Roof: Shingle
Condition
- Resale
- New construction: No
- Year built: 1994
Utilities & green energy
- Electric: Circuit Breakers, Copper Wiring
- Sewer: Septic Tank
- Water: Public
- Utilities for property: Cable Available
Green energy
- Energy efficient items: Ridge Vent
Community & HOA
Community
- Subdivision: None
HOA
- Has HOA: No
- Services included: None
Location
- Region: Milton
Financial & listing details
- Price per square foot: $208/sqft
- Tax assessed value: $172,151
- Annual tax amount: $2,043
- Price range: $349.9K - $349.9K
- Date on market: 6/13/2026
- Cumulative days on market: 26 days
- Road surface type: Paved
Estimated market value
Not available
Estimated sales range
Not available
Not available
Price history
| Date | Event | Price |
|---|---|---|
| 6/13/2026 | Listed for sale | $349,900$208/sqft |
Source:  PAR #684331 Report a problem PAR #684331 Report a problem | ||
Public tax history
| Year | Property taxes | Tax assessment |
|---|---|---|
| 2024 | $2,043 +5.4% | $167,877 +10% |
| 2023 | $1,938 +5.4% | $152,615 +10% |
| 2022 | $1,839 +12.8% | $138,741 +10% |
| 2021 | $1,631 +8.5% | $126,128 +10% |
| 2020 | $1,503 +9.2% | $114,662 +10% |
| 2019 | $1,377 | $104,238 +9.7% |
| 2018 | $1,377 +49.9% | $95,061 +5% |
| 2017 | $919 | $90,568 +2.9% |
| 2016 | $919 +1.8% | $88,023 +12.4% |
| 2015 | $903 +13.4% | $78,284 -0.5% |
| 2014 | $796 | $78,672 +4% |
| 2013 | -- | $75,654 -1.1% |
| 2012 | -- | $76,489 -2.8% |
| 2011 | -- | $78,698 +0% |
| 2010 | -- | $78,663 -3.8% |
| 2009 | -- | $81,782 -17.5% |
| 2008 | -- | $99,073 |
| 2007 | -- | -- |
| 2006 | -- | -- |
| 2005 | -- | -- |
| 2004 | -- | -- |
| 2003 | -- | -- |
| 2002 | -- | -- |
| 2001 | -- | -- |
| 2000 | -- | -- |
Find assessor info on the county website
Monthly payment
Est. payment
Payment breakdown
Explore the cost of this home by adjusting the details. Changes won't be saved.Climate risks
Neighborhood: 32583
Nearby schools
GreatSchools rating
- 5/10Bagdad Elementary SchoolGrades: PK-5Distance: 5.4 mi
- 7/10Avalon Middle SchoolGrades: 6-8Distance: 4.6 mi
- 4/10Milton High SchoolGrades: 9-12Distance: 7.8 mi
Schools provided by the listing agent
- Elementary: Bagdad
- Middle: AVALON
- High: Milton
Source: PAR. This data may not be complete. We recommend contacting the local school district to confirm school assignments for this home.
- $250,7002 bd2 ba1.3k sqft6652 Delhi Dr, Milton, FL 32583Off Market
- $304,8003 bd2 ba1.6k sqft6692 Delhi Dr, Milton, FL 32583Off Market
- $325,6002 bd2 ba1.6k sqft6669 Bon Bay Dr, Milton, FL 32583Off Market

- $148,3001 bd1 ba936 sqft6661 Delhi Dr, Milton, FL 32583Off Market
- $54,1801.13 Acres6677 Bon Bay Dr, Milton, FL 32583Off Market
- $55,0001.13 Acres6641 Delhi Dr, Milton, FL 32583Lot/Land
- $399,9003 bd4 ba2.8k sqft6644 Delhi Dr, Milton, FL 32583Off Market
- $15,9601.003 AcresDelhi Dr, Bagdad, FL 32583Off Market
A local agent can set up tours, give advice and negotiate with sellers.
A local lender can help you make sure your offer is ready when you are.
Similar homes
- $345,0004 bd2 ba1.8k sqft4087 Audiss Rd, Milton, FL 32583For Sale
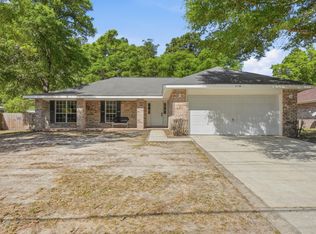
 MLS ID #1003374, Kim D Francks, ERA American Real Estate. ECAOR
 - $320,0003 bd2 ba1.4k sqft2997 N 34th Ave, Milton, FL 32583For Sale
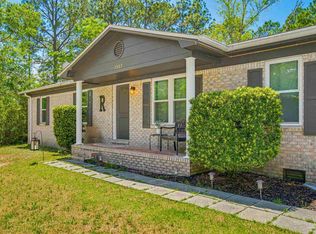 MLS ID #680395, Sunnie Sweet, American Valor Realty LLC. PAR
 - $299,9993 bd2 ba1.6k sqft5417 San Miguel St, Milton, FL 32583For Sale
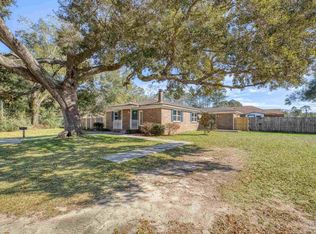 MLS ID #678633, Lynn Peters, Levin Rinke Realty. PAR
 - $310,0003 bd2 ba1.6k sqft5134 Carley Ct, Milton, FL 32583For Sale
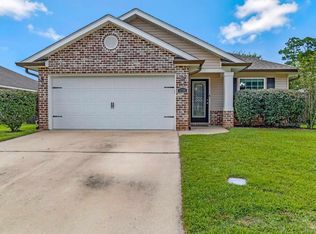 MLS ID #685289, Sara Davis, KELLER WILLIAMS REALTY GULF COAST. PAR
 - $297,5004 bd2 ba1.7k sqft5615 Tristan Ct, Milton, FL 32583For SaleMLS ID #685676, Angela Nguyen, The Realty Vault. PAR
- $309,0003 bd2 ba1.7k sqft5309 Goshawk Dr, Milton, FL 32570For SaleMLS ID #1007955, Amber Bedi, Levin Rinke Realty. ECAOR
- $250,0003 bd2 ba1.2k sqft4233 Seminole Trl, Milton, FL 32583For SaleMLS ID #684339, Felicia Fortune Northcutt, Coldwell Banker Realty. PAR
- $354,0003 bd2 ba1.7k sqft4758 W Lynn Rd, Milton, FL 32583For SaleMLS ID #682052, Susan Bastajian, KELLER WILLIAMS REALTY GULF COAST. PAR
- $365,0003 bd2 ba1.7k sqft7983 Lola Cir, Navarre, FL 32566For SaleMLS ID #1000098, Stephanie D Bueno, LPT Realty LLC. ECAOR
- $274,9003 bd2 ba1.2k sqft4412 Chantilly Way, Milton, FL 32583For SaleMLS ID #685002, Deborah Kling, AXEN Realty. PAR
- $330,0003 bd2 ba1.6k sqft3740 Cornerbrook Dr, Pace, FL 32571For SaleMLS ID #685466, Jodi Jackson, Better Homes And Gardens Real Estate Main Street Properties. PAR
- $317,0004 bd2 ba2.4k sqft7043 Season Dr, Milton, FL 32570For SaleMLS ID #686146, Bruce Baker, REMAX Select Partners. PAR
- $329,0004 bd2 ba1.9k sqft6425 Aspen Ave, Milton, FL 32570For SaleMLS ID #684175, Ben Abotsi, Coldwell Banker Realty. PAR
- $313,9003 bd2 ba1.5k sqft7945 Twin Lake Dr, Milton, FL 32583New ConstructionMLS ID #678443, Jon Shell, Levin Rinke Realty. PAR
- $369,9004 bd2 ba1.7k sqft6073 Clay Cir, Gulf Breeze, FL 32563For SaleMLS ID #685059, Lavada Mcintyre, Llc, Century 21 BE3. PAR
- $311,9003 bd2 ba1.5k sqft7961 Twin Lake Dr, Milton, FL 32583New ConstructionMLS ID #678449, Jon Shell, Levin Rinke Realty. PAR
- $220,0003 bd1 ba1.3k sqft6215 Glenwood Dr, Milton, FL 32583For SaleMLS ID #685332, Kaylee Miller, Epique Realty, Inc.. PAR
- $299,0003 bd2 ba1.5k sqft3009 N 36th Ave, Milton, FL 32583New ConstructionMLS ID #678896, Casey Gould, KELLER WILLIAMS REALTY EMERALD COAST WEST BRANCH. PAR
- $349,9003 bd2 ba1.5k sqft2724 Woodbury Ct, Navarre, FL 32566For SaleMLS ID #684342, Jonie Pace, Llc, Patriot Realty. PAR
- $340,0003 bd2 ba1.4k sqft2206 Frontera St, Navarre, FL 32566For SaleMLS ID #684565, Callan Edick, KELLER WILLIAMS REALTY EMERALD COAST WEST BRANCH. PAR
