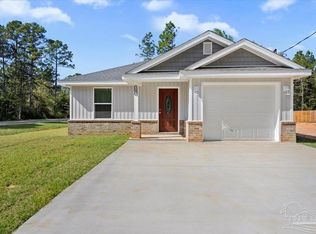
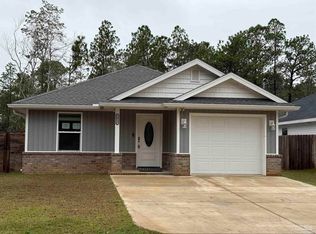
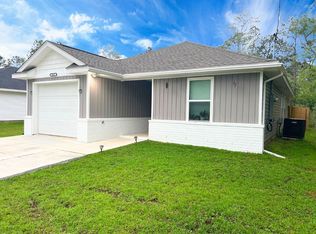
BRAND NEW & MOVE-IN READY IN AVALON BEACH! Built by a trusted local builder known for quality craftsmanship, this home was thoughtfully designed to offer the space, finishes, and functionality today's buyers are looking for. The moment you walk in, the cathedral ceilings and open layout give the home an airy, spacious feel. The main living area brings the great room, dining space, and kitchen together naturally, making it easy to picture everything from quiet nights at home to weekends spent entertaining friends and family. At the center of it all is a bright, welcoming kitchen with granite countertops, a generous breakfast bar, and a separate breakfast nook. There's plenty of room to cook, gather, and stay connected to the rest of the living space without feeling closed off. The split floor plan gives everyone a little more breathing room, with the primary suite privately positioned at the back of the home overlooking the backyard. Its ensuite bath features a walk-in shower and granite countertops, while the additional bathroom carries the same granite finish for a consistent look throughout. You'll also appreciate the details that make everyday living easier—luxury vinyl plank flooring throughout with no carpet, spray-foam insulation for added energy efficiency, and a home warranty for extra peace of mind. And when it's time to slow down, the covered lanai gives you your own outdoor space for coffee in the morning, grilling on the weekends, or simply relaxing and enjoying the backyard. Conveniently located in Avalon Beach, this home is just minutes from public boat ramps, local waterways, I-10, downtown Pensacola, and approximately 30 minutes from Pensacola Beach, making it easy to enjoy both everyday convenience and the best of the Gulf Coast. Everything is finished, everything is fresh, and all that's missing is its first owner. Come see what makes this new Avalon Beach home worth a closer look.
New construction
Price cut: $4K (8/14)
$294,999
3009 N 36th Ave, Milton, FL 32583
3beds
1,525sqft
Single Family Residence
Built in 2026
6,969 Square Feet Lot
$294,800 Zestimate®
$193/sqft
$-- HOA
What's special
Granite countertopsOpen layoutGenerous breakfast barSplit floor planAiry spacious feelBright welcoming kitchenCathedral ceilings
- 221 days
- 109
- 16
Zillow last checked:
Listing updated:
Listed by:
Casey Gould 850-376-2016,
KELLER WILLIAMS REALTY EMERALD COAST WEST BRANCH
Source: PAR,MLS#: 678896
Facts & features
Interior
Bedrooms & bathrooms
- Bedrooms: 3
- Bathrooms: 2
- Full bathrooms: 2
Primary bedroom
- Level: First
- Area: 222
- Dimensions: 15 x 14.8
Bedroom
- Level: First
- Area: 143.84
- Dimensions: 11.6 x 12.4
Bedroom 1
- Level: First
- Area: 141.36
- Dimensions: 11.4 x 12.4
Kitchen
- Level: First
Heating
- Central
Cooling
- Central Air, Ceiling Fan(s)
Appliances
- Included: Electric Water Heater, Dishwasher, Microwave, Refrigerator
Features
- Baseboards, Ceiling Fan(s), Plant Ledges, Vaulted Ceiling(s)
- Has basement: No
Interior area
- Total structure area: 1,525
- Total interior livable area: 1,525 sqft
Property
Parking
- Total spaces: 1
- Parking features: Garage
- Garage spaces: 1
Features
- Levels: One
- Stories: 1
- Patio & porch: Covered
- Pool features: None
Lot
- Size: 6,969 Square Feet
- Features: Central Access
Details
- Parcel number: 401n280090633000110
- Zoning description: Res Single
Construction
Type & style
- Home type: SingleFamily
- Architectural style: A-Frame, Craftsman
- Property subtype: Single Family Residence
Materials
- Frame
- Foundation: Slab
- Roof: Shingle
Condition
- Under Construction
- New construction: Yes
- Year built: 2026
Utilities & green energy
- Electric: Circuit Breakers
- Sewer: Septic Tank
Community & HOA
Community
- Subdivision: Avalon
HOA
- Has HOA: No
Location
- Region: Milton
Financial & listing details
- Price per square foot: $193/sqft
- Price range: $295K - $295K
- Date on market: 3/7/2026
- Cumulative days on market: 222 days
Estimated market value
$294,800
$280,000 - $310,000
$1,959/mo
Price history
| Date | Event | Price |
|---|---|---|
| 8/14/2026 | Price change | $294,999-1.3%$193/sqft |
Source:  PAR #678896 Report a problem PAR #678896 Report a problem | ||
| 7/5/2026 | Price change | $299,000-4.7%$196/sqft |
Source: PAR #678896 Report a problem | ||
| 3/7/2026 | Listed for sale | $313,600$206/sqft |
Source: PAR #678896 Report a problem | ||
Public tax history
Tax history is unavailable.
Monthly payment
Est. payment
Payment breakdown
Explore the cost of this home by adjusting the details. Changes won't be saved.Climate risks
Neighborhood: 32583
Nearby schools
Schools provided by the listing agent
- Elementary: Bennett C Russell
- Middle: AVALON
- High: Milton
Source: PAR. This data may not be complete. We recommend contacting the local school district to confirm school assignments for this home.

Similar homes
- $320,0003 bd2 ba1.4k sqft5622 Riviera Dr, Milton, FL 32583For Sale
 MLS ID #689897, Craig Brown, Better Homes And Gardens Real Estate Main Street Properties. PAR
 - $275,0003 bd2 ba2k sqft6517 June Bug Dr, Milton, FL 32583For Sale
 MLS ID #681846, Hai Ho, Dalton Wade, Inc.. PAR
 - $290,0003 bd2 ba1.7k sqft5149 Peach Dr, Pace, FL 32571For Sale
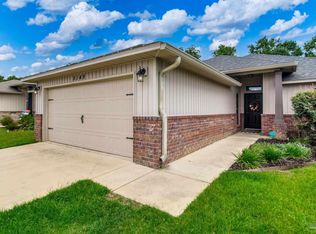 MLS ID #684522, Nichole Ashcraft, KELLER WILLIAMS REALTY GULF COAST. PAR
 - $335,4003 bd2 ba1.6k sqft7965 Twin Lake Dr, Milton, FL 32583New Construction
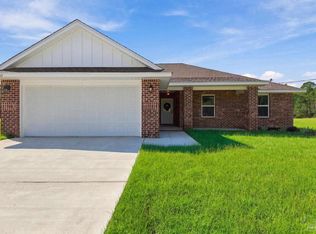 MLS ID #679833, Jon Shell, Levin Rinke Realty. PAR
 - $410,0004 bd3 ba2.1k sqft6713 Rocky Shores Rd, Milton, FL 32583For Sale
 MLS ID #1011780, Heidi A Best Swift, ERA American Real Estate. ECAOR
 - $325,0004 bd2 ba1.8k sqft5529 Silverbell Dr, Milton, FL 32583For SaleMLS ID #1004724, Blue Wave Group, Coldwell Banker Realty. ECAOR
