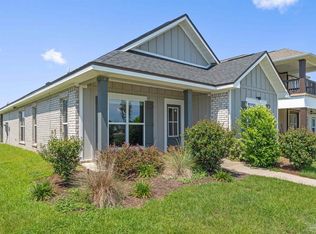
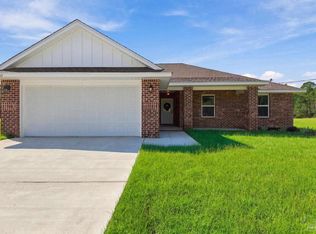
Built in 2021, this beautifully maintained 3-bedroom, 2-bath home offers over 1850 square feet in Yellow River Ranch, with a corner-lot setting and a pond just beyond the backyard. Out back, the screened porch gives you a front-row seat to the water - an easy spot for dinner outside, a quiet morning, or simply enjoying a little extra scenery from home. Inside, vaulted ceilings open up the main living area, where the living room, dining space, and kitchen all connect with an open feeling that flows seamlessly. Wood-look LVP flooring runs throughout the main spaces, plantation shutters dress the windows, and the kitchen adds plenty of personality with white shaker cabinets, black granite countertops, patterned tile backsplash, stainless appliances, a pantry, and a large island with seating. The split floor plan keeps the primary suite in the front of the house, with a tray ceiling in the bedroom and a spacious bath featuring a double vanity, tiled walk-in shower, and an oversized walk-in closet with built-in shelving. Two additional bedrooms and a full bath are tucked onto the back side The screened porch front porch gives you an outdoor space to use year-round, while the oversized two-car garage, dedicated laundry room, tankless water heater, and smart-home features handle the practical side of things. Yellow River Ranch also offers a community pool, pickleball courts, playground, basketball court, pavilion, fishing area, and scenic ponds throughout the neighborhood. Schedule your showing today to see this beautiful home in person!
For sale
Price cut: $10K (9/16)
$364,999
8977 Eureka St, Milton, FL 32583
3beds
1,858sqft
Single Family Residence
Built in 2021
5,357 Square Feet Lot
$-- Zestimate®
$196/sqft
$60/mo HOA
What's special
Large island with seatingBlack granite countertopsOversized two-car garageCorner-lot settingSplit floor planTiled walk-in showerStainless appliances
- 93 days
- 180
- 17
Zillow last checked:
Listing updated:
Listed by:
Johanna Freeman 850-341-4542,
TEAM SANDY BLANTON REALTY, INC,
Sandy Blanton 850-852-8814,
TEAM SANDY BLANTON REALTY, INC
Source: PAR,MLS#: 686321
Facts & features
Interior
Bedrooms & bathrooms
- Bedrooms: 3
- Bathrooms: 2
- Full bathrooms: 2
Primary bedroom
- Level: First
- Area: 225
- Dimensions: 15 x 15
Bedroom
- Level: First
- Area: 180
- Dimensions: 12 x 15
Bedroom 1
- Level: First
- Area: 132
- Dimensions: 12 x 11
Heating
- Central
Cooling
- Heat Pump, Ceiling Fan(s)
Appliances
- Included: Electric Water Heater
Features
- Flooring: Carpet
- Has basement: No
Interior area
- Total structure area: 1,858
- Total interior livable area: 1,858 sqft
Video & virtual tour
Property
Parking
- Parking features: Driveway
- Has uncovered spaces: Yes
Features
- Levels: One
- Stories: 1
- Pool features: None
- Has view: Yes
- View description: Pond
- Has water view: Yes
- Water view: Pond
- Waterfront features: Pond
Lot
- Size: 5,357 Square Feet
Details
- Parcel number: 211n27619500m000010
- Zoning description: Res Single
Construction
Type & style
- Home type: SingleFamily
- Architectural style: Craftsman
- Property subtype: Single Family Residence
Materials
- Frame
- Foundation: Slab
- Roof: Shingle
Condition
- Resale
- New construction: No
- Year built: 2021
Utilities & green energy
- Electric: Circuit Breakers
- Sewer: Grinder Pump, Public Sewer
- Water: Public
Community & HOA
Community
- Subdivision: Yellow River Ranch
HOA
- Has HOA: Yes
- Services included: Maintenance Grounds
- HOA fee: $720 annually
Location
- Region: Milton
Financial & listing details
- Price per square foot: $196/sqft
- Tax assessed value: $283,354
- Annual tax amount: $3,367
- Price range: $365K - $365K
- Date on market: 7/23/2026
- Cumulative days on market: 94 days
- Road surface type: Paved
Estimated market value
Not available
Estimated sales range
Not available
Not available
Price history
| Date | Event | Price |
|---|---|---|
| 9/16/2026 | Price change | $364,999-2.7%$196/sqft |
Source:  PAR #686321 Report a problem PAR #686321 Report a problem | ||
| 7/23/2026 | Listed for sale | $374,999-9.6%$202/sqft |
Source: PAR #686321 Report a problem | ||
| 6/19/2025 | Listing removed | $2,195$1/sqft |
Source: Zillow Rentals Report a problem | ||
| 4/22/2025 | Listed for rent | $2,195$1/sqft |
Source: Zillow Rentals Report a problem | ||
| 8/9/2024 | Listing removed | -- |
Source: Zillow Rentals Report a problem | ||
| 8/7/2024 | Price change | $2,195+4.8%$1/sqft |
Source: Zillow Rentals Report a problem | ||
| 7/11/2024 | Listed for rent | $2,095$1/sqft |
Source: Zillow Rentals Report a problem | ||
| 7/1/2024 | Listing removed | -- |
Source: PAR #647397 Report a problem | ||
| 6/20/2024 | Listed for sale | $415,000+18.5%$223/sqft |
Source: PAR #647397 Report a problem | ||
| 10/11/2021 | Sold | $350,078$188/sqft |
Source: PAR #594251 Report a problem | ||
Public tax history
| Year | Property taxes | Tax assessment |
|---|---|---|
| 2025 | $3,367 +23.4% | $283,354 +5.6% |
| 2024 | $2,728 +1.8% | $268,338 +3% |
| 2023 | $2,681 +2.3% | $260,522 +3% |
| 2022 | $2,620 +470.6% | $252,934 +583.6% |
| 2021 | $459 +318.9% | $37,000 +311.1% |
| 2020 | $110 | $9,000 |
Find assessor info on the county website
Monthly payment
Est. payment
Payment breakdown
Explore the cost of this home by adjusting the details. Changes won't be saved.Climate risks
Neighborhood: 32583
Nearby schools
Schools provided by the listing agent
- Elementary: East Milton
- Middle: KING
- High: Milton
Source: PAR. This data may not be complete. We recommend contacting the local school district to confirm school assignments for this home.


Similar homes
- $420,0005 bd3 ba2.5k sqft4166 Upper Walk Ln, Milton, FL 32583For Sale
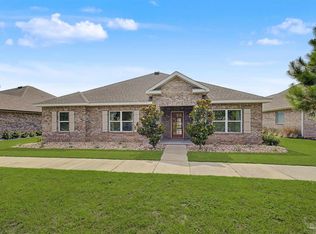 MLS ID #686769, Heather Offer, Hurd Real Estate & Company LLC. PAR
 - $354,0003 bd2 ba1.7k sqft4758 W Lynn Rd, Milton, FL 32583For Sale
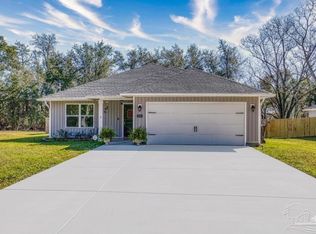 MLS ID #682052, Susan Bastajian, KELLER WILLIAMS REALTY GULF COAST. PAR
 - $435,0004 bd3 ba2.2k sqft4036 Foggy Bottom Dr, Milton, FL 32583For Sale
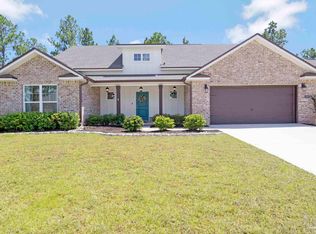 MLS ID #687485, Cinnamon Reed, KELLER WILLIAMS REALTY GULF COAST. PAR
 - $335,4003 bd2 ba1.6k sqft7965 Twin Lake Dr, Milton, FL 32583New Construction
 MLS ID #679833, Jon Shell, Levin Rinke Realty. PAR
 - $410,0004 bd2 ba2k sqft6711 Rocky Shores Rd, Milton, FL 32583For Sale
 MLS ID #1011779, Heidi A Best Swift, ERA American Real Estate. ECAOR
 - $410,0004 bd3 ba2.1k sqft6713 Rocky Shores Rd, Milton, FL 32583For SaleMLS ID #1011780, Heidi A Best Swift, ERA American Real Estate. ECAOR
- $410,0004 bd2 ba2k sqft6703 Rocky Shores Rd, Milton, FL 32583For SaleMLS ID #1005105, Heidi A Best Swift, ERA American Real Estate. ECAOR
