No Wetlands & Located in an X flood zone, this exceptional new home features many upgrades throughout. Clad with the timeless durability of brick, cement fiber board accents, and an architectural shingled roof. Interior offers luxury vinyl plank in the common areas, visually pleasing neutral tile in the baths and laundry room, and carpet in the bedrooms. Custom paint color is accented with a wide baseboard, beautiful crown molding, and spectacular tray ceiling accents in the master bedroom, dining and entry area. Transom windows over the hall entryways provide a high-end custom touch. Stainless steel appliances including refrigerator, stunning shaker style cabinets, and quartz throughout finish the home exquisitely.
For sale
$410,000
6711 Rocky Shores Rd, Milton, FL 32583
4beds
2,053sqft
Single Family Residence
Built in 2026
0.59 Acres Lot
$-- Zestimate®
$200/sqft
$-- HOA
What's special
Stunning shaker style cabinetsCarpet in the bedroomsCement fiber board accentsCustom paint colorArchitectural shingled roofBeautiful crown moldingWide baseboard
- 3 days
- 94
- 7
Zillow last checked:
Listing updated:
Listed by:
Heidi A Best Swift 850-218-2189,
ERA American Real Estate
Source: ECAOR,MLS#: 1011779
Facts & features
Interior
Bedrooms & bathrooms
- Bedrooms: 4
- Bathrooms: 2
- Full bathrooms: 2
Primary bedroom
- Level: First
- Area: 224.25 Square Feet
- Dimensions: 17.25 x 13
Bedroom
- Level: First
- Area: 151.58 Square Feet
- Dimensions: 13 x 11.66
Bedroom
- Level: First
- Area: 151.58 Square Feet
- Dimensions: 13 x 11.66
Bedroom
- Level: First
- Area: 151.58 Square Feet
- Dimensions: 13 x 11.66
Primary bathroom
- Level: First
- Area: 216 Square Feet
- Dimensions: 24 x 9
Bathroom
- Level: First
- Area: 71 Square Feet
- Dimensions: 10 x 7.1
Other
- Description: Rear
- Level: First
- Area: 327 Square Feet
- Dimensions: 27.25 x 12
Dining room
- Level: First
- Area: 149.79 Square Feet
- Dimensions: 14.5 x 10.33
Kitchen
- Level: First
- Area: 245 Square Feet
- Dimensions: 17.5 x 14
Laundry
- Level: First
- Area: 66.23 Square Feet
- Dimensions: 8.83 x 7.5
Living room
- Level: First
- Area: 329.74 Square Feet
- Dimensions: 20.83 x 15.83
Heating
- Central
Cooling
- Central Air, Ceiling Fan(s)
Appliances
- Included: Dishwasher, Disposal, Microwave, Electric Water Heater
- Laundry: Washer/Dryer Hookup
Features
- Breakfast Bar, Crown Molding, Vaulted Ceiling(s), Tray Ceiling(s), Kitchen Island, Recessed Lighting, Pantry, Shelving, Split Bedroom, Woodwork Painted
- Flooring: Tile, Vinyl, Carpet
- Windows: Hurricane Shutters
- Attic: Pull Down Stairs
- Common walls with other units/homes: No Common Walls
Interior area
- Total structure area: 2,053
- Total interior livable area: 2,053 sqft
Property
Parking
- Total spaces: 6
- Parking features: Garage Door Opener, Oversized, Garage
- Attached garage spaces: 2
Features
- Stories: 1
- Patio & porch: Covered
- Exterior features: Columns, Private Yard, Lawn Pump, Sprinkler System
- Fencing: Partial,Privacy
Lot
- Size: 0.59 Acres
- Features: Dead End, Interior Lot, Survey Available, Within 1/2 Mile to Water
Details
- Parcel number: 291S280000006130000
- Zoning description: Resid Single Family
Construction
Type & style
- Home type: SingleFamily
- Architectural style: Craftsman
- Property subtype: Single Family Residence
Materials
- Frame, Brick, Siding CmntFbrHrdBrd
- Foundation: Slab
- Roof: Shingle
Condition
- Under Construction
- New construction: No
- Year built: 2026
Utilities & green energy
- Sewer: Septic Tank
- Water: Public
Green energy
- Energy efficient items: Doors
Community & HOA
Community
- Security: Smoke Detector(s)
- Subdivision: Rocky Shores
Location
- Region: Milton
Financial & listing details
- Price per square foot: $200/sqft
- Annual tax amount: $230
- Date on market: 9/11/2026
- Road surface type: Paved
Estimated market value
Not available
Estimated sales range
Not available
Not available
Price history
| Date | Event | Price |
|---|---|---|
| 9/11/2026 | Listed for sale | $410,000$200/sqft |
Source:  ECAOR #1011779 Report a problem ECAOR #1011779 Report a problem | ||
Public tax history
Tax history is unavailable.
Monthly payment
Est. payment
Payment breakdown
Explore the cost of this home by adjusting the details. Changes won't be saved.Climate risks
Neighborhood: 32583
Nearby schools
Schools provided by the listing agent
- Elementary: Bagdad
- Middle: Avalon
- High: Milton
Source: ECAOR. This data may not be complete. We recommend contacting the local school district to confirm school assignments for this home.
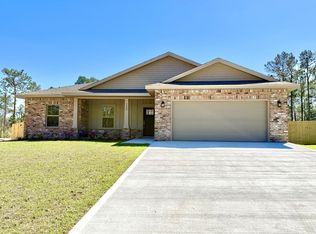
Similar homes
- $410,0004 bd3 ba2.1k sqft6713 Rocky Shores Rd, Milton, FL 32583For Sale
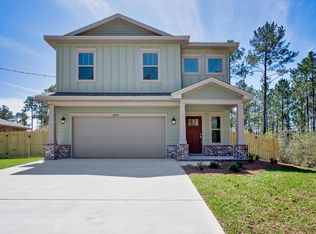
 MLS ID #1011780, Heidi A Best Swift, ERA American Real Estate. ECAOR
 - $410,0004 bd2 ba2k sqft6703 Rocky Shores Rd, Milton, FL 32583For Sale
 MLS ID #1005105, Heidi A Best Swift, ERA American Real Estate. ECAOR
 - $460,0004 bd3 ba2.3k sqft6707 Rocky Shores Rd, Milton, FL 32583For Sale
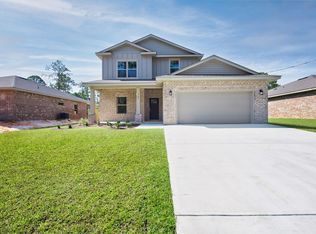 MLS ID #1005106, Heidi A Best Swift, ERA American Real Estate. ECAOR
 - $389,9004 bd2 ba1.8k sqft1018 Rin Ct, Milton, FL 32583For Sale
 MLS ID #1009467, Mark K Sinagra, Realty ONE Group Emerald Coast. ECAOR
 - $389,0004 bd2 ba1.8k sqft6978 Nelson St, Navarre, FL 32566For SaleMLS ID #1011761, Mark K Sinagra, Realty ONE Group Emerald Coast. ECAOR
- $433,9004 bd2 ba2.1k sqft6665 Prosperity Ln, Milton, FL 32570New ConstructionECAOR
- $498,9005 bd3 ba2.7k sqft6683 Prosperity Ln, Milton, FL 32570New ConstructionECAOR
