Welcome to 6568 Martin Road, where modern comfort meets peaceful country living! Nestled on a spacious half-acre lot, this beautiful, all-brick home was built in 2024 and offers 1,845 square feet of thoughtfully designed living space, featuring 4 bedrooms and 2 bathrooms. Step inside to discover an inviting open floor plan, perfect for both everyday living and entertaining. The spacious living room features an elegant tray ceiling and a stunning custom-built, full-wall bookshelf, adding both character and functionality. The beautifully appointed kitchen boasts granite countertops, shaker-style cabinetry with soft-close features, and plenty of space to gather with family and friends. The primary suite offers a relaxing retreat with a tray ceiling, generous walk-in closet, and an ensuite bathroom featuring a garden tub and separate walk-in shower. Enjoy the tranquility of country living from the screened-in back porch, complete with oversized outdoor ceiling fans and an extra-large doggy door for your four-legged family members. The partially fenced backyard provides plenty of room for pets, play, gardening, or simply enjoying the outdoors. This nearly new home is packed with thoughtful upgrades, including custom window blinds and a motorized shade for the sliding glass door, a Rain Bird irrigation system, gutters, Fabric Shield hurricane protection, and prewiring for a home theater system in both the living room and back patio area. With its modern finishes, practical upgrades, spacious lot, and quiet country setting, this home offers the perfect combination of comfort, style, and peaceful living. Don’t miss your opportunity to make this beautiful property your own!
For sale
$455,000
6568 Martin Rd, Milton, FL 32570
4beds
1,845sqft
Single Family Residence
Built in 2024
0.51 Acres Lot
$-- Zestimate®
$247/sqft
$30/mo HOA
What's special
- 14 days
- 256
- 10
Likely to sell faster than
Zillow last checked:
Listing updated:
Listed by:
Mary Holt 850-889-5404,
Woodlands & Homes, LLC
Source: PAR,MLS#: 690561
Facts & features
Interior
Bedrooms & bathrooms
- Bedrooms: 4
- Bathrooms: 2
- Full bathrooms: 2
Primary bedroom
- Level: Second
- Area: 204
- Dimensions: 17 x 12
Kitchen
- Level: First
- Area: 204
- Dimensions: 12 x 17
Living room
- Level: First
- Area: 323
- Dimensions: 17 x 19
Heating
- Central
Cooling
- Central Air
Appliances
- Included: Electric Water Heater, Refrigerator
- Laundry: Inside
Features
- High Ceilings
- Flooring: Tile, Carpet, Simulated Wood
- Windows: Double Pane Windows, Some Blinds
- Has basement: No
Interior area
- Total structure area: 1,845
- Total interior livable area: 1,845 sqft
Property
Parking
- Total spaces: 2
- Parking features: 2 Car Garage
- Garage spaces: 2
Features
- Levels: One
- Stories: 1
- Exterior features: Rain Gutters
- Pool features: None
- Fencing: Partial
Lot
- Size: 0.51 Acres
- Features: Central Access, Sprinkler
Details
- Parcel number: 242n29041400c000190
- Zoning description: Res Single
Construction
Type & style
- Home type: SingleFamily
- Architectural style: Craftsman
- Property subtype: Single Family Residence
Materials
- Brick
- Foundation: Slab
- Roof: Shingle
Condition
- Resale
- New construction: No
- Year built: 2024
Utilities & green energy
- Electric: Copper Wiring
- Sewer: Septic Tank
- Water: Public
Green energy
- Energy efficient items: Insulation, Insulated Walls
Community & HOA
Community
- Subdivision: Bright Meadows
HOA
- Has HOA: Yes
- Services included: None
- HOA fee: $360 annually
Location
- Region: Milton
Financial & listing details
- Price per square foot: $247/sqft
- Tax assessed value: $298,355
- Annual tax amount: $3,170
- Price range: $455K - $455K
- Date on market: 10/27/2026
- Cumulative days on market: 26 days
Estimated market value
Not available
Estimated sales range
Not available
Not available
Price history
| Date | Event | Price |
|---|---|---|
| 10/27/2026 | Listed for sale | $455,000+1.6%$247/sqft |
Source:  PAR #690561 Report a problem | ||
| 10/27/2026 | Listing removed | $447,700$243/sqft |
Source: PAR #690170 Report a problem | ||
| 10/22/2026 | Price change | $447,700-5.7%$243/sqft |
Source: PAR #690170 Report a problem | ||
| 10/15/2026 | Listed for sale | $475,000+40.5%$257/sqft |
Source: PAR #690170 Report a problem | ||
| 7/30/2024 | Sold | $338,110-15.3%$183/sqft |
Source: PAR #637909 Report a problem | ||
| 5/28/2024 | Price change | $399,000+3.9%$216/sqft |
Source:  Flynn Built Report a problem | ||
| 4/25/2024 | Price change | $384,000+5.2%$208/sqft |
Source: Flynn Built Report a problem | ||
| 2/5/2024 | Price change | $365,000+9%$198/sqft |
Source: Flynn Built Report a problem | ||
| 12/21/2023 | Pending sale | $335,000$182/sqft |
Source: PAR #637909 Report a problem | ||
| 12/21/2023 | Price change | $335,000-18.5%$182/sqft |
Source: PAR #637909 Report a problem | ||
| 11/28/2023 | Price change | $411,000+2.8%$223/sqft |
Source: Flynn Built Report a problem | ||
| 11/28/2023 | Listed for sale | $400,000$217/sqft |
Source: Flynn Built Report a problem | ||
Public tax history
| Year | Property taxes | Tax assessment |
|---|---|---|
| 2025 | $3,170 +719% | $298,355 +868.7% |
| 2024 | $387 +14.6% | $30,800 +10% |
| 2023 | $338 | $28,000 |
Find assessor info on the county website
Monthly payment
Est. payment
Payment breakdown
Explore the cost of this home by adjusting the details. Changes won't be saved.Climate risks
Neighborhood: 32570
Nearby schools
Schools provided by the listing agent
- Elementary: Berryhill
- Middle: KING
- High: Milton
Source: PAR. This data may not be complete. We recommend contacting the local school district to confirm school assignments for this home.

Similar homes
- from $472,9004 bd2 ba2.4k sqftThe Sapphire Estate Plan, Prosperity Point, Milton, FL 32570New Construction
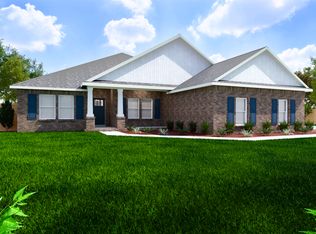 Herbst Homes
- $433,9004 bd2 ba2.1k sqft6665 Prosperity Ln, Milton, FL 32570New Construction

 ECAOR
- from $442,9004 bd2 ba2.1k sqftThe Liberty Estate Plan, Prosperity Point, Milton, FL 32570New Construction
 Herbst Homes
- from $442,9004 bd2 ba2.1k sqftThe Liberty Estate Plan, Walther Reserve, Milton, FL 32570New Construction
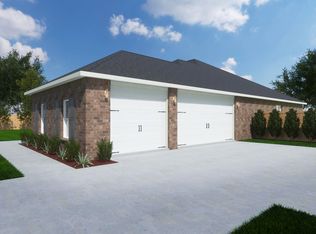 Herbst Homes
- $460,0004 bd3 ba2.3k sqft6707 Rocky Shores Rd, Milton, FL 32583For SaleMLS ID #1005106, Heidi A Best Swift, ERA American Real Estate. ECAOR
