Seller is offering a 2-1 interest rate buydown for this beautiful home! 4 bedroom/2.5 bath home on almost a half-acre in the lovely neighborhood of Abernathy. Plenty of room for a pool in the level and open back yard. The primary suite is spacious with two walk in closets, separate shower and tub, and a door leading to the covered back porch. 2 of the additional bedrooms have walk in closets and are nice sized. The kitchen is amazing and has white soft close cabinetry with solid surface counter tops. Huge great room with a door leading out to the back porch. The laundry room has built in cabinetry. Make an appointment today to see this stunning home!
For sale
Price cut: $20K (9/15)
$450,000
4090 Manchester Ct, Pace, FL 32571
4beds
2,474sqft
Single Family Residence
Built in 2021
0.46 Acres Lot
$-- Zestimate®
$182/sqft
$25/mo HOA
What's special
Solid surface countertopsHuge great roomWhite soft close cabinetry
- 169 days
- 710
- 85
Zillow last checked:
Listing updated:
Listed by:
Donna Chastang 850-982-0834,
Lokation
Source: PAR,MLS#: 681372
Facts & features
Interior
Bedrooms & bathrooms
- Bedrooms: 4
- Bathrooms: 3
- Full bathrooms: 2
- 1/2 bathrooms: 1
Primary bedroom
- Level: First
- Area: 210
- Dimensions: 15 x 14
Bedroom
- Level: First
- Area: 152.17
- Dimensions: 13.83 x 11
Bedroom 1
- Level: First
- Area: 146.67
- Dimensions: 13.33 x 11
Dining room
- Level: First
- Area: 136.08
- Dimensions: 11.83 x 11.5
Kitchen
- Level: First
- Area: 220
- Dimensions: 22 x 10
Living room
- Level: First
- Area: 324
- Dimensions: 18 x 18
Heating
- Central
Cooling
- Heat Pump, Central Air, Ceiling Fan(s)
Appliances
- Included: Electric Water Heater, Built In Microwave, Dishwasher, Refrigerator
Features
- Ceiling Fan(s)
- Windows: Blinds
- Has basement: No
Interior area
- Total structure area: 2,474
- Total interior livable area: 2,474 sqft
Property
Parking
- Total spaces: 2
- Parking features: 2 Car Garage
- Garage spaces: 2
Features
- Levels: One
- Stories: 1
- Patio & porch: Covered
- Pool features: None
- Fencing: Back Yard
Lot
- Size: 0.46 Acres
- Dimensions: 85 x 249
- Features: Central Access, Sprinkler
Details
- Parcel number: 282n29000100g000260
- Zoning description: Res Single
Construction
Type & style
- Home type: SingleFamily
- Architectural style: Traditional
- Property subtype: Single Family Residence
Materials
- Brick
- Foundation: Slab
- Roof: Shingle
Condition
- Resale
- New construction: No
- Year built: 2021
Utilities & green energy
- Electric: Copper Wiring
- Sewer: Public Sewer
- Water: Public
Community & HOA
Community
- Subdivision: Abernathy
HOA
- Has HOA: Yes
- Services included: Deed Restrictions
- HOA fee: $295 annually
Location
- Region: Pace
Financial & listing details
- Price per square foot: $182/sqft
- Tax assessed value: $373,327
- Annual tax amount: $4,154
- Price range: $450K - $450K
- Date on market: 4/22/2026
- Cumulative days on market: 170 days
- Road surface type: Paved
Estimated market value
Not available
Estimated sales range
Not available
Not available
Price history
| Date | Event | Price |
|---|---|---|
| 9/15/2026 | Price change | $450,000-4.3%$182/sqft |
Source:  PAR #681372 Report a problem PAR #681372 Report a problem | ||
| 8/28/2026 | Price change | $470,000-1.1%$190/sqft |
Source: PAR #681372 Report a problem | ||
| 5/15/2026 | Price change | $475,000-0.8%$192/sqft |
Source: PAR #681372 Report a problem | ||
| 4/22/2026 | Listed for sale | $479,000+19.8%$194/sqft |
Source: PAR #681372 Report a problem | ||
| 10/18/2021 | Sold | $399,900+771.2%$162/sqft |
Source: Public Record Report a problem | ||
| 7/27/2018 | Sold | $45,900$19/sqft |
Source: Public Record Report a problem | ||
Public tax history
| Year | Property taxes | Tax assessment |
|---|---|---|
| 2025 | $4,154 +3.2% | $362,703 +2.9% |
| 2024 | $4,027 -3.3% | $352,481 +0.7% |
| 2023 | $4,164 -10.2% | $350,056 +2% |
| 2022 | $4,635 +726.2% | $343,360 +853.8% |
| 2021 | $561 -0.9% | $36,000 |
| 2020 | $566 +2.2% | $36,000 +2.9% |
| 2019 | $554 | $35,000 |
| 2018 | $554 +50.9% | $35,000 +33.3% |
| 2017 | $367 | $26,250 |
| 2016 | $367 +3.5% | $26,250 +26.2% |
| 2015 | $355 +17.1% | $20,800 |
| 2014 | $303 | $20,800 +4.3% |
| 2013 | -- | $19,950 +25% |
| 2012 | -- | $15,960 -20% |
| 2011 | -- | $19,950 -12.5% |
| 2010 | -- | $22,800 |
| 2009 | -- | $22,800 -31.4% |
| 2008 | -- | $33,250 |
| 2007 | -- | -- |
Find assessor info on the county website
Monthly payment
Est. payment
Payment breakdown
Explore the cost of this home by adjusting the details. Changes won't be saved.Climate risks
Neighborhood: 32571
Nearby schools
Schools provided by the listing agent
- Elementary: Dixon
- Middle: SIMS
- High: Pace
Source: PAR. This data may not be complete. We recommend contacting the local school district to confirm school assignments for this home.

Similar homes
- $417,9994 bd3 ba2.5k sqft5661 Cane Syrup Cir, Pace, FL 32571For Sale
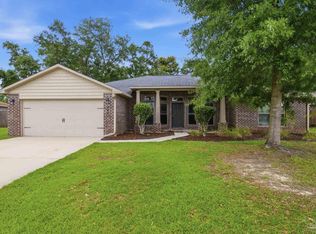 MLS ID #683372, Rodney Waits, Equity & Trust Realty Inc.. PAR
 - $447,0004 bd3 ba2.1k sqft4304 Watkins St, Pace, FL 32571New Construction
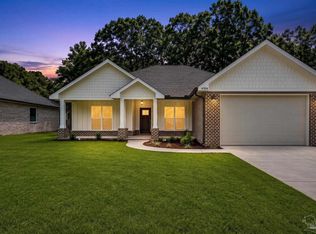 MLS ID #684800, Lydia Mcconnell, Coldwell Banker Realty. PAR
 - $447,0004 bd3 ba2.1k sqft4316 Watkins St, Pace, FL 32571New Construction
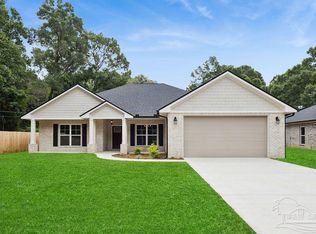 MLS ID #680029, Lydia Mcconnell, Coldwell Banker Realty. PAR
 - $439,9004 bd3 ba2.1k sqft4298 Watkins St, Pace, FL 32571New Construction
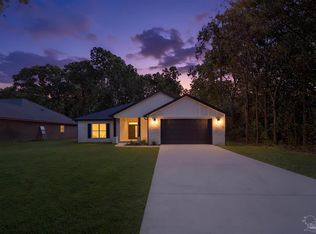 MLS ID #683486, Ian Mcconnell, Coldwell Banker Realty. PAR
