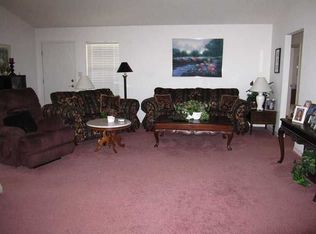
Welcome home to this beautifully maintained all-brick home nestled on a quiet cul-de-sac in one of Pace's most desirable locations. Offering nearly 2,000 square feet of living space, this 3-bedroom, 2-bath home features a spacious split-bedroom floor plan designed for both comfort and functionality. Step inside to discover neutral flooring, soaring vaulted ceilings, abundant natural light, and an inviting great room centered around a cozy tile fireplace. Architectural details such as decorative wall sconces and plant ledges add character throughout the home. The open-concept layout flows seamlessly into the breakfast area, complete with a built-in desk and glass-front cabinetry--perfect for a home workspace or additional storage. The well-appointed kitchen offers ample counter space, abundant cabinetry, a breakfast bar, vaulted ceiling, and newer microwave and dishwasher, making meal preparation and entertaining a breeze. The private primary suite is a true retreat, featuring a spacious bedroom, oversized walk-in closet, built-in storage, a relaxing garden tub, and a separate walk-in shower. Two additional bedrooms and a full bath are thoughtfully positioned on the opposite side of the home for added privacy. Outside, enjoy year-round relaxation on the oversized deck overlooking a beautifully wooded backyard with mature hardwood trees, a privacy fence, and a convenient outbuilding for extra storage. Conveniently located near Five Points, shopping, dining, schools, and everyday amenities, this home combines a peaceful neighborhood setting with easy access to everything Pace has to offer. Updates include a New Roof (2022), Flooring (2022), Microwave and Dishwasher (2022), a newly installed HVAC system (2025), and a Septic Tank serviced in 2024-2025, offering added peace of mind for the next owner. Don't miss this opportunity to own a move-in-ready home in a highly sought-after location.
For sale
$360,000
5605 Richmond Ct, Pace, FL 32571
3beds
1,999sqft
Single Family Residence
Built in 1993
0.66 Acres Lot
$-- Zestimate®
$180/sqft
$-- HOA
What's special
Privacy fenceBreakfast barAbundant natural lightOpen-concept layoutInviting great roomBuilt-in storageQuiet cul-de-sac
- 40 days
- 387
- 50
Zillow last checked:
Listing updated:
Listed by:
Jennifer Purdy 850-218-1480,
COLDWELL BANKER RESIDENTIAL REAL ESTATE
Source: PAR,MLS#: 688746
Facts & features
Interior
Bedrooms & bathrooms
- Bedrooms: 3
- Bathrooms: 2
- Full bathrooms: 2
Dining room
- Level: First
- Area: 174
- Dimensions: 12 x 14.5
Heating
- Central, Fireplace(s), ENERGY STAR Qualified Heat Pump
Cooling
- Central Air, Ceiling Fan(s), ENERGY STAR Qualified Equipment
Appliances
- Included: Electric Water Heater, Dryer, Washer, Dishwasher, Disposal, Microwave, Refrigerator, ENERGY STAR Qualified Dishwasher, ENERGY STAR Qualified Refrigerator, ENERGY STAR Qualified Appliances, ENERGY STAR Qualified Water Heater
Features
- Ceiling Fan(s)
- Flooring: Tile
- Windows: Blinds
- Has basement: No
- Has fireplace: Yes
Interior area
- Total structure area: 1,999
- Total interior livable area: 1,999 sqft
Property
Parking
- Total spaces: 4
- Parking features: 2 Car Garage
- Garage spaces: 2
Features
- Levels: One
- Stories: 1
- Patio & porch: Deck
- Pool features: None
- Fencing: Back Yard
Lot
- Size: 0.66 Acres
- Dimensions: 78X209X208X269
- Features: Cul-De-Sac, Interior Lot
Details
- Parcel number: 322n29079000b000330
- Zoning description: County,Res Single
Construction
Type & style
- Home type: SingleFamily
- Architectural style: Traditional
- Property subtype: Single Family Residence
Materials
- Brick, Frame
- Foundation: Slab
- Roof: Shingle
Condition
- Resale
- New construction: No
- Year built: 1993
Utilities & green energy
- Electric: Circuit Breakers, Copper Wiring
- Sewer: Septic Tank
Green energy
- Energy efficient items: Insulated Walls, Lighting, Appliances
Community & HOA
Community
- Subdivision: Cross Roads
HOA
- Has HOA: No
Location
- Region: Pace
Financial & listing details
- Price per square foot: $180/sqft
- Tax assessed value: $238,761
- Annual tax amount: $335
- Price range: $360K - $360K
- Date on market: 9/9/2026
- Road surface type: Paved
Estimated market value
Not available
Estimated sales range
Not available
Not available
Price history
| Date | Event | Price |
|---|---|---|
| 8/31/2026 | Listed for sale | $360,000$180/sqft |
Source:  ECAOR #1004326 Report a problem ECAOR #1004326 Report a problem | ||
| 6/19/2026 | Pending sale | $360,000$180/sqft |
Source: ECAOR #1004326 Report a problem | ||
| 6/5/2026 | Listed for sale | $360,000+7.5%$180/sqft |
Source: ECAOR #1004326 Report a problem | ||
| 8/31/2022 | Sold | $335,000-1.5%$168/sqft |
Source:  PAR #612659 Report a problem PAR #612659 Report a problem | ||
| 7/21/2022 | Pending sale | $340,000$170/sqft |
Source:  Navarre Area BOR #903703 Report a problem Navarre Area BOR #903703 Report a problem | ||
| 7/15/2022 | Listed for sale | $340,000+70.1%$170/sqft |
Source: Navarre Area BOR #903703 Report a problem | ||
| 4/11/2006 | Sold | $199,900+49.2%$100/sqft |
Source: Public Record Report a problem | ||
| 5/21/2002 | Sold | $134,000+1.6%$67/sqft |
Source: Public Record Report a problem | ||
| 5/10/1999 | Sold | $131,900+9%$66/sqft |
Source: Public Record Report a problem | ||
| 8/14/1996 | Sold | $121,000$61/sqft |
Source: Public Record Report a problem | ||
Public tax history
| Year | Property taxes | Tax assessment |
|---|---|---|
| 2025 | $335 +1.8% | $121,519 +2.9% |
| 2024 | $329 +1233.8% | $118,094 +3% |
| 2023 | $25 -99% | $114,654 -36.4% |
| 2022 | $2,544 +13.7% | $180,202 +10% |
| 2021 | $2,238 +7.6% | $163,820 +8.7% |
| 2020 | $2,079 +4.5% | $150,767 +4.8% |
| 2019 | $1,990 | $143,803 +3.5% |
| 2018 | $1,990 +15.9% | $138,979 +10.2% |
| 2017 | $1,717 | $126,153 +3.3% |
| 2016 | $1,717 +1% | $122,079 +4.1% |
| 2015 | $1,699 +1.3% | $117,327 -1% |
| 2014 | $1,678 | $118,566 +6.3% |
| 2013 | -- | $111,498 -1% |
| 2012 | -- | $112,621 -11.4% |
| 2011 | -- | $127,145 +1.5% |
| 2010 | -- | $125,266 +5.7% |
| 2009 | -- | $118,477 -19.1% |
| 2008 | -- | $146,391 |
| 2007 | -- | -- |
| 2006 | -- | -- |
| 2005 | -- | -- |
| 2004 | -- | -- |
| 2003 | -- | -- |
| 2002 | -- | -- |
| 2001 | -- | -- |
| 2000 | -- | -- |
Find assessor info on the county website
Monthly payment
Est. payment
Payment breakdown
Explore the cost of this home by adjusting the details. Changes won't be saved.Climate risks
Neighborhood: 32571
Nearby schools
Schools provided by the listing agent
- Elementary: Dixon
- Middle: SIMS
- High: Pace
Source: PAR. This data may not be complete. We recommend contacting the local school district to confirm school assignments for this home.


Similar homes
- $339,9003 bd2 ba1.9k sqft3456 Ashmore Ln, Pace, FL 32571For Sale
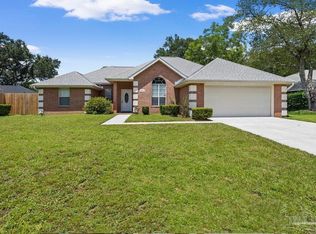 MLS ID #687098, Becky Holcomb, DEWISE REALTY, L L C. PAR
 - $354,9003 bd3 ba2.1k sqft5015 Magnolia Ridge Ct, Pace, FL 32571For Sale
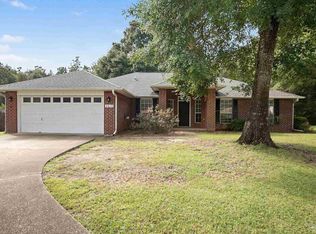 MLS ID #689918, Charles Kelley, Kelley Real Estate Co., LLC. PAR
 - $398,0003 bd3 ba1.8k sqft3449 Riverhill Dr, Pace, FL 32571For Sale
 MLS ID #688209, Robert Hand, KELLER WILLIAMS REALTY GULF COAST. PAR
 - $325,0003 bd2 ba1.7k sqft5241 Chumuckla Hwy, Pace, FL 32571For Sale
 MLS ID #686428, Jason Panos, REMAX Select Partners. PAR
