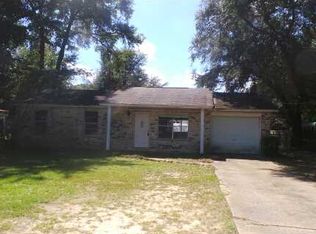
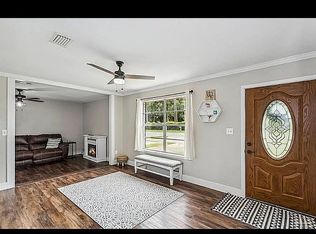
What does this property offer that others don’t? Flexibility. Zoned HDMU (High Density Mixed-Use), this beautifully reimagined property offers the rare opportunity to live, work, or invest—all in one versatile property and a highly convenient Pensacola location. Welcome to 451 E Ten Mile Rd, where thoughtful updates meet exceptional flexibility. The home features a desirable split-bedroom floor plan and has been updated from top to bottom, including a brand-new warranted roof and HVAC system, commercial-grade LVP flooring, custom tilework, new toilets and faucets, updated vanity cabinets, custom light fixtures, blinds, accent walls, and a wood-burning fireplace. The showstopping kitchen combines modern style with everyday functionality, featuring 42-inch upper cabinets, quartz countertops, a new workstation sink, new LG stainless-steel appliances, a new range hood, and a pot-filler faucet. Extend your living space outdoors with a large, fully fenced backyard offering plenty of room for entertaining, relaxing, family gatherings, and letting the pets run free. The HDMU zoning is where this property truly stands apart, offering permitted residential, office, and commercial uses. Whether you're looking for a move-in-ready home, professional workspace, owner-user property, or investment with future-use potential, this property offers options that traditional residential properties simply don’t. Buyers should independently verify permitted uses and zoning requirements with the appropriate governing authorities. And the location? Hard to beat. Just approximately 3 minutes from the new Costco, with convenient access to shopping, dining, employment centers, and major roadways. The property is approximately 15–16 miles from NAS Pensacola, 26 miles from NAS Whiting Field, and 15–17 miles from Pensacola Beach. Versatile. Updated. Centrally located. One property with options. Seller is a licensed Florida and Alabama real estate agent.
For sale
$369,000
451 E Ten Mile Rd, Pensacola, FL 32534
4beds
2,102sqft
Single Family Residence
Built in 1979
0.32 Acres Lot
$-- Zestimate®
$176/sqft
$-- HOA
What's special
Quartz countertopsBrand-new warranted roofCustom light fixturesNew range hoodCustom tileworkNew workstation sinkLarge fully fenced backyard
- 30 days
- 573
- 66
Zillow last checked:
Listing updated:
Listed by:
Maria White 404-431-2602,
LPT Realty
Source: PAR,MLS#: 687985
Facts & features
Interior
Bedrooms & bathrooms
- Bedrooms: 4
- Bathrooms: 3
- Full bathrooms: 3
Rooms
- Room types: Sun Room
Primary bedroom
- Level: First
Bedroom
- Level: First
Bedroom 1
- Level: First
Heating
- Central, Fireplace(s), ENERGY STAR Qualified Equipment, ENERGY STAR Qualified Heat Pump
Cooling
- Heat Pump, Central Air, Ceiling Fan(s), ENERGY STAR Qualified Equipment
Appliances
- Included: Electric Water Heater, Dishwasher, Refrigerator, Self Cleaning Oven, ENERGY STAR Qualified Dishwasher, ENERGY STAR Qualified Refrigerator, ENERGY STAR Qualified Appliances, ENERGY STAR Qualified Water Heater
- Laundry: Inside
Features
- Ceiling Fan(s)
- Flooring: Tile
- Has basement: No
- Has fireplace: Yes
Interior area
- Total structure area: 2,102
- Total interior livable area: 2,102 sqft
Property
Parking
- Parking features: Driveway, Guest
- Has uncovered spaces: Yes
Features
- Levels: One
- Stories: 1
- Pool features: None
- Fencing: Back Yard
Lot
- Size: 0.32 Acres
- Features: Interior Lot
Details
- Parcel number: 081s301003013013
- Zoning description: County
Construction
Type & style
- Home type: SingleFamily
- Architectural style: Ranch
- Property subtype: Single Family Residence
Materials
- Brick, Frame
- Foundation: Slab
- Roof: Shingle,Gable
Condition
- Resale
- New construction: No
- Year built: 1979
Utilities & green energy
- Electric: Copper Wiring
- Sewer: Septic Tank
- Water: Public
Green energy
- Energy efficient items: Heat Pump, Insulation
Community & HOA
Community
- Features: Game Room
- Subdivision: Twin Bay Manor
HOA
- Has HOA: No
- Services included: Electricity
Location
- Region: Pensacola
Financial & listing details
- Price per square foot: $176/sqft
- Tax assessed value: $156,051
- Annual tax amount: $711
- Price range: $369K - $369K
- Date on market: 8/25/2026
- Cumulative days on market: 31 days
- Road surface type: Paved
Estimated market value
Not available
Estimated sales range
Not available
Not available
Price history
| Date | Event | Price |
|---|---|---|
| 8/25/2026 | Listed for sale | $369,000+220.9%$176/sqft |
Source:  PAR #687985 Report a problem PAR #687985 Report a problem | ||
| 2/27/2026 | Sold | $115,000-3.3%$55/sqft |
Source: PAR #675277 Report a problem | ||
| 2/21/2026 | Pending sale | $118,900$57/sqft |
Source: PAR #675277 Report a problem | ||
| 2/16/2026 | Listed for sale | $118,900$57/sqft |
Source: PAR #675277 Report a problem | ||
| 12/29/2025 | Pending sale | $118,900$57/sqft |
Source: PAR #675277 Report a problem | ||
| 12/23/2025 | Listed for sale | $118,900+58.5%$57/sqft |
Source: PAR #675277 Report a problem | ||
| 6/20/2025 | Sold | $75,000+47.1%$36/sqft |
Source: Public Record Report a problem | ||
| 8/16/2000 | Sold | $51,000$24/sqft |
Source: Public Record Report a problem | ||
Public tax history
| Year | Property taxes | Tax assessment |
|---|---|---|
| 2024 | $711 +2% | $156,051 +3.8% |
| 2023 | $698 +3.7% | $150,365 +10.8% |
| 2022 | $673 +1.4% | $135,690 +22.1% |
| 2021 | $664 +2.2% | $111,166 +12.2% |
| 2020 | $649 +2.8% | $99,122 +4.8% |
| 2019 | $631 | $94,541 +27% |
| 2018 | $631 +0.1% | $74,416 +2.1% |
| 2017 | $630 -0.8% | $72,886 +2.1% |
| 2016 | $635 -0.2% | $71,387 +0.7% |
| 2015 | $637 | $70,891 +0.8% |
| 2014 | $637 | $70,329 +1.5% |
| 2013 | -- | $69,290 |
| 2012 | -- | $69,290 -9.6% |
| 2011 | -- | $76,617 +1.5% |
| 2010 | -- | $75,485 +2.7% |
| 2009 | -- | $73,501 +0.1% |
| 2008 | -- | $73,428 +3% |
| 2007 | -- | $71,290 +2.5% |
| 2006 | -- | $69,560 +3% |
| 2005 | -- | $67,540 +3% |
| 2004 | -- | $65,570 +1.9% |
| 2003 | -- | $64,350 +2.4% |
| 2002 | -- | $62,840 |
| 2001 | -- | $62,840 +9.4% |
| 2000 | -- | $57,460 |
Find assessor info on the county website
Monthly payment
Est. payment
Payment breakdown
Explore the cost of this home by adjusting the details. Changes won't be saved.Climate risks
Neighborhood: 32534
Nearby schools
Schools provided by the listing agent
- Elementary: Mcarthur
- Middle: FERRY PASS
- High: Tate
Source: PAR. This data may not be complete. We recommend contacting the local school district to confirm school assignments for this home.
Similar homes
- $378,0006 bd2 ba2.1k sqft9679 Hollowbrook Cir, Pensacola, FL 32514For Sale
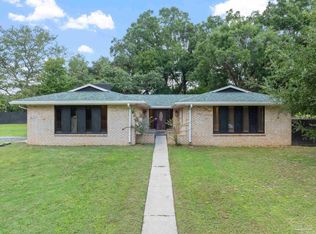 MLS ID #688281, Salina Mather, LPT Realty. PAR
 - $385,0003 bd2 ba1.8k sqft1288 Eagle Dr, Cantonment, FL 32533For Sale
 MLS ID #688035, Hayley Griffith, Kuhn Realty. PAR
 - $259,9903 bd2 ba1.5k sqft11102 Calvin St, Pensacola, FL 32534For Sale
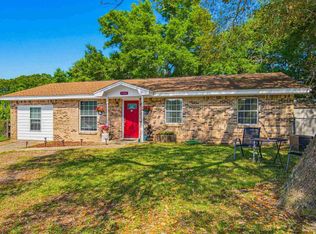 MLS ID #688331, Wayne Peacock, Levin Rinke Realty. PAR
 - $314,0004 bd2 ba1.8k sqft1625 Addies Way, Pensacola, FL 32534For Sale
 MLS ID #683338, Braden Porter, OLD SOUTH PROPERTIES INC. PAR
