Move-In Ready 3 Bedroom Home + Private Flex Room on 0.26 Acres | No HOA Move-in ready and completely renovated, this beautifully updated home sits on a spacious 0.26-acre lot with no HOA, offering the freedom, flexibility, and outdoor space that are becoming increasingly difficult to find. Whether you're looking for room to entertain, garden, park your boat or work trailer, or simply enjoy a larger yard without restrictive HOA rules, this property delivers exceptional value. In addition, SELLER OFFERING FLEX CASH WITH AN ACCEPTABLE OFFER! Use the seller's Flex Cash toward a RATE BUYDOWN, PRICE REDUCTION, CLOSING COSTS, or other allowable expenses. Major improvements completed in 2023 include a new roof, HVAC system, water heater, luxury vinyl plank flooring throughout, a fully remodeled kitchen and bathroom, fresh interior paint, stainless steel appliances, and new gutters - giving you the peace of mind of a home that's been thoughtfully updated from top to bottom. Conveniently located just minutes from I-10, shopping, dining, medical facilities, and downtown Pensacola, you'll enjoy easy access to everything while coming home to a property that offers space, flexibility, and freedom. As an added bonus, the property's HC/LI zoning provides unique long-term flexibility, making it an excellent opportunity for buyers who may want the potential for an approved home-based business, office, or future investment. If you've been searching for a beautifully renovated home with room to spread out, modern updates already completed, and a versatile layout that grows with your needs, this is one you won't want to miss.
For sale
Price cut: $1K (9/6)
$248,000
8140 House St, Pensacola, FL 32534
3beds
1,588sqft
Single Family Residence
Built in 1959
0.26 Acres Lot
$-- Zestimate®
$156/sqft
$-- HOA
What's special
Fully remodeled kitchenThree spacious bedroomsFresh interior paintAbundant natural lightNew guttersBright functional floor planStainless steel appliances
- 152 days
- 111
- 10
Zillow last checked:
Listing updated:
Listed by:
Rika Edge 850-292-9327,
LPT Realty
Source: PAR,MLS#: 683073
Facts & features
Interior
Bedrooms & bathrooms
- Bedrooms: 3
- Bathrooms: 1
- Full bathrooms: 1
Primary bedroom
- Level: First
- Area: 164.44
- Dimensions: 13.33 x 12.33
Bedroom
- Level: First
- Area: 152.42
- Dimensions: 15.5 x 9.83
Bedroom 1
- Level: First
- Area: 107.35
- Dimensions: 10.92 x 9.83
Bathroom
- Level: First
- Area: 41.08
- Dimensions: 4.83 x 8.5
Dining room
- Level: First
- Area: 88.54
- Dimensions: 10.42 x 8.5
Kitchen
- Level: First
- Area: 112.63
- Dimensions: 13.25 x 8.5
Living room
- Level: First
- Area: 214.27
- Dimensions: 15.58 x 13.75
Heating
- Central
Cooling
- Central Air
Appliances
- Included: Electric Water Heater, Built In Microwave, Dishwasher, Refrigerator, ENERGY STAR Qualified Dishwasher
Features
- Ceiling Fan(s)
- Flooring: Simulated Wood
- Windows: Storm Window(s)
- Has basement: No
Interior area
- Total structure area: 1,588
- Total interior livable area: 1,588 sqft
Video & virtual tour
Property
Parking
- Parking features: Driveway, On Street
- Has uncovered spaces: Yes
Features
- Levels: One
- Stories: 1
- Patio & porch: Patio
- Exterior features: Rain Gutters
- Pool features: None
- Fencing: Back Yard,Chain Link
Lot
- Size: 0.26 Acres
- Features: Cul-De-Sac
Details
- Parcel number: 221s301101006009
- Zoning description: Res Single
Construction
Type & style
- Home type: SingleFamily
- Architectural style: Ranch
- Property subtype: Single Family Residence
Materials
- Brick, Frame
- Foundation: Slab
- Roof: Shingle
Condition
- Resale
- New construction: No
- Year built: 1959
Utilities & green energy
- Electric: Copper Wiring
- Sewer: Public Sewer
- Water: Public
- Utilities for property: Cable Available
Green energy
- Energy efficient items: No Energy Features, Appliances
Community & HOA
Community
- Security: Smoke Detector(s)
- Subdivision: None
HOA
- Has HOA: No
Location
- Region: Pensacola
Financial & listing details
- Price per square foot: $156/sqft
- Tax assessed value: $110,747
- Annual tax amount: $1,711
- Price range: $248K - $248K
- Date on market: 5/22/2026
- Cumulative days on market: 602 days
- Road surface type: Paved
Estimated market value
Not available
Estimated sales range
Not available
Not available
Price history
| Date | Event | Price |
|---|---|---|
| 9/6/2026 | Price change | $248,000-0.4%$156/sqft |
Source:  PAR #683073 Report a problem PAR #683073 Report a problem | ||
| 7/10/2026 | Price change | $249,000-3.9%$157/sqft |
Source: PAR #683073 Report a problem | ||
| 5/22/2026 | Listed for sale | $259,000+17.7%$163/sqft |
Source: PAR #683073 Report a problem | ||
| 4/25/2026 | Listing removed | $220,000$139/sqft |
Source: PAR #658325 Report a problem | ||
| 4/14/2026 | Listed for sale | $220,000-2.2%$139/sqft |
Source: PAR #658325 Report a problem | ||
| 8/16/2025 | Price change | $225,000-2.2%$142/sqft |
Source: PAR #658325 Report a problem | ||
| 3/11/2025 | Price change | $230,000-2.1%$145/sqft |
Source: PAR #658325 Report a problem | ||
| 2/27/2025 | Price change | $235,000-2.1%$148/sqft |
Source: PAR #658325 Report a problem | ||
| 1/31/2025 | Listed for sale | $240,000+9.1%$151/sqft |
Source: PAR #658325 Report a problem | ||
| 7/12/2023 | Sold | $220,000+236.9%$139/sqft |
Source: PAR #624407 Report a problem | ||
| 11/10/2021 | Sold | $65,300$41/sqft |
Source: Public Record Report a problem | ||
Public tax history
| Year | Property taxes | Tax assessment |
|---|---|---|
| 2025 | $1,711 +16.7% | $110,747 +6.8% |
| 2024 | $1,467 +6.3% | $103,707 +9.2% |
| 2023 | $1,380 +8.3% | $94,975 +10.8% |
| 2022 | $1,274 +17.1% | $85,749 +23.4% |
| 2021 | $1,088 +8.2% | $69,495 +7.5% |
| 2020 | $1,005 +7.1% | $64,619 +9.1% |
| 2019 | $939 | $59,241 +6.6% |
| 2018 | $939 +3.9% | $55,554 +8.1% |
| 2017 | $904 +4.9% | $51,406 +2.8% |
| 2016 | $862 +0.9% | $50,022 +0.9% |
| 2015 | $854 | $49,598 +4.8% |
| 2014 | $854 | $47,324 +8.8% |
| 2013 | -- | $43,489 |
| 2012 | -- | $43,489 -5.2% |
| 2011 | -- | $45,891 +10.2% |
| 2010 | -- | $41,643 +2.7% |
| 2009 | -- | $40,549 +0.1% |
| 2008 | -- | $40,509 +3% |
| 2007 | -- | $39,330 +2.5% |
| 2006 | -- | $38,380 +3% |
| 2005 | -- | $37,270 +3% |
| 2004 | -- | $36,180 +1.9% |
| 2003 | -- | $35,510 +2.4% |
| 2002 | -- | $34,680 +1.6% |
| 2001 | -- | $34,130 +3% |
| 2000 | -- | $33,140 +2.7% |
| 1999 | -- | $32,270 |
Find assessor info on the county website
Monthly payment
Est. payment
Payment breakdown
Explore the cost of this home by adjusting the details. Changes won't be saved.Climate risks
Neighborhood: Ensley
Nearby schools
Schools provided by the listing agent
- Elementary: Ensley
- Middle: BEULAH
- High: Pine Forest
Source: PAR. This data may not be complete. We recommend contacting the local school district to confirm school assignments for this home.

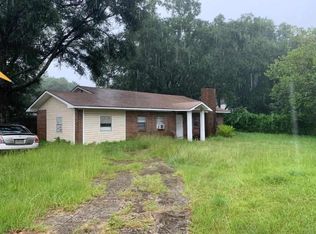
Similar homes
- $250,0003 bd2 ba1.4k sqft431 E Ten Mile Rd, Pensacola, FL 32534For Sale By Owner
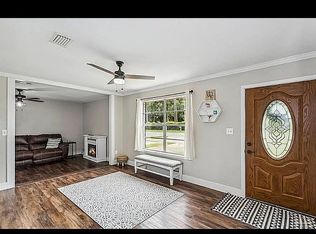
- $260,0003 bd2 ba1.8k sqft6107 Confederate Dr, Pensacola, FL 32503For Sale
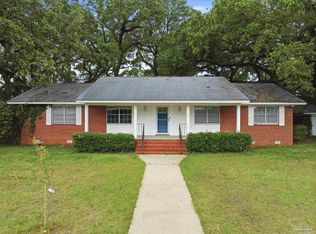 MLS ID #683151, Tina Destefano, Levin Rinke Realty. PAR
 - $244,9003 bd2 ba1.3k sqft3220 Keating Rd, Pensacola, FL 32504For Sale
 MLS ID #688619, Cameron Fall, RE/MAX HORIZONS REALTY. PAR
 - $237,5003 bd1 ba1.3k sqft2121 Elaine Cir, Pensacola, FL 32504For Sale
 MLS ID #688985, Grey Burge, CENTURY 21 AMERISOUTH REALTY. PAR
