Price Adjustment! If you've been waiting for the right home at the right price, this might be your sign. Skip the wait for new construction and move right into this beautifully maintained 2024-built, 4-bedroom, 2-bath home that's truly move-in ready. Freshly repainted and thoughtfully designed, it offers an open-concept floor plan that's perfect for entertaining, relaxing, or simply enjoying everyday life. You'll love the modern kitchen, smart home technology, and the peace of mind that comes with newer construction. The roof, HVAC, appliances, and major systems are all just two years old, and the transferable 10-year builder warranty is the icing on the cake. The location is hard to beat, too—quick interstate access, just 14 minutes to Downtown Pensacola, about 30 minutes to NAS Pensacola, and less than 30 minutes to Pensacola Beach. With its recent price adjustment, this home offers an incredible combination of style, location, and value. Don't miss your chance to see it in person—schedule your private showing today!
For sale
Price cut: $10K (7/22)
$265,000
8511 Doris Ave, Pensacola, FL 32534
4beds
1,439sqft
:
Get pre-qualified$1,728/mo
Single Family Residence
Built in 2024
6,098 Square Feet Lot
$-- Zestimate®
$184/sqft
$-- HOA
What's special
Freshly repaintedOpen-concept floor planSmart home technologyModern kitchen
- 34 days |
- 249 |
- 15 |
Zillow last checked:
Listing updated:
Listed by:
Heidi Cook, Llc 850-420-6648,
Bill Sheffield Realty
Source: PAR,MLS#: 684735
Facts & features
Interior
Bedrooms & bathrooms
- Bedrooms: 4
- Bathrooms: 2
- Full bathrooms: 2
Primary bedroom
- Level: First
- Area: 136.88
- Dimensions: 12.17 x 11.25
Bedroom
- Level: First
- Area: 96.69
- Dimensions: 9.92 x 9.75
Bedroom 1
- Level: First
- Area: 100.82
- Dimensions: 9.92 x 10.17
Living room
- Level: First
- Area: 151.11
- Dimensions: 13.33 x 11.33
Heating
- Central
Cooling
- Central Air
Appliances
- Included: Electric Water Heater, Dryer, Washer, Built In Microwave, Dishwasher, Disposal, Refrigerator, Self Cleaning Oven
- Laundry: Inside, W/D Hookups
Features
- Baseboards, Ceiling Fan(s)
- Flooring: Vinyl
- Windows: Double Pane Windows, Storm Window(s), Blinds, Shutters
- Has basement: No
Interior area
- Total structure area: 1,439
- Total interior livable area: 1,439 sqft
Property
Parking
- Parking features: 2 Space/Unit
Features
- Levels: One
- Stories: 1
- Patio & porch: Deck
- Exterior features: Rain Gutters
- Pool features: None
Lot
- Size: 6,098 Square Feet
- Features: Central Access
Details
- Additional structures: Yard Building
- Parcel number: 111s301901006065
- Zoning description: County
Construction
Type & style
- Home type: SingleFamily
- Architectural style: Craftsman
- Property subtype: Single Family Residence
Materials
- Frame
- Foundation: Slab
- Roof: Shingle
Condition
- Resale
- New construction: No
- Year built: 2024
Utilities & green energy
- Electric: Circuit Breakers, Copper Wiring
- Sewer: Public Sewer
- Water: Public
- Utilities for property: Cable Available
Community & HOA
Community
- Security: Security System, Smoke Detector(s)
- Subdivision: Cottages On Doris
HOA
- Has HOA: No
Location
- Region: Pensacola
Financial & listing details
- Price per square foot: $184/sqft
- Price range: $265K - $265K
- Date on market: 6/20/2026
- Cumulative days on market: 35 days
- Road surface type: Paved
Estimated market value
Not available
Estimated sales range
Not available
Not available
Price history
| Date | Event | Price |
|---|---|---|
| 7/22/2026 | Price change | $265,000-3.6%$184/sqft |
Source:  PAR #684735 Report a problem PAR #684735 Report a problem | ||
| 6/20/2026 | Listed for sale | $275,000+9.2%$191/sqft |
Source: PAR #684735 Report a problem | ||
| 7/31/2024 | Sold | $251,900-3.8%$175/sqft |
Source: PAR #645827 Report a problem | ||
| 5/20/2024 | Pending sale | $261,900$182/sqft |
Source: PAR #645827 Report a problem | ||
| 5/14/2024 | Listed for sale | $261,900$182/sqft |
Source:  DR Horton Report a problem DR Horton Report a problem | ||
Public tax history
Tax history is unavailable.
Monthly payment
Est. payment
Payment breakdown
Explore the cost of this home by adjusting the details. Changes won't be saved.Climate risks
Neighborhood: 32534
Nearby schools
GreatSchools rating
- 3/10Lincoln Park Elementary SchoolGrades: PK-5Distance: 0.9 mi
- 5/10Beulah Middle SchoolGrades: 6-8Distance: 6.5 mi
- 2/10Pine Forest High SchoolGrades: 9-12Distance: 2.5 mi
Schools provided by the listing agent
- Elementary: Lincoln Park
- Middle: BEULAH
- High: Pine Forest
Source: PAR. This data may not be complete. We recommend contacting the local school district to confirm school assignments for this home.
- $335,400-- bd6 ba-- sqft8513 Doris Ave, Pensacola, FL 32534Off Market
- $335,400-- bd6 ba-- sqft8509 Doris Ave, Pensacola, FL 32534Off Market
- $234,5103 bd2 ba1.2k sqft8509 Doris Ave, Pensacola, FL 32534Sold
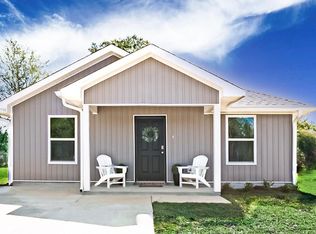
- $183,9002 bd1 ba915 sqft8515 Doris Ave, Pensacola, FL 32534Sold

- $256,9004 bd2 ba1.4k sqft8517 Doris Ave, Pensacola, FL 32534Sold
- $335,400-- bd6 ba-- sqft8505 Doris Ave, Pensacola, FL 32534Off Market
- $254,9004 bd2 ba1.4k sqft8505 Doris Ave, Pensacola, FL 32534Sold
- $236,4003 bd2 ba1.2k sqft8519 Doris Ave, Pensacola, FL 32534Sold
A local agent can set up tours, give advice and negotiate with sellers.
A local lender can help you make sure your offer is ready when you are.
Similar homes
- $249,0004 bd1 ba1.5k sqft8140 House St, Pensacola, FL 32534For Sale
 MLS ID #683073, Rika Edge, Epique Realty, Inc.. PAR
 - $282,0004 bd2 ba1.7k sqft1900 High Ridge Ct, Pensacola, FL 32534For Sale
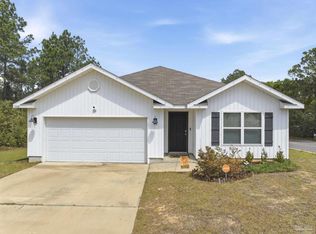 MLS ID #680418, Jason Smallwood, Bastion Realty LLC. PAR
 - $319,0004 bd2 ba1.8k sqft1625 Addies Way, Pensacola, FL 32534For Sale
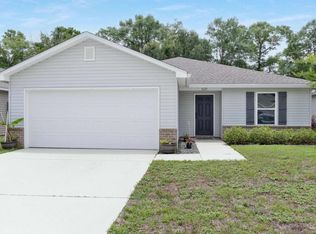 MLS ID #683338, Braden Porter, OLD SOUTH PROPERTIES INC. PAR
 - $242,4003 bd2 ba1.2k sqft640 Calderwood Ct, Pensacola, FL 32534For Sale
 MLS ID #683739, Angela Lefebvre-Nallick, Coldwell Banker Realty. PAR
 - $285,0004 bd2 ba1.7k sqft5886 Blackhorse Cir, Pensacola, FL 32526For SaleMLS ID #685438, Dee Wilson, Wilson Realty Co.. PAR
- $274,9003 bd2 ba1.6k sqft350 Cardinal Cove Ct, Pensacola, FL 32504For SaleMLS ID #684128, Julie Wood, Century 21 BE3. PAR
- $258,0003 bd2 ba1.2k sqft7821 Maxton Rd, Pensacola, FL 32514For SaleMLS ID #679111, Cherish Pereira, KELLER WILLIAMS REALTY GULF COAST. PAR
- $245,0003 bd3 ba1.5k sqft8920 Brigade Trl, Pensacola, FL 32534For SaleMLS ID #669990, Amy Wise, Levin Rinke Realty. PAR
- $285,0003 bd3 ba1.6k sqft6267 Cardinal Cove Ln, Pensacola, FL 32504For SaleMLS ID #683376, Christina Walden, KELLER WILLIAMS REALTY GULF COAST. PAR
- $289,5004 bd2 ba1.6k sqft4722 Lanett Dr, Pensacola, FL 32526For SaleMLS ID #682365, John Neamatalla, Levin Rinke Realty. PAR
- $315,0003 bd2 ba1.5k sqft2752 Savannah Michelle Ln, Pensacola, FL 32534For SaleMLS ID #681534, Grady Roberts, Hometown Properties Of The Gulf Coast. PAR
- $272,9004 bd2 ba1.1k sqft1802 W Godfrey St, Pensacola, FL 32501For SaleMLS ID #683096, Vinny Matassa, Conna O'Donovan Real Estate LLC. PAR
- $299,0003 bd2 ba1.6k sqft4091 Alconbury Cir, Pensacola, FL 32514For SaleMLS ID #683516, Jack Williams, Stirling Properties of Louisiana. PAR
- $250,0003 bd3 ba1.8k sqft3400 Two Sisters Way, Pensacola, FL 32505For SaleMLS ID #684089, Erik Hansen, KELLER WILLIAMS REALTY GULF COAST. PAR
- $246,7503 bd2 ba1.4k sqft6120 Virwood Rd, Pensacola, FL 32504For SaleMLS ID #683460, Jason Smallwood, Bastion Realty LLC. PAR
- $290,0004 bd2 ba1.7k sqft5771 Belmont Stakes Rd, Pensacola, FL 32526For SaleMLS ID #680575, Jennifer Jackson, Levin Rinke Realty. PAR
- $222,9003 bd3 ba1.5k sqft8991 Brigade Trl, Pensacola, FL 32534For SaleMLS ID #678736, Hilary Rember, ASSIST 2 SELL REAL ESTATE. PAR
- $303,9003 bd2 ba1.6k sqft5757 Blackhorse Cir, Pensacola, FL 32526For SaleMLS ID #685421, Donna Lashley, CENTURY 21 AMERISOUTH REALTY. PAR
- $265,0002 bd2 ba1.4k sqft2606 Gulf Beach Hwy, Pensacola, FL 32507For SaleMLS ID #684892, Jonathan Reinsch, Realty Pro Group LLC. PAR
- $310,0003 bd2 ba1.6k sqft424 Pemberton Ln, Cantonment, FL 32533For SaleMLS ID #685209, Morgan Burkett, Levin Rinke Realty. PAR
