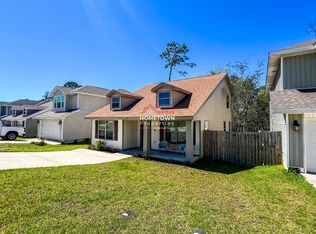
Beautiful 3 bedroom, 2.5 bath two-story home in Cardinal Cove, offering the opportunity to own a newer construction home while still being in the heart of Pensacola. Conveniently located in the 32504 zip code near BJ’s, UWF, West Florida Hospital, shopping, dining, and more. This well-designed 1,648 square foot home features a spacious living room, a convenient half bath downstairs for guests, and a bright, open kitchen with white shaker-style cabinets, brushed nickel hardware, stainless steel appliances, and the refrigerator included. The sellers have also left the washer and dryer, making this home truly move-in ready. One of the things you'll notice about this home is the peaceful wooded backdrop behind it. Whether you're relaxing in the living room or enjoying a cup of coffee on the patio, the view of the trees and sounds of nature create a calming atmosphere. Upstairs, you'll find all three bedrooms, including a generous primary suite with two walk-in closets. The primary bath offers a double vanity, linen closet, and a garden tub/shower combination. Bedrooms two and three are nicely sized with ample closet space. Sure, you don't have a huge backyard—and that's not necessarily a bad thing. Instead of spending your Saturdays maintaining a large yard, you can spend your time enjoying everything Pensacola has to offer. This home is perfect for someone who wants a great place to come home to while still enjoying their city. If you've been searching for newer construction without sacrificing location, this is one you won't want to miss. Pride of ownership is evident throughout, and with its move-in ready condition, wooded views, and central location, this home offers the best of both worlds.
For sale
Price cut: $4.9K (6/23)
$285,000
6267 Cardinal Cove Ln, Pensacola, FL 32504
3beds
1,648sqft
:
Get pre-qualified$1,876/mo
Single Family Residence
Built in 2021
4,356 Square Feet Lot
$-- Zestimate®
$173/sqft
$17/mo HOA
What's special
Peaceful wooded backdropBrushed nickel hardwareBright open kitchenWooded viewsRefrigerator includedStainless steel appliancesWhite shaker-style cabinets
- 59 days |
- 364 |
- 32 |
Zillow last checked:
Listing updated:
Listed by:
Christina Walden 850-454-5853,
KELLER WILLIAMS REALTY GULF COAST
Source: PAR,MLS#: 683376
Facts & features
Interior
Bedrooms & bathrooms
- Bedrooms: 3
- Bathrooms: 3
- Full bathrooms: 2
- 1/2 bathrooms: 1
Primary bedroom
- Level: Second
- Area: 182
- Dimensions: 14 x 13
Bedroom
- Level: Second
- Area: 228
- Dimensions: 12 x 19
Bedroom 1
- Level: Second
- Area: 143
- Dimensions: 11 x 13
Dining room
- Level: First
- Area: 81
- Dimensions: 9 x 9
Living room
- Level: First
- Area: 308
- Dimensions: 14 x 22
Heating
- Central
Cooling
- Central Air, Ceiling Fan(s)
Appliances
- Included: Electric Water Heater, Built In Microwave, Dishwasher, Microwave, Refrigerator, ENERGY STAR Qualified Dishwasher, ENERGY STAR Qualified Refrigerator, ENERGY STAR Qualified Appliances
- Laundry: Inside, W/D Hookups
Features
- Ceiling Fan(s)
- Flooring: Carpet
- Windows: Double Pane Windows, Blinds, Shutters
- Has basement: No
Interior area
- Total structure area: 1,648
- Total interior livable area: 1,648 sqft
Property
Parking
- Total spaces: 2
- Parking features: 2 Car Garage, Garage Door Opener
- Garage spaces: 2
Features
- Levels: Two
- Stories: 2
- Patio & porch: Deck
- Pool features: None
- Fencing: Privacy
Lot
- Size: 4,356 Square Feet
- Features: Central Access
Details
- Parcel number: 291s301104010003
- Zoning description: County,Res Single
Construction
Type & style
- Home type: SingleFamily
- Architectural style: Contemporary, Traditional
- Property subtype: Single Family Residence
Materials
- Frame
- Foundation: Slab
- Roof: Composition
Condition
- Resale
- New construction: No
- Year built: 2021
Utilities & green energy
- Electric: Circuit Breakers, Copper Wiring
- Sewer: Public Sewer
- Water: Public
Green energy
- Energy efficient items: Insulation, Ridge Vent, Appliances
Community & HOA
Community
- Subdivision: Cardinal Cove
HOA
- Has HOA: Yes
- Services included: Association
- HOA fee: $200 annually
Location
- Region: Pensacola
Financial & listing details
- Price per square foot: $173/sqft
- Tax assessed value: $251,933
- Annual tax amount: $2,835
- Price range: $285K - $285K
- Date on market: 5/29/2026
- Cumulative days on market: 36 days
Estimated market value
Not available
Estimated sales range
Not available
Not available
Price history
| Date | Event | Price |
|---|---|---|
| 6/23/2026 | Price change | $285,000-1.7%$173/sqft |
Source:  PAR #683376 Report a problem PAR #683376 Report a problem | ||
| 5/29/2026 | Listed for sale | $289,900+27.3%$176/sqft |
Source: PAR #683376 Report a problem | ||
| 4/29/2021 | Sold | $227,700$138/sqft |
Source: PAR #576052 Report a problem | ||
Public tax history
| Year | Property taxes | Tax assessment |
|---|---|---|
| 2024 | $2,835 +0.2% | $251,933 +6.2% |
| 2023 | $2,830 +3.1% | $237,227 +9.7% |
| 2022 | $2,745 +294.3% | $216,284 +883.1% |
| 2021 | $696 | $22,000 |
Find assessor info on the county website
Monthly payment
Est. payment
Payment breakdown
Explore the cost of this home by adjusting the details. Changes won't be saved.Climate risks
Neighborhood: Oakfield
Nearby schools
GreatSchools rating
- 5/10Reinhardt Holm Elementary SchoolGrades: PK-5Distance: 2 mi
- 4/10Ferry Pass Middle SchoolGrades: 6-8Distance: 2.3 mi
- 3/10Washington Senior High SchoolGrades: 9-12Distance: 1.8 mi
Schools provided by the listing agent
- Elementary: Holm
- Middle: FERRY PASS
- High: Washington
Source: PAR. This data may not be complete. We recommend contacting the local school district to confirm school assignments for this home.
- $277,9003 bd2 ba1.6k sqft6271 Cardinal Cove Ln, Pensacola, FL 32504Off Market

- $273,3003 bd2 ba1.6k sqft6263 Cardinal Cove Ln, Pensacola, FL 32504Off Market
- $289,600-- bd9 ba1.7k sqft6275 Cardinal Cove Ln, Pensacola, FL 32504Off Market
- $269,600-- bd9 ba1.7k sqft6259 Cardinal Cove Ln, Pensacola, FL 32504Off Market
- $278,700-- bd7 ba1.7k sqft386 Cardinal Cove Ct, Pensacola, FL 32504Off Market
- $264,000-- bd6 ba1.5k sqft6279 Cardinal Cove Ln, Pensacola, FL 32504Off Market
- $263,500-- bd7 ba1.5k sqft382 Cardinal Cove Ct, Pensacola, FL 32504Off Market
- $265,0003 bd2 ba1.3k sqft6292 Cardinal Cove Ln, Pensacola, FL 32504For Sale
A local agent can set up tours, give advice and negotiate with sellers.
A local lender can help you make sure your offer is ready when you are.
Similar homes
- $299,9903 bd2 ba1.5k sqft521 Desert Oak Dr, Pensacola, FL 32514For Sale
 MLS ID #686304, Ace Khan, Levin Rinke Realty. PAR
 - $299,0003 bd2 ba1.6k sqft4091 Alconbury Cir, Pensacola, FL 32514For Sale
 MLS ID #683516, Jack Williams, Stirling Properties of Louisiana. PAR
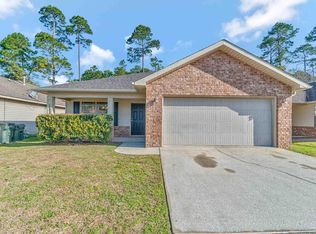
 - $294,9993 bd2 ba1.6k sqft648 Mozingo Ln, Pensacola, FL 32514For Sale
 MLS ID #679589, Shelby Tudor, TEAM SANDY BLANTON REALTY, INC. PAR
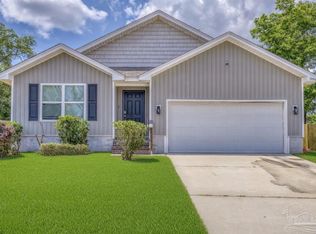
 - $285,0004 bd2 ba1.7k sqft5886 Blackhorse Cir, Pensacola, FL 32526For Sale
 MLS ID #685438, Dee Wilson, Wilson Realty Co.. PAR
 - $282,0004 bd2 ba1.7k sqft1900 High Ridge Ct, Pensacola, FL 32534For SaleMLS ID #680418, Jason Smallwood, Bastion Realty LLC. PAR
- $289,5004 bd2 ba1.6k sqft4722 Lanett Dr, Pensacola, FL 32526For SaleMLS ID #682365, John Neamatalla, Levin Rinke Realty. PAR
- $319,0004 bd2 ba1.8k sqft1625 Addies Way, Pensacola, FL 32534For SaleMLS ID #683338, Braden Porter, OLD SOUTH PROPERTIES INC. PAR
- $325,0003 bd2 ba1.6k sqft1229 Greystone Ln, Pensacola, FL 32514For SaleMLS ID #681975, Jenny Rushing, Berkshire Hathaway Home Services PenFed Realty. PAR
- $299,0003 bd2 ba1.2k sqft2012 W Government St, Pensacola, FL 32502For SaleMLS ID #668088, Lisa Roy, Levin Rinke Realty. PAR
- $303,9003 bd2 ba1.6k sqft5757 Blackhorse Cir, Pensacola, FL 32526For SaleMLS ID #685421, Donna Lashley, CENTURY 21 AMERISOUTH REALTY. PAR
- $250,0003 bd3 ba1.8k sqft3400 Two Sisters Way, Pensacola, FL 32505For SaleMLS ID #684089, Erik Hansen, KELLER WILLIAMS REALTY GULF COAST. PAR
- $312,0003 bd3 ba1.9k sqft5740 Blackhorse Cir, Pensacola, FL 32526For SaleMLS ID #684252, Luker Smith, KELLER WILLIAMS REALTY GULF COAST. PAR
- $289,0003 bd2 ba1.4k sqft5005 Saufley Field Rd, Pensacola, FL 32526New ConstructionMLS ID #676761, Truman Alex, Levin Rinke Realty. PAR
- $315,0003 bd2 ba1.5k sqft2752 Savannah Michelle Ln, Pensacola, FL 32534For SaleMLS ID #681534, Grady Roberts, Hometown Properties Of The Gulf Coast. PAR
- $310,0003 bd2 ba1.6k sqft424 Pemberton Ln, Cantonment, FL 32533For SaleMLS ID #685209, Morgan Burkett, Levin Rinke Realty. PAR
- $290,0003 bd2 ba1.7k sqft5149 Peach Dr, Pace, FL 32571For SaleMLS ID #684522, Nichole Ashcraft, KELLER WILLIAMS REALTY GULF COAST. PAR
- $265,0004 bd2 ba1.4k sqft8511 Doris Ave, Pensacola, FL 32534For SaleMLS ID #684735, Heidi Cook, Llc, Bill Sheffield Realty. PAR
- $299,9904 bd2 ba1.7k sqft10501 Queens Gate Cir, Pensacola, FL 32506For SaleMLS ID #684310, Christopher Howard, ASSIST 2 SELL REAL ESTATE. PAR
- $248,0003 bd2 ba1.4k sqft2318 W Lakeview Ave, Pensacola, FL 32505New ConstructionMLS ID #639648, Thong "Tommy" Huynh, TEAM SANDY BLANTON REALTY, INC. PAR
- $297,5004 bd2 ba1.7k sqft5615 Tristan Ct, Milton, FL 32583For SaleMLS ID #685676, Angela Nguyen, The Realty Vault. PAR
