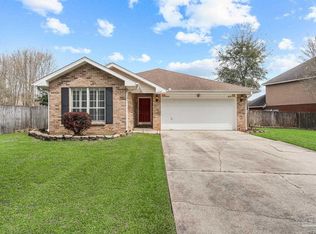
Buy your rate down permanently and zero out your electric bills from day one with a fully paid-off solar system, saving an estimated $1,500+ annually with no solar loan to assume! Built in 2022, well maintained and updates, this move-in ready 3-bedroom, 2-bath home offers all the benefits of newer construction without the wait. Inside, you'll find an open layout with updated Pergo flooring (scratch and water resistant), fresh premium paint, recessed lighting, and abundant natural light throughout. The kitchen has a open layout to the living and dining areas and features stainless steel appliances, laminate countertops and solid cabinetry for storage and space. Outside, enjoy a fully fenced backyard, storage shed, gutters, enhanced drainage, and an upgraded grinder pump. Centrally located in Pensacola's 32504 zip code, you're just minutes from UWF, West Florida Hospital, shopping, dining, and everyday conveniences. Low HOA dues, lower energy costs, and move-in ready convenience make this an opportunity you won't want to miss.
For sale
Price cut: $10K (7/21)
$265,000
6292 Cardinal Cove Ln, Pensacola, FL 32504
3beds
1,350sqft
:
Get pre-qualified$1,745/mo
Single Family Residence
Built in 2022
4,356 Square Feet Lot
$-- Zestimate®
$196/sqft
$17/mo HOA
What's special
Updated pergo flooringStorage shedOpen layoutUpgraded grinder pumpVaulted ceilingsAbundant natural light throughoutRecessed lighting
- 125 days |
- 401 |
- 29 |
Zillow last checked:
Listing updated:
Listed by:
Ace Khan 850-748-1365,
Levin Rinke Realty,
Beau Smith 561-309-3190,
Levin Rinke Realty
Source: PAR,MLS#: 679665
Facts & features
Interior
Bedrooms & bathrooms
- Bedrooms: 3
- Bathrooms: 2
- Full bathrooms: 2
Primary bedroom
- Level: First
- Area: 156
- Dimensions: 13 x 12
Bedroom
- Level: First
- Area: 126.5
- Dimensions: 11.5 x 11
Bedroom 1
- Level: First
- Area: 120.75
- Dimensions: 11.5 x 10.5
Bathroom
- Level: First
- Area: 40
- Dimensions: 8 x 5
Dining room
- Level: First
- Area: 102
- Dimensions: 17 x 6
Heating
- Central
Cooling
- Central Air, Ceiling Fan(s)
Appliances
- Included: Electric Water Heater, Dishwasher, Disposal, Microwave, Refrigerator, Self Cleaning Oven
- Laundry: Inside, W/D Hookups
Features
- Ceiling Fan(s), High Ceilings, High Speed Internet, Recessed Lighting
- Flooring: Carpet, Laminate
- Doors: Insulated Doors
- Windows: Blinds, Shutters
- Has basement: No
Interior area
- Total structure area: 1,350
- Total interior livable area: 1,350 sqft
Video & virtual tour
Property
Parking
- Parking features: Driveway, Front Entrance
- Has uncovered spaces: Yes
Features
- Levels: One
- Stories: 1
- Patio & porch: Patio
- Exterior features: Rain Gutters
- Pool features: None
- Fencing: Back Yard,Privacy
Lot
- Size: 4,356 Square Feet
- Features: Interior Lot
Details
- Parcel number: 291s301104002002
- Zoning description: City
Construction
Type & style
- Home type: SingleFamily
- Architectural style: Traditional
- Property subtype: Single Family Residence
Materials
- Frame
- Foundation: Slab
- Roof: Shingle
Condition
- Resale
- New construction: No
- Year built: 2022
Utilities & green energy
- Electric: Copper Wiring
- Sewer: Public Sewer
- Water: Public
- Utilities for property: Cable Available
Green energy
- Energy efficient items: Insulation, Insulated Floors, Insulated Walls
Community & HOA
Community
- Security: Smoke Detector(s)
- Subdivision: Cardinal Cove
HOA
- Has HOA: Yes
- Services included: Association
- HOA fee: $200 annually
Location
- Region: Pensacola
Financial & listing details
- Price per square foot: $196/sqft
- Tax assessed value: $248,263
- Annual tax amount: $2,981
- Price range: $265K - $265K
- Date on market: 3/23/2026
- Cumulative days on market: 126 days
Estimated market value
Not available
Estimated sales range
Not available
Not available
Price history
| Date | Event | Price |
|---|---|---|
| 7/21/2026 | Price change | $265,000-3.6%$196/sqft |
Source:  PAR #679665 Report a problem PAR #679665 Report a problem | ||
| 6/4/2026 | Price change | $275,000+3.8%$204/sqft |
Source: PAR #679665 Report a problem | ||
| 5/27/2026 | Price change | $264,900-1.9%$196/sqft |
Source: PAR #679665 Report a problem | ||
| 4/5/2026 | Price change | $269,900-1.9%$200/sqft |
Source: PAR #679665 Report a problem | ||
| 3/23/2026 | Listed for sale | $275,000+7.9%$204/sqft |
Source: PAR #679665 Report a problem | ||
| 4/27/2022 | Sold | $254,900$189/sqft |
Source: PAR #601039 Report a problem | ||
| 12/13/2021 | Listed for sale | $254,900$189/sqft |
Source: PAR #601039 Report a problem | ||
Public tax history
| Year | Property taxes | Tax assessment |
|---|---|---|
| 2024 | $2,981 +0.2% | $248,263 +6.2% |
| 2023 | $2,975 +388.1% | $233,695 +834.8% |
| 2022 | $610 -12.4% | $25,000 +13.6% |
| 2021 | $696 | $22,000 |
Find assessor info on the county website
Monthly payment
Est. payment
Payment breakdown
Explore the cost of this home by adjusting the details. Changes won't be saved.Climate risks
Neighborhood: Oakfield
Nearby schools
GreatSchools rating
- 5/10Reinhardt Holm Elementary SchoolGrades: PK-5Distance: 2 mi
- 4/10Ferry Pass Middle SchoolGrades: 6-8Distance: 2.3 mi
- 3/10Washington Senior High SchoolGrades: 9-12Distance: 1.8 mi
Schools provided by the listing agent
- Elementary: Holm
- Middle: FERRY PASS
- High: Washington
Source: PAR. This data may not be complete. We recommend contacting the local school district to confirm school assignments for this home.
- $250,500-- bd6 ba1.4k sqft6256 Cardinal Cove Ln, Pensacola, FL 32504Off Market
- $270,2003 bd2 ba1.5k sqft6252 Cardinal Cove Ln, Pensacola, FL 32504Off Market

- $269,600-- bd9 ba1.7k sqft6259 Cardinal Cove Ln, Pensacola, FL 32504Off Market
- $235,800-- bd7 ba1.2k sqft6248 Cardinal Cove Ln, Pensacola, FL 32504Off Market
- $238,100-- bd7 ba1.2k sqft6260 Cardinal Cove Ln, Pensacola, FL 32504Off Market
- $238,000-- bd7 ba1.2k sqft397 Cardinal Cove Ct, Pensacola, FL 32504Off Market
- $273,3003 bd2 ba1.6k sqft6263 Cardinal Cove Ln, Pensacola, FL 32504Off Market
- $266,700-- bd9 ba1.7k sqft393 Cardinal Cove Ct, Pensacola, FL 32504Off Market
A local agent can set up tours, give advice and negotiate with sellers.
A local lender can help you make sure your offer is ready when you are.
Similar homes
- $275,0003 bd2 ba1.6k sqft376 Hilburn Ln, Pensacola, FL 32504For Sale
 MLS ID #684765, Leah Tate, Coldwell Banker Realty. PAR
 - $274,9003 bd2 ba1.6k sqft350 Cardinal Cove Ct, Pensacola, FL 32504For Sale
 MLS ID #684128, Julie Wood, Century 21 BE3. PAR
 - $258,0003 bd2 ba1.2k sqft7821 Maxton Rd, Pensacola, FL 32514For Sale
 MLS ID #679111, Cherish Pereira, KELLER WILLIAMS REALTY GULF COAST. PAR
 - $300,0003 bd2 ba1.6k sqft1269 Mazurek Blvd, Pensacola, FL 32514For Sale
 MLS ID #680611, Tone Mazzurco, Kuhn Realty. PAR
 - $225,0002 bd2 ba1.2k sqftThe Hamptons, Pensacola, FL 32504For SaleMLS ID #675756, Ace Khan, Levin Rinke Realty. PAR
- $285,0004 bd2 ba1.5k sqft9915 Wanda Dr, Pensacola, FL 32514For SaleMLS ID #681715, Amanda Reaves, Coldwell Banker Realty. PAR
- $249,9503 bd2 ba1.2k sqft635 Saleta St, Pensacola, FL 32534For SaleMLS ID #681841, Nick Brown, Coldwell Banker Realty. PAR
- $169,9003 bd2 ba1.1k sqftBrigantine Place, Pensacola, FL 32504For SaleMLS ID #674287, Kiara Proctor, EXP Realty, LLC. PAR
- $247,5003 bd2 ba1.3k sqft131 Wildflower Ln, Pensacola, FL 32514For SaleMLS ID #683072, Cliff Glansen, Flatfee.com Inc.. PAR
- $285,0003 bd2 ba1.4k sqft143 Cottage View Dr, Perdido Key, FL 32507For SaleMLS ID #685672, Leah Tate, Coldwell Banker Realty. PAR
- $288,0003 bd2 ba1.6k sqft712 Thornwood Pl, Pensacola, FL 32514For SaleMLS ID #683095, Erika Wright, Octavius Real Estate. PAR
- $297,0003 bd2 ba1.6k sqft7093 Wymart Rd, Pensacola, FL 32526For SaleMLS ID #681514, Wayne Peacock, Levin Rinke Realty. PAR
- $345,0004 bd2 ba1.7k sqft957 Lovebird Ct, Pensacola, FL 32534For SaleMLS ID #686461, Christi Hebisen, Epique Realty, Inc.. PAR
- $300,0003 bd2 ba1.4k sqft6712 Anchors Aweigh Ln, Pensacola, FL 32526For SaleMLS ID #682537, Christi Miller, KELLER WILLIAMS REALTY GULF COAST. PAR
- $249,9003 bd3 ba1.5k sqft1575 Iroquois Ct, Pensacola, FL 32534For SaleMLS ID #685752, Jonathan Minerick, homecoin.com. PAR
- $305,0003 bd2 ba1.6k sqft10533 Millbrook Dr, Pensacola, FL 32534For SaleMLS ID #685751, Edward Bogden, Coldwell Banker Realty. PAR
- $315,0003 bd3 ba1.3k sqft2001 Saddlebrook Dr, Pensacola, FL 32526For SaleMLS ID #675220, Ace Khan, Levin Rinke Realty. PAR
- $282,0004 bd2 ba1.7k sqft1900 High Ridge Ct, Pensacola, FL 32534For SaleMLS ID #680418, Jason Smallwood, Bastion Realty LLC. PAR
- $245,0003 bd2 ba1.5k sqft415 Colbert Ave, Perdido Key, FL 32507For SaleMLS ID #685092, John Buchanan, All American Properties Inc.. PAR
- $350,0004 bd2 ba1.9k sqft546 Shiloh Dr, Pensacola, FL 32503For SaleMLS ID #682213, Wayne Peacock, Levin Rinke Realty. PAR
