Welcome home to this beautifully maintained 3-bedroom, 2-bath Craftsman-style home, ideally located just minutes from NAS Pensacola, Downtown Pensacola, and the area's stunning Gulf Coast beaches. Built in 2016, this all-electric home combines quality construction with numerous tasteful upgrades, making it truly move-in ready. The attractive exterior features a brick front with durable vinyl siding, energy-efficient double-pane Low-E vinyl windows, charming Craftsman board-and-batten shutters and tapered Craftsman columns. Inside, you'll find an inviting open floor plan with elegant finishes throughout, including orange peel walls, knockdown ceilings, rocker light switches, brushed satin nickel lever hardware, and recessed lighting in the kitchen and baths. The kitchen is designed for both style and function with custom bump-and-stagger upper cabinets featuring crown molding, stainless steel appliances, a new single-bowl workstation sink with upgraded faucet, and a spacious breakfast bar perfect for entertaining. The primary suite offers a comfortable retreat with a spacious vanity and beautifully updated marble countertops with an undermount sink and new faucet. Both bathrooms have been upgraded with elegant marble countertops for a fresh, modern look. Additional seller upgrades include front and rear storm doors, dimmable lighting in the kitchen, over the breakfast bar, and dining area, a remote-controlled ceiling fan in the primary bedroom, hidden TV wiring in the living room, a Nest smart thermostat, and an electronic keypad entry for convenient keyless access. The custom laundry room has been thoughtfully enhanced with additional cabinetry, floating shelves, and a folding station to maximize storage and functionality. Home has been meticulously maintained with an active termite bond since construction and HVAC system regularly maintained.
For sale
Price cut: $5K (9/24)
$274,900
143 Cottage View Dr, Perdido Key, FL 32507
3beds
1,454sqft
Single Family Residence
Built in 2016
3,484 Square Feet Lot
$-- Zestimate®
$189/sqft
$16/mo HOA
What's special
Tapered craftsman columnsCharming craftsman board-and-batten shuttersOrange peel wallsElegant finishes throughoutInviting open floor planRocker light switchesKnockdown ceilings
- 82 days
- 1,190
- 79
Zillow last checked:
Listing updated:
Listed by:
Leah Tate 850-529-6301,
Coldwell Banker Realty
Source: PAR,MLS#: 685672
Facts & features
Interior
Bedrooms & bathrooms
- Bedrooms: 3
- Bathrooms: 2
- Full bathrooms: 2
Primary bedroom
- Level: First
- Area: 228
- Dimensions: 19 x 12
Bedroom
- Level: First
- Area: 154
- Dimensions: 14 x 11
Bedroom 1
- Level: First
- Area: 120
- Dimensions: 10 x 12
Kitchen
- Level: First
- Area: 168
- Dimensions: 12 x 14
Heating
- Central
Cooling
- Central Air, Ceiling Fan(s)
Appliances
- Included: Electric Water Heater, Built In Microwave, Dishwasher, Disposal, Refrigerator
- Laundry: Inside, W/D Hookups
Features
- Ceiling Fan(s)
- Flooring: Carpet, Simulated Wood
- Windows: Double Pane Windows, Some Blinds
- Has basement: No
Interior area
- Total structure area: 1,454
- Total interior livable area: 1,454 sqft
Property
Parking
- Parking features: Driveway
- Has uncovered spaces: Yes
Features
- Patio & porch: Patio, Porch
- Pool features: None
- Fencing: Back Yard,Privacy
Lot
- Size: 3,484 Square Feet
Details
- Parcel number: 592s302800020002
- Zoning description: Res Single
Construction
Type & style
- Home type: SingleFamily
- Architectural style: Cottage
- Property subtype: Single Family Residence
- Attached to another structure: Yes
Materials
- Frame
- Foundation: Slab
- Roof: Shingle
Condition
- Resale
- New construction: No
- Year built: 2016
Utilities & green energy
- Electric: Circuit Breakers, Copper Wiring
- Sewer: Public Sewer
- Water: Public
Community & HOA
Community
- Security: Smoke Detector(s)
- Subdivision: Lakewood Cottages
HOA
- Has HOA: Yes
- Services included: Association, Deed Restrictions
- HOA fee: $193 annually
Location
- Region: Perdido Key
Financial & listing details
- Price per square foot: $189/sqft
- Tax assessed value: $204,124
- Annual tax amount: $1,111
- Price range: $274.9K - $274.9K
- Date on market: 7/10/2026
- Cumulative days on market: 82 days
- Road surface type: Paved
Estimated market value
Not available
Estimated sales range
Not available
Not available
Price history
| Date | Event | Price |
|---|---|---|
| 9/24/2026 | Price change | $274,900-1.8%$189/sqft |
Source:  PAR #685672 Report a problem PAR #685672 Report a problem | ||
| 9/12/2026 | Price change | $279,900-1.8%$193/sqft |
Source: PAR #685672 Report a problem | ||
| 9/5/2026 | Listed for sale | $285,000$196/sqft |
Source: PAR #685672 Report a problem | ||
| 8/3/2026 | Contingent | $285,000$196/sqft |
Source: PAR #685672 Report a problem | ||
| 7/10/2026 | Listed for sale | $285,000+99.4%$196/sqft |
Source: PAR #685672 Report a problem | ||
| 11/30/2016 | Sold | $142,900$98/sqft |
Source: PAR #499521 Report a problem | ||
| 9/1/2016 | Listed for sale | $142,900$98/sqft |
Source: ADAMS HOMES REALTY, INC #499521 Report a problem | ||
Public tax history
| Year | Property taxes | Tax assessment |
|---|---|---|
| 2024 | $1,111 +1.5% | $204,124 +3.7% |
| 2023 | $1,095 +3.2% | $196,796 +18.6% |
| 2022 | $1,061 +0.8% | $165,890 +21.9% |
| 2021 | $1,052 +2.6% | $136,064 +10.9% |
| 2020 | $1,026 +2.2% | $122,709 +5.9% |
| 2019 | $1,004 | $115,862 +15.8% |
| 2018 | $1,004 +0.5% | $100,027 +2.1% |
| 2017 | $999 +0.7% | $97,970 +553.1% |
| 2016 | $992 +302.5% | $15,000 -25% |
| 2015 | $246 | $20,000 +33.3% |
| 2014 | $246 | $15,000 |
| 2013 | -- | $15,000 |
| 2012 | -- | $15,000 +31.6% |
| 2011 | -- | $11,400 |
| 2010 | -- | $11,400 +6.7% |
| 2009 | -- | $10,688 |
Find assessor info on the county website
Monthly payment
Est. payment
Payment breakdown
Explore the cost of this home by adjusting the details. Changes won't be saved.Climate risks
Neighborhood: Barrancas
Nearby schools
Schools provided by the listing agent
- Elementary: Warrington Elementary
- Middle: WARRINGTON
- High: Pensacola
Source: PAR. This data may not be complete. We recommend contacting the local school district to confirm school assignments for this home.
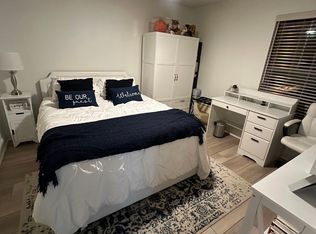
- $287,0002 bd1 ba1.5k sqft139 Cottage View Dr, Perdido Key, FL 32507Off Market
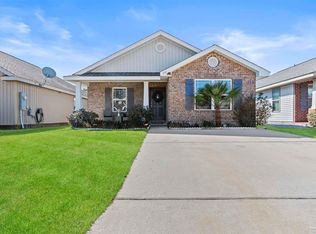
- $292,000-- bd6 ba1.5k sqft147 Cottage View Dr, Perdido Key, FL 32507Off Market
- $244,9003 bd2 ba1.2k sqft135 Cottage View Dr, Perdido Key, FL 32507Off Market
- $275,0003 bd2 ba1.4k sqft151 Cottage View Dr, Perdido Key, FL 32507Sold
Similar homes
- $259,0003 bd2 ba1.5k sqft8191 Sedgefield Dr, Perdido Key, FL 32507For Sale
 MLS ID #688545, Terri Steck, Better Homes And Gardens Real Estate Main Street Properties. PAR
 - $279,9003 bd2 ba1.5k sqft853 Smiley Cir, Pensacola, FL 32514For Sale
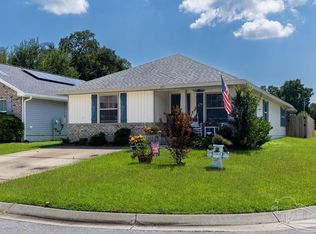 MLS ID #689495, Meghan Gilroy-Triolo, Avenue Realty. PAR
 - $315,0003 bd2 ba1.4k sqft3862 Weatherstone Cir, Perdido Key, FL 32507For Sale
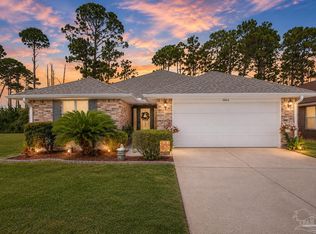 MLS ID #685021, Rodney Cantrell, Gulf Real Estate Group, LLC. PAR
 - $270,0003 bd2 ba1.6k sqft376 Hilburn Ln, Pensacola, FL 32504For Sale
 MLS ID #684765, Leah Tate, Coldwell Banker Realty. PAR
