OPEN HOUSE SAT. JULY 11TH 1PM-3-M! Come see this beautifully maintained, move-in ready home, with an FHA 5% assumable loan, ideally located just 10 minutes from NAS Pensacola and Corry Station, and only 20 minutes to downtown Pensacola. Offering both convenience and comfort, this home is perfect for a variety of buyers. Step inside to a bright, open-concept floor plan with a well-appointed kitchen situated at the front of the home. The kitchen features granite countertops, white solid wood cabinetry, SS appliances (range, dishwasher, microwave), & a breakfast bar that opens seamlessly to the dining & living areas—perfect for daily living & entertaining. The split floor plan provides privacy, w the spacious primary suite located off the living room. The primary bedroom offers a tray ceiling, ceiling fan, and a generous walk-in closet. The en-suite bath includes a dble vanity and a tub/shower combo. Two additional bedrooms are positioned at the front of the home, along with a full guest bath and conveniently located laundry room. Interior features include durable luxury vinyl plank flooring in wet areas, comfortable carpeting throughout the main living spaces & bedrooms and impact rated front door, several impact windows and hurricane coverings for the other openings. Step outside to enjoy your private, fully fenced backyard designed for both relaxation & enjoyment. The outdoor space includes an open patio ideal for gatherings, a flower bed filled with numerous rose bushes, two bird feeders that attract local wildlife, and a new storage building perfect for lawn equipment and tools. Mature shade trees along the rear property line provide added privacy and a peaceful natural setting. This home combines thoughtful design, functional living space, and a great location—schedule your private showing today!
For sale
Price cut: $2.1K (6/24)
$294,900
8046 Westpointe Ln, Pensacola, FL 32506
3beds
1,454sqft
Single Family Residence
Built in 2024
4,552 Square Feet Lot
$-- Zestimate®
$203/sqft
$33/mo HOA
What's special
Granite countertopsCeiling fanBright open-concept floor planWell-appointed kitchenWhite solid wood cabinetryGenerous walk-in closet
- 122 days |
- 487 |
- 20 |
Zillow last checked:
Listing updated:
Listed by:
Angela Sherrill 850-292-3165,
Connell & Company Realty Inc.
Source: PAR,MLS#: 679607
Facts & features
Interior
Bedrooms & bathrooms
- Bedrooms: 3
- Bathrooms: 2
- Full bathrooms: 2
Primary bedroom
- Level: First
- Area: 216.58
- Dimensions: 11.5 x 18.83
Bedroom
- Level: First
- Area: 143.75
- Dimensions: 11.5 x 12.5
Bedroom 1
- Level: First
- Area: 104.5
- Dimensions: 9.5 x 11
Bathroom
- Level: First
- Area: 51.25
- Dimensions: 5 x 10.25
Kitchen
- Level: First
- Area: 139.33
- Dimensions: 9.5 x 14.67
Living room
- Level: First
- Area: 222.86
- Dimensions: 11.83 x 18.83
Heating
- Heat Pump, Central
Cooling
- Heat Pump, Central Air, Ceiling Fan(s)
Appliances
- Included: Electric Water Heater, Built In Microwave, Dishwasher, Disposal, Refrigerator, Self Cleaning Oven
- Laundry: Inside, W/D Hookups
Features
- Baseboards, Ceiling Fan(s), High Ceilings, High Speed Internet, Recessed Lighting, Smart Thermostat
- Flooring: Carpet
- Windows: Double Pane Windows, Some Drapes, Shutters, Impact Resistant Windows
- Has basement: No
Interior area
- Total structure area: 1,454
- Total interior livable area: 1,454 sqft
Video & virtual tour
Property
Parking
- Total spaces: 2
- Parking features: 2 Space/Unit, Driveway, Front Entrance
- Has uncovered spaces: Yes
Features
- Levels: One
- Stories: 1
- Patio & porch: Patio, Porch
- Pool features: None
- Fencing: Back Yard,Privacy
Lot
- Size: 4,552 Square Feet
- Dimensions: 40 x 112
- Features: Central Access, Interior Lot
Details
- Parcel number: 202s313303012001
- Zoning description: County,Res Single
- Special conditions: Standard
Construction
Type & style
- Home type: SingleFamily
- Architectural style: Contemporary, Cottage, Craftsman
- Property subtype: Single Family Residence
- Attached to another structure: Yes
Materials
- Block, Frame
- Foundation: Slab
- Roof: Shingle,Composition,Gable
Condition
- Resale
- New construction: No
- Year built: 2024
Utilities & green energy
- Electric: Copper Wiring
- Sewer: Public Sewer
- Water: Public
- Utilities for property: Cable Available
Green energy
- Energy efficient items: Insulation, Insulated Walls, Ridge Vent
Community & HOA
Community
- Security: Smoke Detector(s)
- Subdivision: Westpointe Place
HOA
- Has HOA: Yes
- Services included: Maintenance
- HOA fee: $400 annually
Location
- Region: Pensacola
Financial & listing details
- Price per square foot: $203/sqft
- Tax assessed value: $30,000
- Annual tax amount: $549
- Price range: $294.9K - $294.9K
- Date on market: 3/20/2026
- Cumulative days on market: 117 days
- Road surface type: Paved
Estimated market value
Not available
Estimated sales range
Not available
Not available
Price history
| Date | Event | Price |
|---|---|---|
| 6/24/2026 | Price change | $294,900-0.7%$203/sqft |
Source:  PAR #679607 Report a problem PAR #679607 Report a problem | ||
| 4/13/2026 | Price change | $297,000-4.2%$204/sqft |
Source: PAR #679607 Report a problem | ||
| 3/20/2026 | Listed for sale | $309,990+7.6%$213/sqft |
Source: PAR #679607 Report a problem | ||
| 10/17/2024 | Sold | $288,200$198/sqft |
Source: Public Record Report a problem | ||
Public tax history
| Year | Property taxes | Tax assessment |
|---|---|---|
| 2024 | $549 | $30,000 |
Find assessor info on the county website
Monthly payment
Est. payment
Payment breakdown
Explore the cost of this home by adjusting the details. Changes won't be saved.Climate risks
Neighborhood: 32506
Nearby schools
GreatSchools rating
- 3/10Myrtle Grove Elementary SchoolGrades: PK-5Distance: 1.6 mi
- 2/10Warrington Middle SchoolGrades: 6-8Distance: 2.6 mi
- 3/10Escambia High SchoolGrades: 9-12Distance: 1.8 mi
Schools provided by the listing agent
- Elementary: Myrtle Grove
- Middle: WARRINGTON
- High: Escambia
Source: PAR. This data may not be complete. We recommend contacting the local school district to confirm school assignments for this home.
- $20,0000.34 Acres8000 Mier Henry Rd, Pensacola, FL 32506Sold
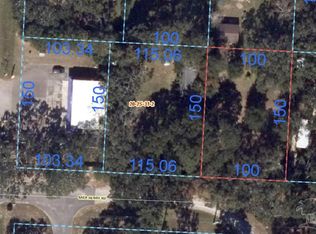
- $10,000-- bd-- ba-- sqft8000 Blk Mier Henry Rd, Pensacola, FL 32506Off Market
- $14,000-- bd-- ba-- sqft8090 Mier Henry Rd, Pensacola, FL 32506Off Market
- $292,4003 bd2 ba1.4k sqft8070 Westpointe Ln #6A, Pensacola, FL 32506Sold

- $292,9003 bd2 ba1.3k sqft8074 Westpointe Ln #5A, Pensacola, FL 32506Sold
- $294,2253 bd2 ba1.3k sqft8062 Westpointe Ln #8A, Pensacola, FL 32506Sold
- $284,800-- bd-- ba-- sqft400 S Fairfield Dr, Pensacola, FL 32506Off Market
- $295,5653 bd2 ba1.5k sqft8078 Westpointe Ln, Pensacola, FL 32506New Construction
A local agent can set up tours, give advice and negotiate with sellers.
Similar homes
- $299,9003 bd3 ba2k sqft323 Petherton Pl, Pensacola, FL 32506For Sale
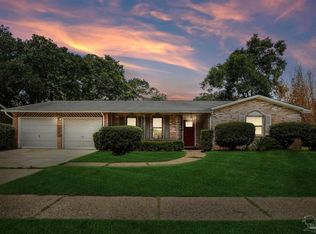 MLS ID #680589, Justin Nicholas, Emerald Coast Realty Pros. PAR
 - $295,0003 bd2 ba1.7k sqft1945 Dunlap St, Perdido Key, FL 32507For Sale
 MLS ID #685762, Dee Marie Fisher, Levin Rinke Realty. PAR
 - $279,9003 bd3 ba1.7k sqft6548 Colonade Cir, Pensacola, FL 32506For Sale
 MLS ID #682494, Holly Ponti, KELLER WILLIAMS REALTY GULF COAST. PAR
 - $285,0003 bd2 ba1.4k sqft143 Cottage View Dr, Perdido Key, FL 32507For Sale
 MLS ID #685672, Leah Tate, Coldwell Banker Realty. PAR
 - $315,0003 bd2 ba1.4k sqft3862 Weatherstone Cir, Perdido Key, FL 32507For SaleMLS ID #685021, Rodney Cantrell, Gulf Real Estate Group, LLC. PAR
- $299,0004 bd2 ba1.8k sqft8780 Schooner Ln, Perdido Key, FL 32507For SaleMLS ID #664848, Sophie Grizzle, Fathom Realty FL LLC. PAR
- $250,0003 bd2 ba1.2k sqft7656 Old Hickory Dr, Perdido Key, FL 32507For SaleMLS ID #684077, Shannon Wolfe, KELLER WILLIAMS REALTY GULF COAST. PAR
- $265,0002 bd2 ba1.4k sqft2606 Gulf Beach Hwy, Pensacola, FL 32507For SaleMLS ID #684892, Jonathan Reinsch, Realty Pro Group LLC. PAR
- $297,0003 bd2 ba1.6k sqft7093 Wymart Rd, Pensacola, FL 32526For SaleMLS ID #681514, Wayne Peacock, Levin Rinke Realty. PAR
- $250,0003 bd2 ba1.2k sqft1004 Polk Ave, Perdido Key, FL 32507For SaleMLS ID #682007, Jane Combs, HomeSmart Sunshine Realty. PAR
- $372,0003 bd2 ba1.8k sqft9141 Daytona Dr, Pensacola, FL 32506For SaleMLS ID #666929, Amanda Bacchieri, Real Broker, LLC. PAR
- $315,0003 bd2 ba1.4k sqft329 Mizzen Ln, Perdido Key, FL 32507For SaleMLS ID #685362, Chastity Guidroz, POINTE SOUTH. PAR
- $312,5003 bd2 ba1.6k sqft7154 Inniswold Dr, Pensacola, FL 32526For SaleMLS ID #681738, Tiffany M. Davis, PARAMOUNT PROPERTIES OF PENSACOLA. PAR
- $310,0004 bd2 ba1.8k sqftQuail Ridge, Cantonment, FL 32533New ConstructionMLS ID #686193, Willie Demps, Levin Rinke Realty. PAR
- $269,5003 bd2 ba1.6k sqft605 Armenia Dr, Pensacola, FL 32505For SaleMLS ID #683682, Christina Brunet Sabastia, Levin Rinke Realty. PAR
- $315,9003 bd2 ba1.5k sqft6606 Paso Fino Dr, Pensacola, FL 32526For SaleMLS ID #684347, Erika Ruiz, Nexthome Momentum Realty. PAR
- $295,0003 bd2 ba1.6k sqft1641 Slate Dr, Cantonment, FL 32533For SaleMLS ID #685705, Bryce Burch, Pensacola Bay Realty, LLC. PAR
- $300,0003 bd2 ba1.6k sqft332 Mirabelle Dr, Pensacola, FL 32514For SaleMLS ID #685633, Robert Brooks, ROB BROOKS REALTY. PAR
- $300,0004 bd3 ba1.8k sqft2955 Newton Dr, Pensacola, FL 32503For SaleMLS ID #681701, Jimmy Thies, Avani & Co Real Estate Southern Sands. PAR
- $300,0003 bd2 ba1.6k sqft1269 Mazurek Blvd, Pensacola, FL 32514For SaleMLS ID #680611, Tone Mazzurco, Kuhn Realty. PAR
