This beautifully well maintained property is nestled in the convenient and peaceful neighborhood of Lillian Woods. Step inside to this inviting open concept living area The Large living area is perfect for gathering with guests. The kitchen offers plenty of cabinet space, a breakfast bar and an eat in nook. The primary bedroom includes and en-suite bathroom and generous his and hers closet space. including a separate shower and a water closet for complete privacy. The additional bedrooms on this split bedroom floorplan are perfect for a growing family or the privacy for guests. Outside you enter a backyard oasis. Great for entertaining and weekend BBQ's. A covered patio adds more space for relaxing and outdoor dining. This home is located just minutes from Perdido Key Beaches, schools, shopping, dining and NAS. it provides easy access for all that Pensacola has to offer. whether you are a first time homebuyer or a growing family 9141 Daytona Drive is move-in ready and waiting for the new owners.
For sale
Price cut: $17.8K (6/23)
$372,000
9141 Daytona Dr, Pensacola, FL 32506
3beds
1,895sqft
:
Get pre-qualified$2,387/mo
Single Family Residence
Built in 2000
8,197 Square Feet Lot
$-- Zestimate®
$196/sqft
$10/mo HOA
What's special
Breakfast barSplit bedroom floorplan
- 410 days |
- 224 |
- 9 |
Zillow last checked:
Listing updated:
Listed by:
Amanda Bacchieri 850-778-9206,
Real Broker, LLC
Source: PAR,MLS#: 666929
Facts & features
Interior
Bedrooms & bathrooms
- Bedrooms: 3
- Bathrooms: 2
- Full bathrooms: 2
Rooms
- Room types: Office
Primary bedroom
- Level: First
- Area: 185
- Dimensions: 15.42 x 12
Bedroom
- Level: First
- Area: 129.9
- Dimensions: 12.08 x 10.75
Bedroom 1
- Level: First
- Area: 121.78
- Dimensions: 11.42 x 10.67
Living room
- Level: First
- Area: 382.08
- Dimensions: 17.5 x 21.83
Heating
- Natural Gas, Fireplace(s)
Cooling
- Central Air, Ceiling Fan(s)
Appliances
- Included: Electric Water Heater, Dishwasher, Disposal, Microwave, Refrigerator
- Laundry: Inside
Features
- Ceiling Fan(s)
- Flooring: Tile
- Has basement: No
- Has fireplace: Yes
Interior area
- Total structure area: 1,895
- Total interior livable area: 1,895 sqft
Property
Parking
- Total spaces: 2
- Parking features: 2 Car Garage, Front Entrance, Garage Door Opener
- Garage spaces: 2
Features
- Levels: One
- Stories: 1
- Patio & porch: Covered
- Pool features: None
- Fencing: Back Yard
Lot
- Size: 8,197 Square Feet
- Features: Central Access
Details
- Parcel number: 122s313700140005
- Zoning description: County
Construction
Type & style
- Home type: SingleFamily
- Architectural style: Ranch
- Property subtype: Single Family Residence
Materials
- Brick
- Foundation: Slab
- Roof: Shingle
Condition
- Resale
- New construction: No
- Year built: 2000
Utilities & green energy
- Electric: Copper Wiring
- Sewer: Public Sewer
- Water: Public
Community & HOA
Community
- Features: Fishing
- Security: Smoke Detector(s)
- Subdivision: Lillian Woods
HOA
- Has HOA: Yes
- Services included: Association
- HOA fee: $125 annually
Location
- Region: Pensacola
Financial & listing details
- Price per square foot: $196/sqft
- Tax assessed value: $263,450
- Annual tax amount: $1,516
- Price range: $372K - $372K
- Date on market: 6/30/2025
- Cumulative days on market: 387 days
- Road surface type: Paved
Estimated market value
Not available
Estimated sales range
Not available
Not available
Price history
| Date | Event | Price |
|---|---|---|
| 6/23/2026 | Price change | $372,000-4.6%$196/sqft |
Source:  PAR #666929 Report a problem PAR #666929 Report a problem | ||
| 3/27/2026 | Price change | $389,800-1.3%$206/sqft |
Source: PAR #666929 Report a problem | ||
| 2/20/2026 | Price change | $394,8000%$208/sqft |
Source: PAR #666929 Report a problem | ||
| 1/23/2026 | Price change | $394,9000%$208/sqft |
Source: PAR #666929 Report a problem | ||
| 6/30/2025 | Listed for sale | $395,000+228.1%$208/sqft |
Source: PAR #666929 Report a problem | ||
| 2/17/2000 | Sold | $120,400$64/sqft |
Source: Public Record Report a problem | ||
Public tax history
| Year | Property taxes | Tax assessment |
|---|---|---|
| 2024 | $1,516 +1% | $263,450 +3.8% |
| 2023 | $1,501 +3% | $253,888 +14% |
| 2022 | $1,458 +0.7% | $222,668 +22% |
| 2021 | $1,448 +2.5% | $182,488 +12% |
| 2020 | $1,413 +2% | $162,945 +4.9% |
| 2019 | $1,386 | $155,264 +28.8% |
| 2018 | $1,386 +0.3% | $120,563 +2.1% |
| 2017 | $1,382 +0.3% | $118,084 +2.1% |
| 2016 | $1,377 +1.5% | $115,656 +0.7% |
| 2015 | $1,356 | $114,853 +0.8% |
| 2014 | $1,356 | $113,942 +1.5% |
| 2013 | -- | $112,259 -0.9% |
| 2012 | -- | $113,242 -3.9% |
| 2011 | -- | $117,831 -0.5% |
| 2010 | -- | $118,369 +2.7% |
| 2009 | -- | $115,258 +0.1% |
| 2008 | -- | $115,143 +3% |
| 2007 | -- | $111,790 +2.5% |
| 2006 | -- | $109,070 +3% |
| 2005 | -- | $105,900 +3% |
| 2004 | -- | $102,820 +1.9% |
| 2003 | -- | $100,900 +1.6% |
| 2002 | -- | $99,290 |
| 2001 | -- | $99,290 +5.8% |
| 2000 | -- | $93,810 |
Find assessor info on the county website
Monthly payment
Est. payment
Payment breakdown
Explore the cost of this home by adjusting the details. Changes won't be saved.Climate risks
Neighborhood: 32506
Nearby schools
GreatSchools rating
- 6/10Blue Angels Elementary SchoolGrades: PK-5Distance: 2.8 mi
- 5/10Jim C. Bailey Middle SchoolGrades: 6-8Distance: 6.6 mi
- 3/10Escambia High SchoolGrades: 9-12Distance: 2.2 mi
Schools provided by the listing agent
- Elementary: Blue Angels
- Middle: BAILEY
- High: Escambia
Source: PAR. This data may not be complete. We recommend contacting the local school district to confirm school assignments for this home.
- $482,300-- bd11 ba2.9k sqft9147 Daytona Dr, Pensacola, FL 32506Off Market
- $345,8004 bd3 ba2.1k sqft9137 Daytona Dr, Pensacola, FL 32506Off Market

- $341,7004 bd3 ba2.3k sqft9140 Sebring Dr, Pensacola, FL 32506Off Market

- $355,3003 bd3 ba2.1k sqft9144 Sebring Dr, Pensacola, FL 32506Off Market
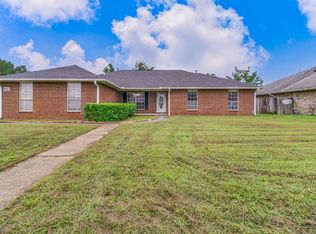
- $346,3004 bd2 ba2.5k sqft9136 Sebring Dr, Pensacola, FL 32506Sold
- $417,8004 bd2 ba2.5k sqft9133 Daytona Dr, Pensacola, FL 32506Off Market
- $388,3004 bd3 ba2.9k sqft9142 Daytona Dr, Pensacola, FL 32506Off Market
- $300,8003 bd2 ba1.8k sqft9132 Sebring Dr, Pensacola, FL 32506Off Market
A local agent can set up tours, give advice and negotiate with sellers.
Similar homes
- $450,0003 bd2 ba2.2k sqft10736 Crosscut Dr, Pensacola, FL 32506For Sale
 MLS ID #686967, Stacy Rodgers, KELLER WILLIAMS REALTY GULF COAST. PAR
 - $285,0003 bd2 ba1.6k sqft1305 Little Creek Cir, Pensacola, FL 32506For Sale
 MLS ID #687230, Megan Donaldson, Bastion Realty LLC. PAR
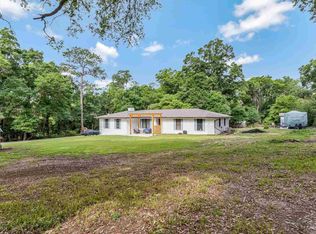
 - $389,9993 bd2 ba1.9k sqft6257 Spanish Oak Ct, Pensacola, FL 32526For Sale
 MLS ID #682555, Matthew Buttner, List Now Realty LLC. PAR
 - $279,9003 bd2 ba1.5k sqft2143 Antillies Dr, Pensacola, FL 32506For Sale
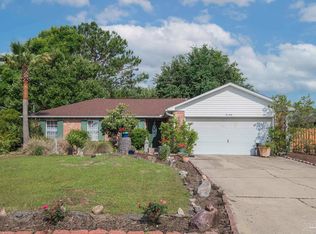 MLS ID #682044, Jenny Smith, Connell & Company Realty Inc.. PAR
 - $439,0004 bd3 ba2.2k sqft3370 Pitcher Plant Cir, Pensacola, FL 32506For SaleMLS ID #683239, Matt Petzold, LPT Realty. PAR
- $315,0003 bd2 ba1.4k sqft3862 Weatherstone Cir, Perdido Key, FL 32507For SaleMLS ID #685021, Rodney Cantrell, Gulf Real Estate Group, LLC. PAR
- $385,0003 bd1 ba1k sqft202 N Reus St, Pensacola, FL 32502For SaleMLS ID #684576, Tonya Zimmern, Levin Rinke Realty. PAR
- $410,0003 bd2 ba1.8k sqft4909 Alvin Dr, Perdido Key, FL 32507For SaleMLS ID #683904, Justin Creel, KELLER WILLIAMS REALTY GULF COAST. PAR
- $270,0004 bd2 ba1.5k sqft7120 Pennington Dr, Pensacola, FL 32526For SaleMLS ID #686906, Amanda Diamond, Hurd Real Estate & Company LLC. PAR
- $320,0003 bd2 ba1.5k sqft10065 Foxrun Rd, Pensacola, FL 32514For SaleMLS ID #687285, Alexander Mcginty, Realty Pro Group LLC. PAR
- $449,0003 bd2 ba2.1k sqft2078 Downing Dr, Pensacola, FL 32505For SaleMLS ID #685391, Jeanine Miller, Century 21 BE3. PAR
- $377,0004 bd3 ba2.1k sqft1254 Plata Canada Dr, Cantonment, FL 32533For SaleMLS ID #686544, Taylor Dover Bryan, Woodlands & Homes, LLC. PAR
- $294,9003 bd2 ba1.4k sqft8046 Westpointe Ln, Pensacola, FL 32506For SaleMLS ID #679607, Angela Sherrill, Connell & Company Realty Inc.. PAR
- $355,0003 bd2 ba2.4k sqft426 E Olive Rd, Pensacola, FL 32514For SaleMLS ID #655033, Shelby Tudor, TEAM SANDY BLANTON REALTY, INC. PAR
- $440,0004 bd2 ba2.2k sqft676 Buoy Dr, Perdido Key, FL 32507For SaleMLS ID #679794, Catherine Ellis, Better Homes And Gardens Real Estate Main Street Properties. PAR
- $305,0003 bd2 ba1.4k sqft329 Mizzen Ln, Perdido Key, FL 32507For SaleMLS ID #685362, Chastity Guidroz, POINTE SOUTH. PAR
- $370,0003 bd3 ba2.4k sqft1237 Chisholm Trl, Pensacola, FL 32514For SaleMLS ID #681858, Lori Nunley, 1st Class Real Estate Panhandle. PAR
- $415,0004 bd3 ba2.2k sqft126 Cottage View Dr, Perdido Key, FL 32507For SaleMLS ID #680176, Robbin Boyd, Conna O'Donovan Real Estate LLC. PAR
- $299,0004 bd2 ba1.8k sqft8780 Schooner Ln, Perdido Key, FL 32507For SaleMLS ID #664848, Sophie Grizzle, Fathom Realty FL LLC. PAR
- $389,9004 bd3 ba2.3k sqft10821 Blacktail Loop, Pensacola, FL 32526For SaleMLS ID #686979, Cameron Fall, RE/MAX HORIZONS REALTY. PAR
