Welcome to this beautifully maintained solid brick home, perfectly situated on a desirable corner lot in Marcus Pointe golf course community. This exceptional home offers the perfect combination of quality craftsmanship, thoughtful design, and Florida lifestyle living. Move-in ready and beautifully maintained, it's an incredible opportunity to enjoy comfortable living in one of the area's most desirable golf course communities. Offering exceptional curb appeal with mature landscaping, a white vinyl privacy fence, and a spacious two-car garage, this home combines timeless quality with everyday comfort. Step inside to discover an open, inviting floor plan featuring tile flooring throughout the main living areas, with comfortable carpeting in the bedrooms and tile in the laundry room. The spacious kitchen is designed for both everyday living and entertaining, showcasing solid surface countertops, wood cabinetry, stainless steel appliances, a gas range, and a large pantry. The expansive family room is the heart of the home, complete with a cozy gas fireplace and plenty of space for gatherings. French doors lead to a bright and airy Florida room, perfect as a home office, hobby room, or additional living space overlooking the private backyard. The luxurious owner's suite offers a peaceful retreat with a large walk-in closet and an elegant bathroom featuring dual vanities with wood cabinetry and a spacious walk-in shower with stylish barn-style glass doors. Two generously sized guest bedrooms share a well-appointed bathroom, while a large linen closet and additional storage closet provide plenty of storage throughout the home. Step outside to your own backyard oasis featuring mature landscaping, a white vinyl privacy fence, a beautiful wood deck, and a relaxing Jacuzzi—ideal for entertaining or unwinding after a day on the golf course. New Roof in 2020/ AC 2016.
For sale
$449,000
2078 Downing Dr, Pensacola, FL 32505
3beds
2,152sqft
:
Get pre-qualified$2,897/mo
Single Family Residence
Built in 1998
0.31 Acres Lot
$-- Zestimate®
$209/sqft
$28/mo HOA
What's special
Cozy gas fireplaceLarge pantrySpacious two-car garageGenerously sized guest bedroomsWell-appointed bathroomWhite vinyl privacy fencePrivate backyard
- 21 days |
- 735 |
- 44 |
Likely to sell faster than
Zillow last checked:
Listing updated:
Listed by:
Jeanine Miller 407-590-2024,
Century 21 BE3
Source: PAR,MLS#: 685391
Facts & features
Interior
Bedrooms & bathrooms
- Bedrooms: 3
- Bathrooms: 2
- Full bathrooms: 2
Rooms
- Room types: Sun Room
Primary bedroom
- Level: First
- Dimensions: 26 x 13
Bedroom
- Level: First
- Dimensions: 12 x 11
Bedroom 1
- Level: First
- Dimensions: 10 x 12
Bathroom
- Level: First
- Dimensions: 8 x 5
Kitchen
- Level: First
- Dimensions: 11 x 11
Living room
- Level: First
- Dimensions: 11 x 7
Heating
- Central, Fireplace(s)
Cooling
- Central Air, Ceiling Fan(s)
Appliances
- Included: Electric Water Heater, Built In Microwave, Dishwasher, Disposal, Refrigerator
- Laundry: Inside, W/D Hookups, Common Area
Features
- Bookcases, Ceiling Fan(s)
- Flooring: Hardwood, Tile, Carpet
- Doors: Insulated Doors
- Windows: Blinds, Shutters
- Has basement: No
- Has fireplace: Yes
Interior area
- Total structure area: 2,152
- Total interior livable area: 2,152 sqft
Property
Parking
- Total spaces: 2
- Parking features: 2 Car Garage, Garage Door Opener
- Garage spaces: 2
Features
- Levels: One
- Stories: 1
- Patio & porch: Patio
- Pool features: None
- Has spa: Yes
- Spa features: Private, Heated, Community
- Fencing: Back Yard
Lot
- Size: 0.31 Acres
- Features: Corner Lot
Details
- Parcel number: 391s300100029010
- Zoning description: Res Single
Construction
Type & style
- Home type: SingleFamily
- Architectural style: Traditional
- Property subtype: Single Family Residence
Materials
- Brick, Frame
- Foundation: Slab
- Roof: Shingle
Condition
- Resale
- New construction: No
- Year built: 1998
Utilities & green energy
- Electric: Circuit Breakers, Copper Wiring
- Sewer: Public Sewer
- Water: Public
- Utilities for property: Underground Utilities
Green energy
- Energy efficient items: Insulation, Insulated Walls, Ridge Vent
Community & HOA
Community
- Features: Golf
- Security: Security System, Smoke Detector(s)
- Subdivision: Marcus Pointe
HOA
- Has HOA: Yes
- Services included: Association
- HOA fee: $335 annually
Location
- Region: Pensacola
Financial & listing details
- Price per square foot: $209/sqft
- Tax assessed value: $310,225
- Annual tax amount: $4,138
- Price range: $449K - $449K
- Date on market: 7/3/2026
- Cumulative days on market: 10 days
- Road surface type: Paved
Estimated market value
Not available
Estimated sales range
Not available
Not available
Price history
| Date | Event | Price |
|---|---|---|
| 7/3/2026 | Listed for sale | $449,000+6.9%$209/sqft |
Source:  PAR #685391 Report a problem PAR #685391 Report a problem | ||
| 8/1/2025 | Sold | $420,000-3.4%$195/sqft |
Source: PAR #663208 Report a problem | ||
| 8/1/2025 | Pending sale | $435,000$202/sqft |
Source: PAR #663208 Report a problem | ||
| 6/29/2025 | Contingent | $435,000$202/sqft |
Source: PAR #663208 Report a problem | ||
| 5/9/2025 | Price change | $435,000-3.1%$202/sqft |
Source: PAR #663208 Report a problem | ||
| 4/25/2025 | Listed for sale | $449,000+6.9%$209/sqft |
Source: PAR #663208 Report a problem | ||
| 6/5/2023 | Sold | $420,000$195/sqft |
Source: PAR #626123 Report a problem | ||
| 5/4/2023 | Contingent | $420,000$195/sqft |
Source: PAR #626123 Report a problem | ||
| 5/2/2023 | Listed for sale | $420,000+148.5%$195/sqft |
Source: PAR #626123 Report a problem | ||
| 3/20/2015 | Sold | $169,000-11%$79/sqft |
Source: PAR #475023 Report a problem | ||
| 1/19/2015 | Listed for sale | $189,900-24.3%$88/sqft |
Source: REAL ESTATE HOUSE, INC #475023 Report a problem | ||
| 3/31/2005 | Sold | $251,000$117/sqft |
Source: Public Record Report a problem | ||
Public tax history
| Year | Property taxes | Tax assessment |
|---|---|---|
| 2024 | $4,138 +115.1% | $310,225 -4.2% |
| 2023 | $1,924 +2.6% | $323,698 +13.9% |
| 2022 | $1,875 +0.3% | $284,131 +21.5% |
| 2021 | $1,870 +2.8% | $233,868 +16.5% |
| 2020 | $1,820 +1.9% | $200,736 +4.8% |
| 2019 | $1,785 | $191,597 +22.1% |
| 2018 | $1,785 +0.2% | $156,857 +2.1% |
| 2017 | $1,782 +0.3% | $153,631 +2.1% |
| 2016 | $1,776 +0.8% | $150,472 -5.9% |
| 2015 | $1,761 | $159,849 +2% |
| 2014 | $1,761 | $156,672 +1.5% |
| 2013 | -- | $154,357 +1.7% |
| 2012 | -- | $151,777 -4.3% |
| 2011 | -- | $158,537 -3.4% |
| 2010 | -- | $164,115 -4.1% |
| 2009 | -- | $171,059 -4.5% |
| 2008 | -- | $179,207 -4.9% |
| 2007 | -- | $188,480 -5% |
| 2006 | -- | $198,410 +55% |
| 2005 | -- | $127,980 +3% |
| 2004 | -- | $124,250 +1.9% |
| 2003 | -- | $121,930 +2.4% |
| 2002 | -- | $119,070 +1.6% |
| 2001 | -- | $117,190 +3% |
| 2000 | -- | $113,780 +2.7% |
| 1999 | -- | $110,790 |
Find assessor info on the county website
Monthly payment
Est. payment
Payment breakdown
Explore the cost of this home by adjusting the details. Changes won't be saved.Climate risks
Neighborhood: 32505
Nearby schools
GreatSchools rating
- 3/10Longleaf Elementary SchoolGrades: PK-5Distance: 1.3 mi
- 2/10Bellview Middle SchoolGrades: 6-8Distance: 1.9 mi
- 2/10Pine Forest High SchoolGrades: 9-12Distance: 1 mi
Schools provided by the listing agent
- Elementary: Longleaf
- Middle: BELLVIEW
- High: Pine Forest
Source: PAR. This data may not be complete. We recommend contacting the local school district to confirm school assignments for this home.
- $382,8003 bd2 ba1.8k sqft2080 Downing Dr, Pensacola, FL 32505Off Market
- $396,1003 bd2 ba1.9k sqft2082 Downing Dr, Pensacola, FL 32505Off Market

- $339,0003 bd2 ba2.1k sqft2084 Downing Dr, Pensacola, FL 32505Sold

- $400,0004 bd2 ba2.1k sqft2077 Downing Dr, Pensacola, FL 32505Sold

- $412,3004 bd3 ba2.4k sqft3136 Marcus Pointe Blvd, Pensacola, FL 32505Off Market
- $867,2004 bd4 ba3.9k sqft3135 Marcus Pointe Blvd, Pensacola, FL 32505Off Market
- $347,5003 bd2 ba2k sqft2086 Downing Dr, Pensacola, FL 32505Off Market
- $409,700-- bd11 ba2.1k sqft2079 Downing Dr, Pensacola, FL 32505Off Market
A local agent can set up tours, give advice and negotiate with sellers.
Similar homes
- $450,0003 bd2 ba2.3k sqft6032 Forest Green Rd, Pensacola, FL 32505For Sale
 MLS ID #684036, Linda Stahl, ZEJLOO1. PAR
 - $439,9993 bd3 ba1.8k sqft3550 Marjean Dr, Pensacola, FL 32504For Sale
 MLS ID #684184, Elaine Hayward, Avenue Realty. PAR
 - $469,0004 bd3 ba2.6k sqft5700 Avenida Marina, Pensacola, FL 32504For Sale
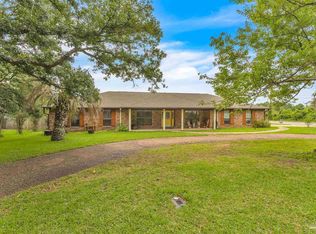 MLS ID #683817, Shaunna Olson, Levin Rinke Realty. PAR
 - $397,0003 bd2 ba1.9k sqft6257 Spanish Oak Ct, Pensacola, FL 32526For Sale
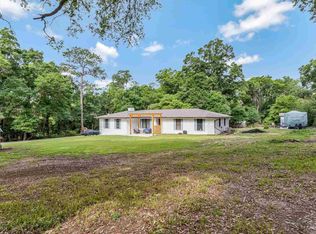 MLS ID #682555, Matthew Buttner, List Now Realty LLC. PAR
 - $469,9003 bd2 ba2.2k sqft4616 Baywoods Dr, Pensacola, FL 32504For SaleMLS ID #683743, Allie Bricker, The Realty Vault. PAR
- $439,0003 bd2 ba1.6k sqft1611 Anderson St, Pensacola, FL 32503For SaleMLS ID #684919, Larry Kuhn, Kuhn Realty. PAR
- $449,0002 bd3 ba2.3k sqft1246 Ten Mile Rd, Cantonment, FL 32533For SaleMLS ID #685470, Mary Canada, Kuhn Realty. PAR
- $379,9003 bd2 ba1.5k sqft100 Savannah St, Pensacola, FL 32503For SaleMLS ID #683078, Jeanine Miller, Century 21 BE3. PAR
- $360,0003 bd2 ba2.1k sqft6821 Cedar Lake Dr, Pensacola, FL 32526For SaleMLS ID #683370, Terrie Cash, Century 21 BE3. PAR
- $498,5004 bd2 ba2.9k sqftNone, Pensacola, FL 32526For SaleMLS ID #682372, Kelly Bryant, Epique Realty, Inc.. PAR
- $374,9004 bd3 ba2.6k sqft6740 Bunker Hill Cir, Pensacola, FL 32506For SaleMLS ID #686035, Mitch Adcox, Old Oak Realty LLC. PAR
- $345,0004 bd2 ba1.7k sqft957 Lovebird Ct, Pensacola, FL 32534For Sale
 MLS ID #1007572, Christiana Hebisen, Epique Realty Inc. ECAOR
 - $405,0005 bd2 ba2.1k sqft3860 Collingswood Rd, Pensacola, FL 32514For SaleMLS ID #680469, Don Drummond, EXP Realty, LLC. PAR
- $415,0005 bd2 ba2.2k sqft420 Megan Dr, Cantonment, FL 32533For SaleMLS ID #681296, Claudia Magilke, Epique Realty, Inc.. PAR
- $297,0003 bd2 ba1.6k sqft7093 Wymart Rd, Pensacola, FL 32526For SaleMLS ID #681514, Wayne Peacock, Levin Rinke Realty. PAR
- $350,0004 bd2 ba1.9k sqft546 Shiloh Dr, Pensacola, FL 32503For SaleMLS ID #682213, Wayne Peacock, Levin Rinke Realty. PAR
- $444,9004 bd3 ba2.2k sqft3370 Pitcher Plant Cir, Pensacola, FL 32506For SaleMLS ID #683239, Matt Petzold, LPT Realty. PAR
- $370,0003 bd3 ba2.4k sqft1237 Chisholm Trl, Pensacola, FL 32514For SaleMLS ID #681858, Lori Nunley, 1st Class Real Estate Panhandle. PAR
- $415,0004 bd3 ba2.2k sqft126 Cottage View Dr, Perdido Key, FL 32507For SaleMLS ID #680176, Robbin Boyd, Conna O'Donovan Real Estate LLC. PAR
- $380,0003 bd2 ba2.1k sqft7135 Clearwood Rd, Pensacola, FL 32526For SaleMLS ID #678210, Melissa Bianca, Levin Rinke Realty. PAR
