Welcome to 6740 Bunker Hill Circle, a spacious 4-bedroom, 2.5-bath home tucked away at the end of a quiet cul-de-sac in the highly desirable Lake Charlene neighborhood of Pensacola. Situated on a generous 0.39-acre lot, this property offers the perfect combination of privacy, mature landscaping, and convenient access to everything Pensacola has to offer. Boasting approximately 2,600 square feet of living space, this well-maintained home features multiple living areas, a cozy fireplace, and a versatile heated and cooled sunroom that can be enjoyed year-round. Whether you're sipping your morning coffee, creating a home office, or simply relaxing with family, the sunroom provides a bright and inviting space filled with natural light. The spacious backyard is shaded by beautiful mature trees, creating the ideal setting for pets, entertaining guests, or enjoying peaceful evenings outdoors. A two-car garage provides ample storage and parking, while the 2021 roof update offers added peace of mind for future homeowners. Conveniently located just minutes from NAS Pensacola, Pensacola State College's Warrington Campus, downtown Pensacola, local dining, shopping, and area beaches, this home offers the tranquility of a quiet neighborhood without sacrificing accessibility. If you've been searching for a spacious home with character, privacy, and an unbeatable location, 6740 Bunker Hill Circle is one you won't want to miss. Schedule your private showing today with Old Oak Realty.
For sale
$374,900
6740 Bunker Hill Cir, Pensacola, FL 32506
4beds
2,600sqft
:
Get pre-qualified$2,436/mo
Single Family Residence
Built in 1976
0.39 Acres Lot
$-- Zestimate®
$144/sqft
$15/mo HOA
What's special
Cozy fireplaceMature landscaping
- 23 days |
- 700 |
- 36 |
Zillow last checked:
Listing updated:
Listed by:
Mitch Adcox 850-512-9061,
Old Oak Realty LLC
Source: PAR,MLS#: 686035
Facts & features
Interior
Bedrooms & bathrooms
- Bedrooms: 4
- Bathrooms: 3
- Full bathrooms: 2
- 1/2 bathrooms: 1
Rooms
- Room types: Bonus Room, Sun Room
Primary bedroom
- Level: First
- Area: 224
- Dimensions: 14 x 16
Living room
- Level: First
- Area: 350
- Dimensions: 14 x 25
Heating
- Central, Fireplace(s)
Cooling
- Central Air, Ceiling Fan(s)
Appliances
- Included: Electric Water Heater, Built In Microwave, Dishwasher, Disposal, Refrigerator
- Laundry: Inside, W/D Hookups
Features
- Baseboards, Ceiling Fan(s), High Speed Internet
- Flooring: Hardwood, Tile, Carpet, Simulated Wood
- Windows: Blinds
- Has basement: No
- Has fireplace: Yes
Interior area
- Total structure area: 2,600
- Total interior livable area: 2,600 sqft
Property
Parking
- Total spaces: 2
- Parking features: 2 Car Garage, Garage Door Opener
- Garage spaces: 2
Accessibility
- Accessibility features: Interior Handicap Provision
Features
- Levels: One
- Stories: 1
- Patio & porch: Patio
- Pool features: None
Lot
- Size: 0.39 Acres
- Features: Central Access, Cul-De-Sac
Details
- Parcel number: 202s314110130001
- Zoning description: Res Single
Construction
Type & style
- Home type: SingleFamily
- Architectural style: Traditional
- Property subtype: Single Family Residence
Materials
- Frame
- Foundation: Slab
- Roof: Shingle
Condition
- Resale
- New construction: No
- Year built: 1976
Utilities & green energy
- Electric: Circuit Breakers
- Sewer: Public Sewer
- Water: Public
- Utilities for property: Cable Available
Green energy
- Energy efficient items: Insulation, Insulated Walls
Community & HOA
Community
- Security: Smoke Detector(s)
- Subdivision: Lake Charlene
HOA
- Has HOA: Yes
- Services included: None
- HOA fee: $180 annually
Location
- Region: Pensacola
Financial & listing details
- Price per square foot: $144/sqft
- Tax assessed value: $288,989
- Annual tax amount: $3,863
- Price range: $374.9K - $374.9K
- Date on market: 7/16/2026
- Cumulative days on market: 24 days
Estimated market value
Not available
Estimated sales range
Not available
Not available
Price history
| Date | Event | Price |
|---|---|---|
| 7/16/2026 | Listed for sale | $374,900-8.3%$144/sqft |
Source:  PAR #686035 Report a problem PAR #686035 Report a problem | ||
| 10/20/2025 | Listing removed | $1,900$1/sqft |
Source: PAR #669414 Report a problem | ||
| 9/25/2025 | Price change | $1,900-5%$1/sqft |
Source: PAR #669414 Report a problem | ||
| 9/18/2025 | Price change | $2,000-9.1%$1/sqft |
Source: PAR #669414 Report a problem | ||
| 9/5/2025 | Price change | $2,200-4.3%$1/sqft |
Source: PAR #669414 Report a problem | ||
| 8/26/2025 | Listing removed | $409,000$157/sqft |
Source: PAR #663457 Report a problem | ||
| 8/16/2025 | Listed for rent | $2,300+16.5%$1/sqft |
Source: PAR #669414 Report a problem | ||
| 8/8/2025 | Price change | $409,000-4.7%$157/sqft |
Source: PAR #663457 Report a problem | ||
| 6/16/2025 | Price change | $429,000-3.6%$165/sqft |
Source: PAR #663457 Report a problem | ||
| 5/9/2025 | Listed for sale | $445,000+270.8%$171/sqft |
Source: PAR #663457 Report a problem | ||
| 10/17/2023 | Listing removed | -- |
Source: Zillow Rentals Report a problem | ||
| 9/25/2023 | Price change | $1,975-9.2%$1/sqft |
Source: Zillow Rentals Report a problem | ||
| 8/21/2023 | Listed for rent | $2,175$1/sqft |
Source: Zillow Rentals Report a problem | ||
| 12/9/1997 | Sold | $120,000$46/sqft |
Source: Public Record Report a problem | ||
Public tax history
| Year | Property taxes | Tax assessment |
|---|---|---|
| 2024 | $3,863 +2.2% | $288,989 +4.9% |
| 2023 | $3,779 +2915% | $275,428 +13.5% |
| 2022 | $125 | $242,599 +23.6% |
| 2021 | $125 | $196,327 +10.8% |
| 2020 | $125 | $177,182 +6.1% |
| 2019 | $125 | $167,035 +34.5% |
| 2018 | $125 | $124,195 +2.1% |
| 2017 | $125 | $121,641 +2.1% |
| 2016 | $125 -72.6% | $119,140 +0.7% |
| 2015 | $457 | $118,312 +0.8% |
| 2014 | $457 | $117,374 +1.5% |
| 2013 | -- | $115,640 +1.7% |
| 2012 | -- | $113,707 +3% |
| 2011 | -- | $110,396 +1.5% |
| 2010 | -- | $108,765 +2.7% |
| 2009 | -- | $105,906 +0.1% |
| 2008 | -- | $105,801 +3% |
| 2007 | -- | $102,720 +2.5% |
| 2006 | -- | $100,220 +3% |
| 2005 | -- | $97,310 +3% |
| 2004 | -- | $94,480 +1.9% |
| 2003 | -- | $92,720 +2.4% |
| 2002 | -- | $90,550 +1.6% |
| 2001 | -- | $89,120 +3% |
| 2000 | -- | $86,520 +2.2% |
| 1999 | -- | $84,680 |
Find assessor info on the county website
Monthly payment
Est. payment
Payment breakdown
Explore the cost of this home by adjusting the details. Changes won't be saved.Climate risks
Neighborhood: 32506
Nearby schools
GreatSchools rating
- 3/10Myrtle Grove Elementary SchoolGrades: PK-5Distance: 1 mi
- 2/10Warrington Middle SchoolGrades: 6-8Distance: 1.9 mi
- 3/10Escambia High SchoolGrades: 9-12Distance: 1.3 mi
Schools provided by the listing agent
- Elementary: Myrtle Grove
- Middle: WARRINGTON
- High: Escambia
Source: PAR. This data may not be complete. We recommend contacting the local school district to confirm school assignments for this home.
- $332,4003 bd2 ba2.9k sqft6750 Bunker Hill Cir, Pensacola, FL 32506Off Market
- $372,800-- bd9 ba2.6k sqft6730 Bunker Hill Cir, Pensacola, FL 32506Off Market
- $323,1004 bd3 ba2.4k sqft8 S 68th Ave, Pensacola, FL 32506Off Market

- $367,3003 bd3 ba2.6k sqft6720 Bunker Hill Cir, Pensacola, FL 32506Off Market

- $381,9004 bd3 ba3.1k sqft6790 Bunker Hill Cir, Pensacola, FL 32506Off Market
- $314,9003 bd2 ba2.2k sqft6760 Bunker Hill Cir, Pensacola, FL 32506Off Market
- $216,900-- bd6 ba1.6k sqft91 S 68th Ave, Pensacola, FL 32506Off Market
- $354,200-- bd6 ba2.7k sqft6780 Bunker Hill Cir, Pensacola, FL 32506Off Market
A local agent can set up tours, give advice and negotiate with sellers.
Similar homes
- $424,9004 bd3 ba3k sqft8678 Reagan Dr, Pensacola, FL 32506For Sale
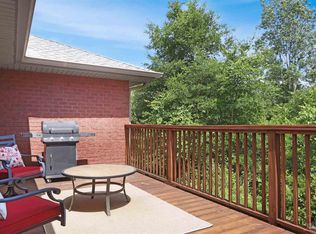 MLS ID #684539, Jessica Duncan, Duncan Real Estate Collective LLC. PAR
 - $355,0005 bd3 ba2.6k sqft8786 Prowler Ct, Pensacola, FL 32506For Sale
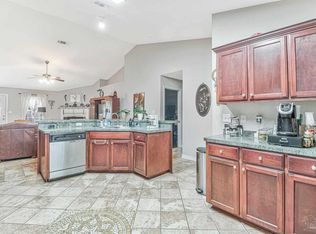 MLS ID #681669, Melissa Waters, World Impact Real Estate. PAR
 - $395,0005 bd3 ba2.7k sqft2910 Michael Dr, Pensacola, FL 32505For Sale
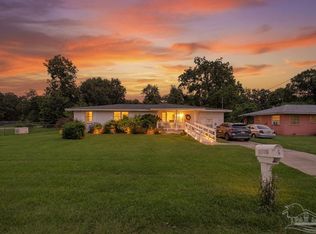 MLS ID #686698, Erik Hansen, KELLER WILLIAMS REALTY GULF COAST. PAR
 - $291,0003 bd2 ba2.4k sqft5012 Cassia Dr, Pensacola, FL 32506For Sale
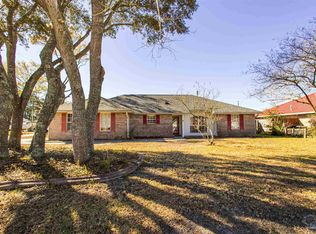 MLS ID #687022, Shawna Lane, Victor Cross, Broker. PAR
 - $450,0003 bd2 ba2.2k sqft10736 Crosscut Dr, Pensacola, FL 32506For SaleMLS ID #686967, Stacy Rodgers, KELLER WILLIAMS REALTY GULF COAST. PAR
- $319,9003 bd2 ba2.2k sqft1491 Watkins Trl, Pensacola, FL 32506For SaleMLS ID #685651, Dawn Burt, KELLER WILLIAMS SUCCESS REALTY. PAR
- $389,9993 bd2 ba1.9k sqft6257 Spanish Oak Ct, Pensacola, FL 32526For SaleMLS ID #682555, Matthew Buttner, List Now Realty LLC. PAR
- $414,0003 bd2 ba2.8k sqft2617 Tinosa Cir, Pensacola, FL 32526For Sale
 MLS ID #1005393, Jenney G Dobson, Keller Williams Realty Navarre. ECAOR
 - $365,0004 bd3 ba2.4k sqft7970 Lancelot Dr, Pensacola, FL 32514For SaleMLS ID #685316, Don Drummond, EXP Realty, LLC. PAR
- $435,5004 bd3 ba2.6k sqft3520 Firestone Blvd, Pensacola, FL 32503For SaleMLS ID #686637, Steven Koleno, Beycome of Florida, LLC. PAR
- $305,0004 bd2 ba1.5k sqft1118 Bremen Ave, Perdido Key, FL 32507For SaleMLS ID #683107, Wayne Peacock, Levin Rinke Realty. PAR
- $270,0004 bd2 ba1.5k sqft7120 Pennington Dr, Pensacola, FL 32526For SaleMLS ID #686906, Amanda Diamond, Hurd Real Estate & Company LLC. PAR
- $329,5004 bd3 ba2.3k sqft4629 Pebble Creek Dr, Pensacola, FL 32526For SaleMLS ID #684314, Steven Koleno, Beycome of Florida, LLC. PAR
- $370,0003 bd3 ba2.4k sqft1237 Chisholm Trl, Pensacola, FL 32514For SaleMLS ID #681858, Lori Nunley, 1st Class Real Estate Panhandle. PAR
- $360,0004 bd3 ba2.2k sqft8375 Strasburg Rd, Pensacola, FL 32514For SaleMLS ID #682298, Tina Dreyer, Better Homes And Gardens Real Estate Main Street Properties. PAR
- $355,0003 bd2 ba2k sqft7182 Tannehill Dr, Pensacola, FL 32526For SaleMLS ID #684700, Donnell Douglas, KELLER WILLIAMS REALTY GULF COAST. PAR
- $345,0014 bd2 ba1.9k sqft546 Shiloh Dr, Pensacola, FL 32503For SaleMLS ID #682213, Wayne Peacock, Levin Rinke Realty. PAR
- $380,0003 bd2 ba2.1k sqft7135 Clearwood Rd, Pensacola, FL 32526For SaleMLS ID #678210, Melissa Bianca, Levin Rinke Realty. PAR
- $300,0004 bd2 ba2.2k sqft1407 John Carroll Dr, Pensacola, FL 32504For SaleMLS ID #685376, Dawn Bridges Brown, Better Homes And Gardens Real Estate Main Street Properties. PAR
- $450,0003 bd2 ba2.3k sqft6032 Forest Green Rd, Pensacola, FL 32505For SaleMLS ID #684036, Linda Stahl, ZEJLOO1. PAR
