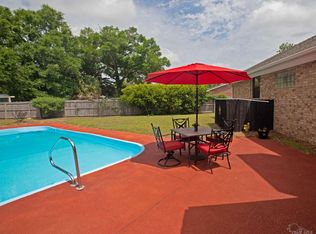
? NEW PRICE • SELLER READY • OPPORTUNITY AWAITS! ?NORTHEAST PENSACOLA POOL HOME ~ BRING YOUR VISION & MAKE IT YOUR OWN! Discover the possibilities in this spacious and versatile Northeast Pensacola pool home, offering exceptional living space, flexible accommodations, and a fantastic opportunity for buyers ready to add their personal touch. This property needs some TLC and is ideal for those looking to create a home that reflects their own style and vision. Step through the spacious front foyer into a welcoming living room and elegant formal dining area. The kitchen features a refrigerator, cooktop stove/oven, dishwasher, and disposal, with beautiful views of the impressive 20x40 Gunite pool. The kitchen flows into the family room, where a wood-burning fireplace creates a warm and inviting setting for gatherings. The spacious primary suite offers generous closet space, while two additional bedrooms are conveniently located along the main hallway. An expansive additional suite with its own entrance provides exceptional flexibility for an in-law suite, college student quarters, multigenerational living, private office, or personal retreat. Outside, the large yard and sparkling Gunite pool offer plenty of potential for summer fun, family cookouts, entertaining, and creating lasting memories. Sellers to complete copper wiring prior to closing. A 1-year home warranty is also included for added peace of mind. Conveniently located near I-10, Pensacola International Airport, shopping, schools, college campuses, major medical facilities, white-sand beaches, and downtown Pensacola. Bring your imagination and make this flexible pool home your own! With generous space, versatile living options, and an exceptional outdoor setting, this property offers an opportunity to create something truly special in Northeast Pensacola.
For sale
Price cut: $10K (9/18)
$349,000
8375 Strasburg Rd, Pensacola, FL 32514
4beds
2,282sqft
Single Family Residence
Built in 1971
0.35 Acres Lot
$-- Zestimate®
$153/sqft
$2/mo HOA
What's special
Sparkling gunite poolElegant formal dining areaLarge yardSpacious front foyerExceptional outdoor setting
- 136 days
- 915
- 83
Zillow last checked:
Listing updated:
Listed by:
Tina Dreyer 850-450-1927,
Better Homes And Gardens Real Estate Main Street Properties
Source: PAR,MLS#: 682298
Facts & features
Interior
Bedrooms & bathrooms
- Bedrooms: 4
- Bathrooms: 3
- Full bathrooms: 3
Rooms
- Room types: Bonus Room, Game Room, Exercise Room, Office
Primary bedroom
- Level: First
- Area: 225.5
- Dimensions: 19.11 x 11.8
Bedroom
- Level: First
- Area: 165.68
- Dimensions: 15.2 x 10.9
Bedroom 1
- Level: First
- Area: 173.6
- Dimensions: 15.5 x 11.2
Bedroom 2
- Level: First
- Area: 151.2
- Dimensions: 13.5 x 11.2
Bathroom
- Level: First
- Area: 48.36
- Dimensions: 7.8 x 6.2
Dining room
- Level: First
- Area: 147.44
- Dimensions: 15.2 x 9.7
Kitchen
- Level: First
- Area: 96.51
- Dimensions: 11.9 x 8.11
Living room
- Level: First
- Area: 217.36
- Dimensions: 15.2 x 14.3
Heating
- Central, Fireplace(s)
Cooling
- Central Air, Ceiling Fan(s)
Appliances
- Included: Electric Water Heater, Dishwasher, Disposal, Refrigerator, ENERGY STAR Qualified Refrigerator
- Laundry: W/D Hookups
Features
- Baseboards, Ceiling Fan(s), High Speed Internet
- Flooring: Tile, Carpet
- Windows: Blinds, Tubular Skylight
- Has basement: No
- Has fireplace: Yes
Interior area
- Total structure area: 2,282
- Total interior livable area: 2,282 sqft
Video & virtual tour
Property
Parking
- Total spaces: 2
- Parking features: Garage, Front Entrance, Guest, RV/Boat Parking
- Garage spaces: 1
Features
- Levels: One
- Stories: 1
- Patio & porch: Covered, Porch
- Has private pool: Yes
- Pool features: Gunite, In Ground
- Fencing: Back Yard,Privacy
Lot
- Size: 0.35 Acres
- Features: Central Access
Details
- Additional structures: Yard Building
- Parcel number: 061s291900034003
- Zoning description: County,Res Single
Construction
Type & style
- Home type: SingleFamily
- Architectural style: Ranch
- Property subtype: Single Family Residence
Materials
- Brick, Frame
- Foundation: Slab
- Roof: Shingle,Gable
Condition
- Resale
- New construction: No
- Year built: 1971
Details
- Warranty included: Yes
Utilities & green energy
- Electric: Aluminum Wiring, Circuit Breakers, Copper Wiring
- Sewer: Public Sewer
- Water: Public
- Utilities for property: Cable Available, Underground Utilities
Green energy
- Energy efficient items: Insulation, Insulated Walls, Ridge Vent
Community & HOA
Community
- Features: Sidewalks
- Subdivision: Ridgefield
HOA
- Has HOA: Yes
- Services included: None
- HOA fee: $25 annually
Location
- Region: Pensacola
Financial & listing details
- Price per square foot: $153/sqft
- Tax assessed value: $259,690
- Annual tax amount: $1,455
- Price range: $349K - $349K
- Date on market: 5/8/2026
- Cumulative days on market: 137 days
- Road surface type: Paved
Estimated market value
Not available
Estimated sales range
Not available
Not available
Price history
| Date | Event | Price |
|---|---|---|
| 9/18/2026 | Price change | $349,000-2.8%$153/sqft |
Source:  PAR #682298 Report a problem PAR #682298 Report a problem | ||
| 8/21/2026 | Price change | $359,000-0.3%$157/sqft |
Source: PAR #682298 Report a problem | ||
| 7/24/2026 | Price change | $360,000-2.7%$158/sqft |
Source: PAR #682298 Report a problem | ||
| 5/23/2026 | Price change | $370,000-1.3%$162/sqft |
Source: PAR #682298 Report a problem | ||
| 5/8/2026 | Listed for sale | $375,000-2.5%$164/sqft |
Source: PAR #682298 Report a problem | ||
| 11/26/2025 | Listing removed | $384,600$169/sqft |
Source: PAR #671288 Report a problem | ||
| 11/11/2025 | Price change | $384,600-0.1%$169/sqft |
Source: PAR #671288 Report a problem | ||
| 11/5/2025 | Price change | $384,800-3.8%$169/sqft |
Source: PAR #671288 Report a problem | ||
| 10/8/2025 | Price change | $399,800-5.9%$175/sqft |
Source: PAR #671288 Report a problem | ||
| 10/4/2025 | Price change | $424,8000%$186/sqft |
Source: PAR #671288 Report a problem | ||
| 9/25/2025 | Price change | $424,9000%$186/sqft |
Source: PAR #671288 Report a problem | ||
| 9/23/2025 | Listed for sale | $425,000+515.9%$186/sqft |
Source: PAR #671288 Report a problem | ||
| 8/21/2001 | Sold | $69,000$30/sqft |
Source: Public Record Report a problem | ||
Public tax history
| Year | Property taxes | Tax assessment |
|---|---|---|
| 2024 | $1,455 +1.1% | $259,690 +3.2% |
| 2023 | $1,440 +2.7% | $251,731 +21.8% |
| 2022 | $1,401 +0.9% | $206,759 +20.3% |
| 2021 | $1,389 +2.6% | $171,822 +11.1% |
| 2020 | $1,355 +2.3% | $154,595 +4.4% |
| 2019 | $1,324 | $148,133 +23.2% |
| 2018 | $1,324 +0.5% | $120,232 +2.1% |
| 2017 | $1,316 +0.4% | $117,760 +2.1% |
| 2016 | $1,311 +1.3% | $115,338 +0.7% |
| 2015 | $1,294 | $114,537 +0.8% |
| 2014 | $1,294 | $113,628 +1.5% |
| 2013 | -- | $111,949 |
| 2012 | -- | $111,949 -4.5% |
| 2011 | -- | $117,181 -6.4% |
| 2010 | -- | $125,167 +2.7% |
| 2009 | -- | $121,877 +0.1% |
| 2008 | -- | $121,756 +3% |
| 2007 | -- | $118,210 +2.5% |
| 2006 | -- | $115,330 +3% |
| 2005 | -- | $111,980 +15.8% |
| 2004 | -- | $96,680 +7.9% |
| 2003 | -- | $89,640 +2.7% |
| 2002 | -- | $87,300 |
| 2001 | -- | $87,300 +4% |
| 2000 | -- | $83,950 |
Find assessor info on the county website
Monthly payment
Est. payment
Payment breakdown
Explore the cost of this home by adjusting the details. Changes won't be saved.Climate risks
Neighborhood: 32514
Nearby schools
Schools provided by the listing agent
- Elementary: Ferry Pass
- Middle: FERRY PASS
- High: Washington
Source: PAR. This data may not be complete. We recommend contacting the local school district to confirm school assignments for this home.
Similar homes
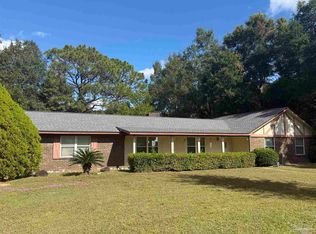
- $289,0003 bd2 ba2.4k sqft4112 Croydon Rd, Pensacola, FL 32514For Sale
 MLS ID #673520, Camillia Chambers Griffin, Coldwell Banker Realty. PAR
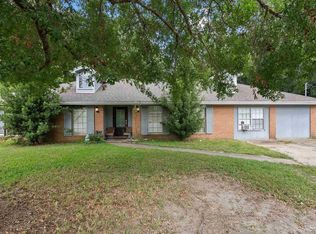
 - $365,0003 bd3 ba2.4k sqft1237 Chisholm Trl, Pensacola, FL 32514For Sale
 MLS ID #681858, Lori Nunley, 1st Class Real Estate Panhandle. PAR
 - $274,9003 bd2 ba1.4k sqft8221 Squire Rd, Pensacola, FL 32514For Sale
 MLS ID #688261, Claudia Magilke, Epique Realty, Inc.. PAR
 - $300,0005 bd4 ba2k sqft1080 Farmington Rd, Pensacola, FL 32504For Sale
 MLS ID #688825, Salma Mayhall, KELLER WILLIAMS REALTY ALABAMA GULF COAST. PAR
