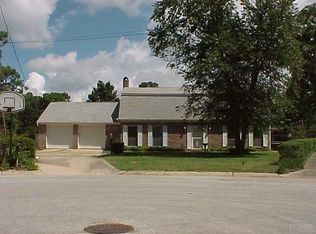
A rare find in Pensacola!! An investment opportunity with a lease in place until 2/28/27 that can be renewed OR AVAILABLE for move in after 2/28/27! This unique brick home offers two mother-in-law suites both with kitchenettes and full bathrooms making it a unique opportunity for guests, tenants, Airbnb, or multi-generational living. This property is being offered individually and is also part of a 4-home portfolio, providing an additional opportunity for investors interested in acquiring multiple properties. The main home features spacious living areas, a wood-burning fireplace, built-in shelving, large bedrooms, a generous primary suite, dining area, and an kitchen with white cabinetry and granite countertops. Enjoy the landscaped front yard, lime tree, and private backyard with a patio, lawn shed, and playhouse. Conveniently located near hospitals, schools, UWF, Cordova Mall, shopping, dining, I-10, downtown, and the beautiful beaches.
For sale
Price increase: $50K (9/23)
$350,000
1080 Farmington Rd, Pensacola, FL 32504
5beds
2,022sqft
Single Family Residence
Built in 1972
0.31 Acres Lot
$-- Zestimate®
$173/sqft
$-- HOA
What's special
Large bedroomsLawn shedLime treeGenerous primary suiteWood-burning fireplaceDining areaBuilt-in shelving
- 14 days
- 1,181
- 129
Likely to sell faster than
Zillow last checked:
Listing updated:
Listed by:
Salma Mayhall 251-483-9092,
KELLER WILLIAMS REALTY ALABAMA GULF COAST
Source: PAR,MLS#: 688825
Facts & features
Interior
Bedrooms & bathrooms
- Bedrooms: 5
- Bathrooms: 4
- Full bathrooms: 4
Rooms
- Room types: Office
Primary bedroom
- Level: First
- Area: 192
- Dimensions: 12 x 16
Bedroom
- Level: First
- Area: 143
- Dimensions: 11 x 13
Bedroom 1
- Level: First
- Area: 99
- Dimensions: 9 x 11
Bathroom
- Level: First
- Area: 70
- Dimensions: 7 x 10
Dining room
- Level: First
- Area: 99
- Dimensions: 9 x 11
Kitchen
- Level: First
- Area: 90
- Dimensions: 10 x 9
Living room
- Level: First
- Area: 216
- Dimensions: 12 x 18
Heating
- Central, Fireplace(s)
Cooling
- Central Air, Ceiling Fan(s)
Appliances
- Included: Electric Water Heater
- Laundry: Inside, W/D Hookups
Features
- Baseboards, Bookcases, Ceiling Fan(s), High Speed Internet, Attached Self Contained Living Area
- Flooring: Tile, Laminate
- Windows: Some Blinds, Some Drapes
- Has basement: No
- Has fireplace: Yes
Interior area
- Total structure area: 2,022
- Total interior livable area: 2,022 sqft
Property
Parking
- Parking features: Driveway, Converted Garage
- Has uncovered spaces: Yes
Features
- Levels: One
- Stories: 1
- Pool features: None
Lot
- Size: 0.31 Acres
- Features: Central Access, Cul-De-Sac
Details
- Parcel number: 331s308401040004
- Zoning description: Res Single
Construction
Type & style
- Home type: SingleFamily
- Architectural style: Colonial
- Property subtype: Single Family Residence
Materials
- Brick, Frame
- Foundation: Slab
- Roof: Composition
Condition
- Resale
- New construction: No
- Year built: 1972
Utilities & green energy
- Electric: Aluminum Wiring, Copper Wiring
- Sewer: Public Sewer
- Water: Public
Green energy
- Energy efficient items: Power Attic Vent
Community & HOA
Community
- Subdivision: Broadview Farms
HOA
- Has HOA: No
Location
- Region: Pensacola
Financial & listing details
- Price per square foot: $173/sqft
- Tax assessed value: $250,051
- Annual tax amount: $3,989
- Price range: $350K - $350K
- Date on market: 9/10/2026
- Cumulative days on market: 15 days
- Road surface type: Paved
Estimated market value
Not available
Estimated sales range
Not available
Not available
Price history
| Date | Event | Price |
|---|---|---|
| 9/23/2026 | Price change | $350,000+16.7%$173/sqft |
Source:  PAR #688825 Report a problem PAR #688825 Report a problem | ||
| 9/10/2026 | Price change | $300,000-14.3%$148/sqft |
Source: PAR #688825 Report a problem | ||
| 2/4/2026 | Price change | $350,000-2.8%$173/sqft |
Source: PAR #673918 Report a problem | ||
| 11/19/2025 | Listed for sale | $360,000+20%$178/sqft |
Source: PAR #673918 Report a problem | ||
| 3/22/2024 | Sold | $300,000+39.5%$148/sqft |
Source: Public Record Report a problem | ||
| 9/13/2019 | Sold | $215,000-6.5%$106/sqft |
Source: PAR #559210 Report a problem | ||
| 8/15/2019 | Listed for sale | $230,000+29.2%$114/sqft |
Source: Coldwell Banker Residential Real Estate #559210 Report a problem | ||
| 8/1/2007 | Sold | $178,000$88/sqft |
Source: Public Record Report a problem | ||
Public tax history
| Year | Property taxes | Tax assessment |
|---|---|---|
| 2024 | $3,989 +7.3% | $250,051 +4.6% |
| 2023 | $3,716 +10.7% | $239,101 +16.2% |
| 2022 | $3,357 +10.6% | $205,745 +22.2% |
| 2021 | $3,034 +11.6% | $168,375 +11.2% |
| 2020 | $2,719 +95.6% | $151,461 +8.6% |
| 2019 | $1,390 | $139,496 +23.5% |
| 2018 | $1,390 +0.9% | $112,944 +2.1% |
| 2017 | $1,378 +1.1% | $110,621 +2.1% |
| 2016 | $1,363 +1.5% | $108,346 +0.7% |
| 2015 | $1,343 | $107,593 +0.8% |
| 2014 | $1,343 | $106,740 +7.6% |
| 2013 | -- | $99,203 -1% |
| 2012 | -- | $100,171 -3.5% |
| 2011 | -- | $103,846 -3.7% |
| 2010 | -- | $107,875 -3.3% |
| 2009 | -- | $111,566 -8.3% |
| 2008 | -- | $121,706 -4.4% |
| 2007 | -- | $127,350 +43.7% |
| 2006 | -- | $88,630 +3% |
| 2005 | -- | $86,050 +3% |
| 2004 | -- | $83,540 -10.2% |
| 2003 | -- | $93,010 +2.6% |
| 2002 | -- | $90,660 +12.8% |
| 2001 | -- | $80,360 +22.9% |
| 2000 | -- | $65,380 +2.7% |
| 1999 | -- | $63,660 |
Find assessor info on the county website
Monthly payment
Est. payment
Payment breakdown
Explore the cost of this home by adjusting the details. Changes won't be saved.Climate risks
Neighborhood: Walden
Nearby schools
Schools provided by the listing agent
- Elementary: Holm
- Middle: WORKMAN
- High: Washington
Source: PAR. This data may not be complete. We recommend contacting the local school district to confirm school assignments for this home.
Similar homes
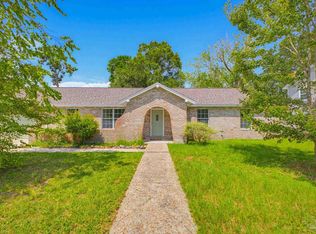
- $255,0004 bd2 ba1.9k sqft7412 Tippin Ave, Pensacola, FL 32504For Sale
 MLS ID #688052, Christopher Yancey, Century 21 BE3. PAR
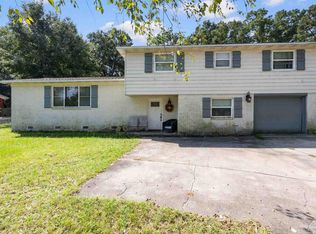
 - $327,5004 bd3 ba2k sqft4240 Morelia Pl, Pensacola, FL 32504For Sale
 MLS ID #688076, Hai Ho, Dalton Wade, Inc.. PAR
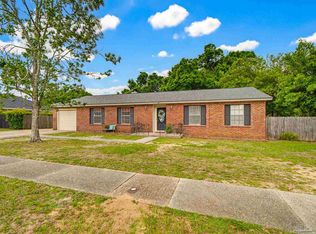
 - $280,0005 bd3 ba2.2k sqft1115 Dunmire St, Pensacola, FL 32504For Sale
 MLS ID #688815, Salma Mayhall, KELLER WILLIAMS REALTY ALABAMA GULF COAST. PAR
 - $349,0004 bd3 ba2.2k sqft8375 Strasburg Rd, Pensacola, FL 32514For Sale
 MLS ID #682298, Tina Dreyer, Better Homes And Gardens Real Estate Main Street Properties. PAR
