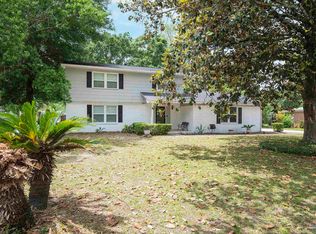
*Active! Plenty of room for everyone! BRAND NEW ROOF 2026! HVAC heat pump + 2 Window Units for zoned cooling control! Air Force & Navy bases nearby! Great for roommates, Split bedroom layout! Multi gen fam, in-laws! Original home expanded to add a 3rd full bath & a huge 2nd primary suite off of kitchen as well as separate entrance from outside. (could be totally closed off from main house). Huge great room - or combo Livingroom and dining room. Huge eat-in-kitchen with lots of counter space for the gourmet! Small island will stay. Breakfast bar for informal meals and large eating area for family meals! Updated kitchen with beautiful cabinets including a wall pantry! Built in corner China cabinet and display shelves! All 3 bathrooms have been upgraded! Gigantic family room addition with a full wall of double closets for additional storage! This bonus room can be split with a family/TV room area plus a separate gathering area or play area, office, game room for a pool or Foos ball table or? Large in ground pool in beautiful, fenced yard with concrete deck, added wood deck with pergola for entertaining pleasure. 2 storage sheds! The large 12.3 X 10.2 wood shed has electricity. Use your imagination to create a beautiful she-shed, man-cave, potting shed, arts and crafts room, art studio, pottery barn, or giant playhouse! This home has great energy and can be used however your imagination can create. For large families, there are several areas to break up everyone being on top of each other...meet with guest in Livingroom, do homework at dining room table, work on a project at kitchen table while someone watches a movie in the family room and others play in the play area. Read your book out by the pool under the pergola! Turn the 2nd primary into an in-law suite...there are so many possibilities you need to tour this house to feel the size and feel the great energy! Walk to Scenic Heights Elementary School! Afterwards bike to Belvedere Park!
For sale
$299,777
3808 San Gabriel Dr, Pensacola, FL 32504
4beds
2,317sqft
:
Get pre-qualified$2,016/mo
Single Family Residence
Built in 1959
0.29 Acres Lot
$-- Zestimate®
$129/sqft
$-- HOA
What's special
Small islandSplit bedroom layoutWall pantrySeparate entrance from outside
- 517 days |
- 1,533 |
- 134 |
Zillow last checked:
Listing updated:
Listed by:
Carolann Flesch 407-850-8389,
EXP Realty, LLC
Source: PAR,MLS#: 660393
Facts & features
Interior
Bedrooms & bathrooms
- Bedrooms: 4
- Bathrooms: 3
- Full bathrooms: 3
Rooms
- Room types: Bonus Room, Game Room, Office
Primary bedroom
- Level: First
- Dimensions: 16.8 x 11
Bedroom
- Level: First
- Dimensions: 12 x 13
Bedroom 1
- Area: 123.5
- Dimensions: 13 x 9.5
Kitchen
- Level: First
- Area: 273
- Dimensions: 21 x 13
Heating
- Heat Pump, Central, ENERGY STAR Qualified Heat Pump
Cooling
- Multi Units, Ceiling Fan(s), ENERGY STAR Qualified Equipment, ENERGY STAR Qualified Wall/Window Unit(s)
Appliances
- Included: Gas Water Heater, Built In Microwave, Disposal, Microwave, ENERGY STAR Qualified Appliances
- Laundry: Inside
Features
- Storage, Baseboards, Ceiling Fan(s), Chair Rail, High Ceilings, Vaulted Ceiling(s)
- Flooring: Hardwood, Parquet, Concrete, Tile
- Windows: Drapery Rods, Some Blinds, Some Drapes
- Has basement: No
Interior area
- Total structure area: 2,317
- Total interior livable area: 2,317 sqft
Property
Parking
- Parking features: Boat, Driveway, RV Access/Parking
- Has uncovered spaces: Yes
Features
- Levels: One
- Stories: 1
- Patio & porch: Deck, Patio
- Has private pool: Yes
- Pool features: In Ground
- Fencing: Back Yard,Other,Privacy
Lot
- Size: 0.29 Acres
- Dimensions: 111 X 116 X 17 X 120 X 92
- Features: Corner Lot
Details
- Additional structures: Barn(s), Yard Building
- Parcel number: 091s291000025012
- Zoning description: Res Single
- Special conditions: Standard
Construction
Type & style
- Home type: SingleFamily
- Architectural style: Ranch
- Property subtype: Single Family Residence
Materials
- Brick, Frame
- Foundation: Slab
- Roof: Built-Up
Condition
- Resale
- New construction: No
- Year built: 1959
Utilities & green energy
- Electric: Circuit Breakers
- Sewer: Public Sewer
- Water: Public
- Utilities for property: Cable Available
Green energy
- Energy efficient items: Heat Pump, Appliances
Community & HOA
Community
- Features: Pavilion/Gazebo, Picnic Area
- Security: Smoke Detector(s)
- Subdivision: Belvedere Park
HOA
- Has HOA: Yes
- Services included: None
Location
- Region: Pensacola
Financial & listing details
- Price per square foot: $129/sqft
- Tax assessed value: $214,249
- Annual tax amount: $832
- Price range: $299.8K - $299.8K
- Date on market: 3/9/2025
- Cumulative days on market: 505 days
- Road surface type: Paved
Estimated market value
Not available
Estimated sales range
Not available
Not available
Price history
| Date | Event | Price |
|---|---|---|
| 6/21/2026 | Listed for sale | $299,777$129/sqft |
Source:  PAR #660393 Report a problem PAR #660393 Report a problem | ||
| 4/7/2026 | Contingent | $299,777$129/sqft |
Source: PAR #660393 Report a problem | ||
| 3/13/2026 | Listed for sale | $299,777$129/sqft |
Source: PAR #660393 Report a problem | ||
| 3/5/2026 | Pending sale | $299,777$129/sqft |
Source: PAR #660393 Report a problem | ||
| 2/8/2026 | Price change | $299,777-6.3%$129/sqft |
Source: eXp Realty #O6286859 Report a problem | ||
| 8/17/2025 | Price change | $319,777-13.5%$138/sqft |
Source:  Stellar MLS #O6286859 Report a problem Stellar MLS #O6286859 Report a problem | ||
| 3/5/2025 | Listed for sale | $369,777$160/sqft |
Source: Stellar MLS #O6286859 Report a problem | ||
Public tax history
| Year | Property taxes | Tax assessment |
|---|---|---|
| 2024 | $832 +8.6% | $214,249 +12% |
| 2023 | $766 -5% | $191,318 +15.1% |
| 2022 | $806 +2.8% | $166,176 +19.1% |
| 2021 | $784 +3.2% | $139,499 +6.1% |
| 2020 | $760 +3.5% | $131,496 +4.8% |
| 2019 | $735 | $125,444 +59.8% |
| 2018 | $735 +1.5% | $78,502 +2.1% |
| 2017 | $724 +0.5% | $76,888 +2.1% |
| 2016 | $720 +2.3% | $75,307 +0.7% |
| 2015 | $704 | $74,784 +0.8% |
| 2014 | $704 | $74,191 +1.5% |
| 2013 | -- | $73,095 +1.7% |
| 2012 | -- | $71,874 +3% |
| 2011 | -- | $69,781 +1.5% |
| 2010 | -- | $68,750 +2.7% |
| 2009 | -- | $66,943 +0.1% |
| 2008 | -- | $66,877 +3% |
| 2007 | -- | $64,930 +2.5% |
| 2006 | -- | $63,350 +3% |
| 2005 | -- | $61,510 +3% |
| 2004 | -- | $59,720 +1.9% |
| 2003 | -- | $58,610 +2.4% |
| 2002 | -- | $57,240 +1.6% |
| 2001 | -- | $56,340 +3% |
| 2000 | -- | $54,700 +2.7% |
| 1999 | -- | $53,260 |
Find assessor info on the county website
Monthly payment
Est. payment
Payment breakdown
Explore the cost of this home by adjusting the details. Changes won't be saved.Climate risks
Neighborhood: Regency Park
Nearby schools
GreatSchools rating
- 4/10Scenic Heights Elementary SchoolGrades: K-5Distance: 0.5 mi
- 4/10Ferry Pass Middle SchoolGrades: 6-8Distance: 1.6 mi
- 3/10Washington Senior High SchoolGrades: 9-12Distance: 2.2 mi
Schools provided by the listing agent
- Elementary: Scenic Heights
- Middle: FERRY PASS
- High: Washington
Source: PAR. This data may not be complete. We recommend contacting the local school district to confirm school assignments for this home.
- $286,1003 bd2 ba1.8k sqft3816 San Gabriel Dr, Pensacola, FL 32504Off Market
- $263,7003 bd2 ba1.3k sqft3807 Bonway Dr, Pensacola, FL 32504Off Market

- $256,3003 bd2 ba1.5k sqft3831 Bonway Dr, Pensacola, FL 32504Off Market
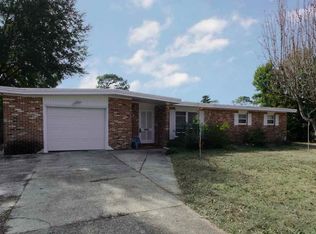
- $249,0003 bd2 ba1.5k sqft3824 San Gabriel Dr, Pensacola, FL 32504Off Market
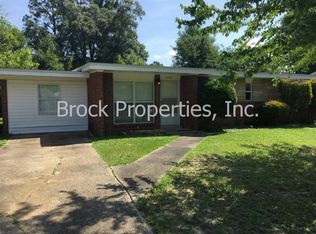
- $207,200-- bd6 ba1.1k sqft3807 San Gabriel Dr, Pensacola, FL 32504Off Market
- $202,800-- bd6 ba1.1k sqft3849 Bonway Dr, Pensacola, FL 32504Off Market
- $219,300-- bd6 ba1.3k sqft3821 San Gabriel Dr, Pensacola, FL 32504Off Market
- $250,9004 bd3 ba1.3k sqft6165 Hilltop Rd, Pensacola, FL 32504Off Market
A local agent can set up tours, give advice and negotiate with sellers.
A local lender can help you make sure your offer is ready when you are.
Similar homes
- $300,0004 bd3 ba1.8k sqft2955 Newton Dr, Pensacola, FL 32503For Sale
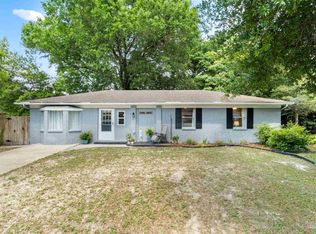 MLS ID #681701, Jimmy Thies, Avani & Co Real Estate Southern Sands. PAR
 - $277,0004 bd3 ba2.2k sqft5906 Walton St, Pensacola, FL 32503For Sale
 MLS ID #681663, Joshua Ward, KELLER WILLIAMS REALTY GULF COAST. PAR
 - $289,0003 bd2 ba2.4k sqft4112 Croydon Rd, Pensacola, FL 32514For Sale
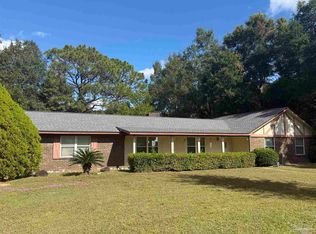 MLS ID #673520, Camillia Chambers Griffin, Coldwell Banker Realty. PAR
 - $329,9003 bd3 ba1.9k sqft8233 Monticello Dr, Pensacola, FL 32514For Sale
 MLS ID #682143, Peggy Branch, Connell & Company Realty Inc.. PAR
 - $250,0003 bd2 ba1.4k sqft5630 Saint Adela Ave, Pensacola, FL 32503For SaleMLS ID #687123, Sarah Peer, KELLER WILLIAMS REALTY GULF COAST. PAR
- $260,0004 bd3 ba2.2k sqft848 Ash Dr, Pensacola, FL 32503For SaleMLS ID #684540, Stephanie Flounlacker, Avenue Realty. PAR
- $269,4224 bd2 ba1.5k sqft3040 Newton Dr, Pensacola, FL 32503For SaleMLS ID #684954, Elaine Hayward, Avenue Realty. PAR
- $338,0004 bd3 ba1.7k sqft3310 Bluewater Dr, Pensacola, FL 32503For SaleMLS ID #685746, Ace Khan, Levin Rinke Realty. PAR
- $360,0004 bd3 ba2.2k sqft8375 Strasburg Rd, Pensacola, FL 32514For SaleMLS ID #682298, Tina Dreyer, Better Homes And Gardens Real Estate Main Street Properties. PAR
- $295,0003 bd3 ba2.1k sqftHillbrook Way Of Hillbrook T/H, Pensacola, FL 32503For SaleMLS ID #684462, Tara Dominguez, Levin Rinke Realty. PAR
- $298,0003 bd2 ba1.8k sqft5902 Kendall Ave, Pensacola, FL 32506For SaleMLS ID #686844, Tami Harris, HomeSmart. PAR
- $266,0003 bd2 ba1.3k sqft632 Berkley Dr, Pensacola, FL 32503For SaleMLS ID #686871, Christine Dougherty, GREAT SOUTHERN REAL ESTATE, LLC. PAR
- $279,7005 bd2 ba2.1k sqft906 Mills Ave, Perdido Key, FL 32507For SaleMLS ID #686530, Scott Fader, Joseph Walter Realty, LLC. PAR
- $449,0004 bd3 ba2.6k sqft3520 Firestone Blvd, Pensacola, FL 32503For SaleMLS ID #686637, Steven Koleno, Beycome of Florida, LLC. PAR
- $297,0003 bd2 ba1.6k sqft7093 Wymart Rd, Pensacola, FL 32526For SaleMLS ID #681514, Wayne Peacock, Levin Rinke Realty. PAR
- $285,0003 bd1 ba1.2k sqft102 Ariola Ave, Pensacola, FL 32503For SaleMLS ID #672987, Angela Nguyen, The Realty Vault. PAR
- $439,9993 bd3 ba1.8k sqft3550 Marjean Dr, Pensacola, FL 32504For SaleMLS ID #684184, Elaine Hayward, Avenue Realty. PAR
- $291,0003 bd2 ba2.4k sqft5012 Cassia Dr, Pensacola, FL 32506For SaleMLS ID #687022, Shawna Lane, Victor Cross, Broker. PAR
- $300,0003 bd2 ba1.6k sqft1269 Mazurek Blvd, Pensacola, FL 32514For SaleMLS ID #680611, Tone Mazzurco, Kuhn Realty. PAR
- $288,0003 bd2 ba1.6k sqft712 Thornwood Pl, Pensacola, FL 32514For SaleMLS ID #683095, Erika Wright, Octavius Real Estate. PAR
