Tucked away in a serene and private community, this spacious 3-bedroom, 2.5-bath townhouse offers the perfect blend of comfort, convenience, and low-maintenance living. The thoughtfully designed floor plan features a welcoming dining room, a cozy den, and a generous family room with a stunning copper fireplace, providing plenty of space for both everyday living and entertaining. Step outside to enjoy the covered back porch overlooking a fenced deck—ideal for morning coffee, outdoor dining, or relaxing with friends and family. Upstairs, you'll find all three bedrooms, including a spacious primary suite complete with a large ensuite bath and oversized his-and-hers walk-in closets. Two additional bedrooms, a full bath, and a conveniently located inside laundry room complete the second floor. Residents enjoy access to exceptional community amenities, including a clubhouse, swimming pool, and tennis courts. Despite its peaceful setting, this hidden gem is just minutes from shopping, dining, entertainment, and major roadways, offering quick and easy access to everything you need. This is townhouse living at its finest—private, comfortable, and perfectly located. Large living room and primary room TV's convey as do the kitche bar stools. New HVAC and Hot Water Heater!! Additional recent updates include: New front door, new tile floors in foyer, kitchen, nook, powder room and master bath, ceiling fans in master, guest room & dining room, new lighting in nook, hallway and closet, new faucets in master, plantation shutters, custom drapes in LR & shades in vanity, office & guest BR, new kitchen appliances, wallpaper in powder room and freshly painted porches and deck.
For sale
$295,000
3 Hillbrook Way #4, Pensacola, FL 32503
3beds
2,185sqft
Condominium
Built in 1974
-- sqft lot
$-- Zestimate®
$135/sqft
$410/mo HOA
What's special
Stunning copper fireplaceNew faucets in masterFenced deckLarge ensuite bathCozy denGenerous family roomCovered back porch
- 36 days |
- 237 |
- 8 |
Zillow last checked:
Listing updated:
Listed by:
Tara Dominguez 850-261-6192,
Levin Rinke Realty
Source: PAR,MLS#: 684462
Facts & features
Interior
Bedrooms & bathrooms
- Bedrooms: 3
- Bathrooms: 3
- Full bathrooms: 2
- 1/2 bathrooms: 1
Primary bedroom
- Level: Second
- Area: 259
- Dimensions: 18.5 x 14
Bedroom
- Level: Second
- Area: 195.5
- Dimensions: 17 x 11.5
Bedroom 1
- Level: Second
- Area: 145
- Dimensions: 14.5 x 10
Dining room
- Level: First
- Area: 140
- Dimensions: 14 x 10
Kitchen
- Level: First
- Area: 121
- Dimensions: 11 x 11
Living room
- Level: First
- Area: 308
- Dimensions: 22 x 14
Heating
- Central, Fireplace(s)
Cooling
- Central Air, Ceiling Fan(s), ENERGY STAR Qualified Equipment
Appliances
- Included: Electric Water Heater, Refrigerator, ENERGY STAR Qualified Dishwasher
Features
- Flooring: Carpet, Laminate
- Windows: Blinds
- Has basement: No
- Has fireplace: Yes
Interior area
- Total structure area: 2,185
- Total interior livable area: 2,185 sqft
Property
Parking
- Parking features: 2 Space/Unit
Features
- Levels: Two
- Stories: 2
- Patio & porch: Covered, Deck
- Exterior features: Balcony
- Pool features: None, Community
Lot
- Size: 4.09 Acres
- Features: Central Access
Details
- Parcel number: 491s301103003001
- Zoning description: Res Multi
Construction
Type & style
- Home type: Condo
- Architectural style: Contemporary
- Property subtype: Condominium
Materials
- Frame
- Foundation: Slab
- Roof: Shingle
Condition
- Resale
- New construction: No
- Year built: 1974
Utilities & green energy
- Electric: Circuit Breakers, Copper Wiring
- Sewer: Public Sewer
- Water: Public
- Utilities for property: Cable Available
Green energy
- Energy efficient items: Insulation, Insulated Walls, Ridge Vent
Community & HOA
Community
- Features: Community Room, Tennis Court(s)
- Subdivision: Hillbrook
HOA
- Has HOA: Yes
- Services included: Association, Deed Restrictions, Maintenance Grounds, Maintenance, Recreation Facility
- HOA fee: $4,920 annually
Location
- Region: Pensacola
Financial & listing details
- Price per square foot: $135/sqft
- Price range: $295K - $295K
- Date on market: 6/16/2026
- Cumulative days on market: 37 days
Estimated market value
Not available
Estimated sales range
Not available
Not available
Price history
| Date | Event | Price |
|---|---|---|
| 6/16/2026 | Listed for sale | $295,000$135/sqft |
Source:  PAR #684462 Report a problem PAR #684462 Report a problem | ||
Public tax history
Tax history is unavailable.
Monthly payment
Est. payment
Payment breakdown
Explore the cost of this home by adjusting the details. Changes won't be saved.Climate risks
Neighborhood: Woodland Heights
Nearby schools
GreatSchools rating
- 1/10O. J. Semmes Elementary SchoolGrades: PK-5Distance: 1 mi
- 4/10J. H. Workman Middle SchoolGrades: 6-8Distance: 1.7 mi
- 3/10Washington Senior High SchoolGrades: 9-12Distance: 1.4 mi
Schools provided by the listing agent
- Elementary: Oj Semmes
- Middle: WORKMAN
- High: Washington
Source: PAR. This data may not be complete. We recommend contacting the local school district to confirm school assignments for this home.
- $293,4003 bd3 ba2.2k sqft23 Hillbrook Way #23, Pensacola, FL 32503Off Market

- $304,4003 bd3 ba2.2k sqft22 Hillbrook Way, Pensacola, FL 32503Off Market

- $231,8002 bd3 ba1.6k sqft16 Hillbrook Way #16, Pensacola, FL 32503Off Market
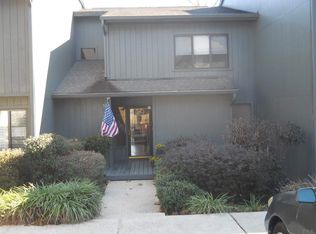
- $210,6002 bd3 ba1.6k sqft4 Hillbrook Way #11, Pensacola, FL 32503Off Market
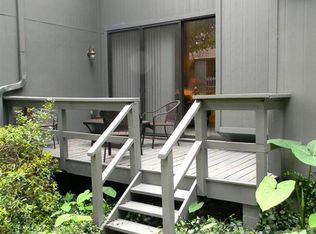
- $223,600-- bd8 ba1.6k sqft1 Hillbrook Way #4-U14, Pensacola, FL 32503Off Market
- $264,4003 bd3 ba2.2k sqft2 Hillbrook Way #13-B4, Pensacola, FL 32503Off Market
- $275,000-- bd8 ba2.1k sqft3 Hillbrook Way #4-U12, Pensacola, FL 32503Sold
- $204,4002 bd2 ba1.7k sqft4 Hillbrook Way #B4-U-11, Pensacola, FL 32503Off Market
A local agent can set up tours, give advice and negotiate with sellers.
A local lender can help you make sure your offer is ready when you are.
Similar homes
- $239,9002 bd3 ba1.6k sqftHillbrook Way Of Hillbrook T/H, Pensacola, FL 32503For Sale
 MLS ID #673340, Marie Gwynn, Coldwell Banker Realty. PAR
 - $229,9003 bd3 ba2.1k sqft11 Hillbrook Way, Pensacola, FL 32503For Sale
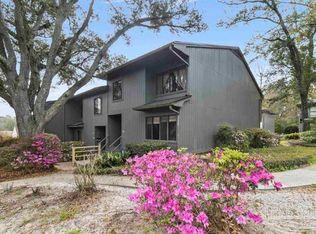 MLS ID #675375, Daniel Lewis, KELLER WILLIAMS REALTY GULF COAST. PAR
 - $239,0003 bd3 ba1.9k sqftTennis Oasis T/H Condo, Pensacola, FL 32504For Sale
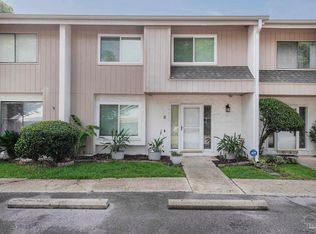 MLS ID #683572, Susan Brogden, RE/MAX HORIZONS REALTY. PAR
 - $277,0004 bd3 ba2.2k sqft5906 Walton St, Pensacola, FL 32503For Sale
 MLS ID #681663, Joshua Ward, KELLER WILLIAMS REALTY GULF COAST. PAR
 - $319,0006 bd5 ba1.9k sqft6 Ruffin Cir, Pensacola, FL 32503For SaleMLS ID #678378, Robb Colley, Coastal Stays. PAR
- $299,7774 bd3 ba2.3k sqft3808 San Gabriel Dr, Pensacola, FL 32504For SaleMLS ID #660393, Carolann Flesch, EXP Realty, LLC. PAR
- $299,0003 bd2 ba1.4k sqft6209 E Shore Dr, Pensacola, FL 32505For SaleMLS ID #683374, Ace Khan, Levin Rinke Realty. PAR
- $286,9003 bd3 ba2k sqft902 N 75th Ave, Pensacola, FL 32506For SaleMLS ID #683853, Mitch Adcox, Old Oak Realty LLC. PAR
- $352,0003 bd2 ba1.9k sqft130 Ingalls Dr, Pensacola, FL 32506For SaleMLS ID #686142, Cameron Weaver, Levin Rinke Realty. PAR
- $225,0003 bd2 ba1.2k sqft6154 Alicia Dr, Pensacola, FL 32504For SaleMLS ID #686141, Nathanael Finneran, Pensacola Bay Realty, LLC. PAR
- $295,0003 bd2 ba1.7k sqft1945 Dunlap St, Perdido Key, FL 32507For SaleMLS ID #685762, Dee Marie Fisher, Levin Rinke Realty. PAR
- $329,9003 bd3 ba1.9k sqft8233 Monticello Dr, Pensacola, FL 32514For SaleMLS ID #682143, Peggy Branch, Connell & Company Realty Inc.. PAR
- $295,0003 bd3 ba1.7k sqft3502 Mossy Oak Villas Cir, Pensacola, FL 32514For SaleMLS ID #685603, Melissa Bianca, Levin Rinke Realty. PAR
- $300,0003 bd2 ba1.6k sqft332 Mirabelle Dr, Pensacola, FL 32514For SaleMLS ID #685633, Robert Brooks, ROB BROOKS REALTY. PAR
- $280,0004 bd2 ba1.8k sqft7191 Rampart Way, Pensacola, FL 32505For SaleMLS ID #681010, Lonnie Cowan, KELLER WILLIAMS REALTY GULF COAST. PAR
- $360,0003 bd2 ba2.4k sqft426 E Olive Rd, Pensacola, FL 32514For SaleMLS ID #655033, Shelby Tudor, TEAM SANDY BLANTON REALTY, INC. PAR
- $319,9003 bd2 ba1.7k sqft9719 Hollowbrook Dr, Pensacola, FL 32514For SaleMLS ID #684571, Anthony Sessa, RE/MAX HORIZONS REALTY. PAR
- $275,0003 bd2 ba1.5k sqft147 Mirabelle Cir, Pensacola, FL 32514For SaleMLS ID #685274, Natasha Tidwell, Levin Rinke Realty. PAR
- $249,9002 bd2 ba1.1k sqftHoliday Harbor Condo, Perdido Key, FL 32507For SaleMLS ID #677442, Lindsay Scapecchi, REALTY MASTERS. PAR
- $399,0003 bd2 ba1.9k sqft6257 Spanish Oak Ct, Pensacola, FL 32526For SaleMLS ID #682555, Matthew Buttner, List Now Realty LLC. PAR
