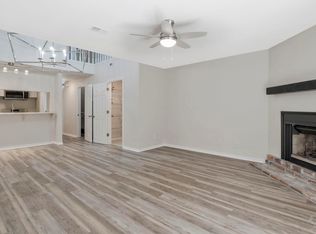
Welcome to this attractive town home in sunny Pensacola! This charming residence offers the perfect blend of modern amenities and comfortable living. Step inside to discover beautiful hardwood flooring that flows seamlessly throughout, offering a warm and inviting ambiance. The spacious living area is highlighted by a cozy fireplace, perfect for those cool Florida evenings. The updated kitchen is a chef's delight with sleek finishes and updated appliances, making meal preparation a joy. With no carpet anywhere in the house, maintenance is a breeze, allowing you more time to relax and enjoy. Embrace outdoor Florida living on the screened porch, ideal for sipping morning coffee or hosting evening gatherings. You'll also appreciate the convenience of your own storage shed and assigned parking spot. Located just minutes from shopping centers, this property ensures everything you need is within easy reach. As part of a friendly community, you'll have access to a sparkling pool where you can unwind under the sun. Don't miss out on making this exquisite Pensacola townhouse your forever home—a place where modern updates meet comfort and convenience in an unbeatable location!
For sale
$270,000
4223 Brookside Dr, Pensacola, FL 32503
2beds
1,380sqft
:
Get pre-qualified$1,911/mo
Townhouse
Built in 1984
1,724 Square Feet Lot
$-- Zestimate®
$196/sqft
$150/mo HOA
What's special
Cozy fireplaceStorage shedWarm and inviting ambiance
- 218 days |
- 91 |
- 3 |
Zillow last checked:
Listing updated:
Listed by:
Jon Gardner 850-454-4545,
Dalton Wade, Inc.
Source: PAR,MLS#: 675149
Facts & features
Interior
Bedrooms & bathrooms
- Bedrooms: 2
- Bathrooms: 3
- Full bathrooms: 2
- 1/2 bathrooms: 1
Primary bedroom
- Level: Second
- Area: 225
- Dimensions: 15 x 15
Bedroom
- Level: Second
- Area: 156
- Dimensions: 12 x 13
Kitchen
- Level: First
- Area: 72
- Dimensions: 8 x 9
Heating
- Central
Cooling
- Central Air, Ceiling Fan(s)
Appliances
- Included: Electric Water Heater, Dishwasher
Features
- Ceiling Fan(s)
- Flooring: Hardwood, Tile
- Has basement: No
Interior area
- Total structure area: 1,380
- Total interior livable area: 1,380 sqft
Property
Parking
- Parking features: Guest
Features
- Levels: Two
- Stories: 2
- Patio & porch: Screened
- Pool features: None, Community
Lot
- Size: 1,724 Square Feet
- Features: Interior Lot
Details
- Parcel number: 491s302000002008
- Zoning description: Res Single
Construction
Type & style
- Home type: Townhouse
- Architectural style: Traditional
- Property subtype: Townhouse
- Attached to another structure: Yes
Materials
- Frame
- Foundation: Slab
- Roof: Shingle
Condition
- Resale
- New construction: No
- Year built: 1984
Utilities & green energy
- Electric: Copper Wiring, Circuit Breakers
- Sewer: Public Sewer
- Water: Public
Community & HOA
Community
- Subdivision: Brookside
HOA
- Has HOA: Yes
- Services included: Association, Maintenance Grounds
- HOA fee: $1,800 annually
Location
- Region: Pensacola
Financial & listing details
- Price per square foot: $196/sqft
- Tax assessed value: $159,666
- Annual tax amount: $787
- Price range: $270K - $270K
- Date on market: 12/19/2025
- Cumulative days on market: 192 days
- Road surface type: Paved
Estimated market value
Not available
Estimated sales range
Not available
Not available
Price history
| Date | Event | Price |
|---|---|---|
| 12/19/2025 | Listed for sale | $270,000+441.1%$196/sqft |
Source:  PAR #675149 Report a problem PAR #675149 Report a problem | ||
| 9/1/1992 | Sold | $49,900$36/sqft |
Source: Agent Provided Report a problem | ||
Public tax history
| Year | Property taxes | Tax assessment |
|---|---|---|
| 2024 | $787 +4.7% | $159,666 -0.8% |
| 2023 | $752 +4.8% | $160,990 +12.4% |
| 2022 | $718 +41.4% | $143,239 +66.2% |
| 2021 | $507 -11.5% | $86,210 -1.4% |
| 2020 | $573 +0.8% | $87,419 +5.9% |
| 2019 | $569 | $82,544 +22.2% |
| 2018 | $569 -0.7% | $67,536 +2.1% |
| 2017 | $573 -0.7% | $66,147 +2.1% |
| 2016 | $577 -0.1% | $64,787 +0.7% |
| 2015 | $578 | $64,337 +0.8% |
| 2014 | $578 | $63,827 +1.5% |
| 2013 | -- | $62,884 +1.7% |
| 2012 | -- | $61,833 +3% |
| 2011 | -- | $60,033 +1.5% |
| 2010 | -- | $59,146 +2.7% |
| 2009 | -- | $57,592 +0.1% |
| 2008 | -- | $57,535 +3% |
| 2007 | -- | $55,860 +694.6% |
| 2006 | -- | $7,030 -26.8% |
| 2005 | -- | $9,600 -81.3% |
| 2004 | -- | $51,370 +1.9% |
| 2003 | -- | $50,410 +2.4% |
| 2002 | -- | $49,230 +1.6% |
| 2001 | -- | $48,450 +3% |
| 2000 | -- | $47,040 +2.7% |
| 1999 | -- | $45,800 |
Find assessor info on the county website
Monthly payment
Est. payment
Payment breakdown
Explore the cost of this home by adjusting the details. Changes won't be saved.Climate risks
Neighborhood: Woodland Heights
Nearby schools
GreatSchools rating
- 1/10O. J. Semmes Elementary SchoolGrades: PK-5Distance: 0.9 mi
- 4/10J. H. Workman Middle SchoolGrades: 6-8Distance: 1.8 mi
- 3/10Washington Senior High SchoolGrades: 9-12Distance: 1.6 mi
Schools provided by the listing agent
- Elementary: Oj Semmes
- Middle: FERRY PASS
- High: Washington
Source: PAR. This data may not be complete. We recommend contacting the local school district to confirm school assignments for this home.
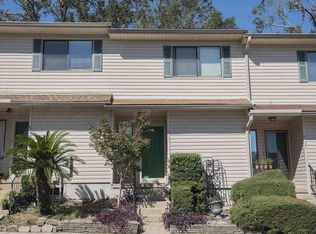
- $260,0002 bd2 ba1.2k sqft4221 Brookside Dr, Pensacola, FL 32503For Sale
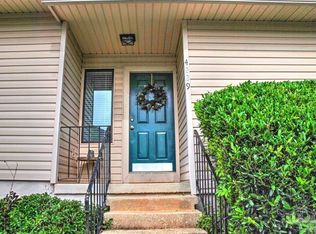
- $196,3002 bd2 ba1.2k sqft4225 Brookside Dr, Pensacola, FL 32503Off Market
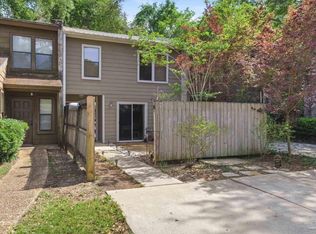
- $198,0002 bd3 ba1.3k sqft4229 Brookside Dr, Pensacola, FL 32503Sold
- $192,7003 bd2 ba1.3k sqft4219 Brookside Dr, Pensacola, FL 32503Off Market
- $192,5002 bd2 ba1.2k sqft4231 Brookside Dr, Pensacola, FL 32503Sold
- $175,2002 bd1 ba1.2k sqft4217 Brookside Dr, Pensacola, FL 32503Off Market
- $163,9002 bd2 ba1k sqft4215 Brookside Dr, Pensacola, FL 32503Off Market
- $171,9002 bd3 ba1.3k sqft911 Brookside Ct, Pensacola, FL 32503For Sale
A local agent can set up tours, give advice and negotiate with sellers.
A local lender can help you make sure your offer is ready when you are.
Similar homes
- $239,9002 bd3 ba1.6k sqftHillbrook Way Of Hillbrook T/H, Pensacola, FL 32503For Sale
 MLS ID #673340, Marie Gwynn, Coldwell Banker Realty. PAR
 - $279,5004 bd2 ba1.5k sqft3040 Newton Dr, Pensacola, FL 32503For Sale
 MLS ID #684954, Elaine Hayward, Avenue Realty. PAR
 - $265,6654 bd2 ba1.8k sqft202 Southern Dr, Pensacola, FL 32503For Sale
 MLS ID #684024, Justin Williams, Levin Rinke Realty. PAR
 - $279,0003 bd3 ba1.8k sqft6124 The Oaks Ln, Pensacola, FL 32504For Sale
 MLS ID #681439, Sean Kramer, Levin Rinke Realty. PAR
 - $214,9002 bd2 ba1.2k sqft2305 Sugartree Ave, Pensacola, FL 32503For SaleMLS ID #684610, Mary Canada, Kuhn Realty. PAR
- $227,0002 bd2 ba1.2k sqft5051 Grande Dr, Pensacola, FL 32504For SaleMLS ID #665467, Jeanette Johnson, Johnson And Associates Realty. PAR
- $334,0003 bd2 ba1.2k sqft2045 Semur Rd, Pensacola, FL 32503For SaleMLS ID #684748, Bill Chavis, RE/MAX HORIZONS REALTY. PAR
- $239,0003 bd3 ba1.9k sqftTennis Oasis T/H Condo, Pensacola, FL 32504For SaleMLS ID #683572, Susan Brogden, RE/MAX HORIZONS REALTY. PAR
- $289,0003 bd2 ba1.6k sqft4202 Spanish Trail Pl, Pensacola, FL 32504For SaleMLS ID #682498, Larry Kuhn, Kuhn Realty. PAR
- $286,0003 bd3 ba1.6k sqft7413 Acres Cir, Pensacola, FL 32503For SaleMLS ID #684820, Jennifer Mcgregor, LPT Realty. PAR
- $135,0002 bd2 ba1.1k sqftThe Hamptons, Pensacola, FL 32504For SaleMLS ID #681771, Ace Khan, Levin Rinke Realty. PAR
- $279,9004 bd2 ba1.8k sqft5640 Mifflin Ave, Pensacola, FL 32526For SaleMLS ID #685448, Eric Gleaton, ERIC GLEATON REALTY, INC. PAR
- $271,5003 bd2 ba1.2k sqft2014 N Tarragona St, Pensacola, FL 32503New ConstructionMLS ID #685428, Eric Milstead, Florida's Top Properties, LLC. PAR
- $189,5002 bd2 ba1k sqftWindchase Bay Condo, Pensacola, FL 32503For SaleMLS ID #684230, Ingrid Hewette, Levin Rinke Realty. PAR
- $199,9003 bd2 ba1.2k sqft6183 Alicia Dr, Pensacola, FL 32504For SaleMLS ID #685193, Kenneth Payne, RE/MAX HORIZONS REALTY. PAR
- $182,5002 bd2 ba1k sqftWindchase Bay Condo, Pensacola, FL 32503For SaleMLS ID #684226, Ingrid Hewette, Levin Rinke Realty. PAR
- $280,0003 bd3 ba1.9k sqft5570 Charbar Dr, Pensacola, FL 32526For SaleMLS ID #682732, Lonnie Cowan, KELLER WILLIAMS REALTY GULF COAST. PAR
- $200,0003 bd2 ba1.2k sqft2959 Meredith Dr, Pensacola, FL 32504For SaleMLS ID #684724, John Cho, Voyage Real Estate LLC. PAR
- $179,5002 bd2 ba1k sqft10105 Vixen Pl, Pensacola, FL 32514For Sale
 MLS ID #NS1088801, Kim Shupe, ENGEL & VOLKERS NEW SMYRNA. Stellar MLS
 - $245,0003 bd2 ba1.5k sqft3113 Two Sisters Way, Pensacola, FL 32505For SaleMLS ID #685797, Joanna Bradford, Navy To Navy Homes. PAR
