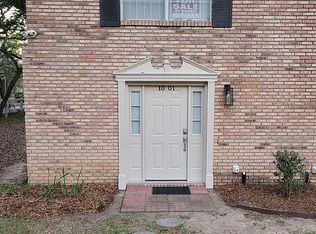
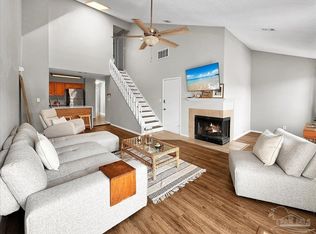
Welcome to 10105 Vixen Place, an updated 2-bedroom, 1.5-bath townhome offering comfort, style, and a convenient Pensacola location. The inviting main level features fresh interior paint throughout, several new light fixtures, and a charming shiplap accent wall in the dining area. The kitchen has been refreshed with a new vent hood, brand-new refrigerator, and brand-new dishwasher, while the remodeled half bath adds a polished, modern touch. Upstairs, you’ll find additional renovations, including updates to the full bathroom. A brand-new washer and dryer are also included. Both the Roof and HVAC are within 5 years new. Outside, the newly fenced backyard provides a private space for relaxing, entertaining, or pets. Ideally located approximately 3.5 miles/10 minutes from the University of West Florida, 12 miles/20 minutes from Downtown Pensacola’s Historic District, and 21 miles/35 minutes from Pensacola Beach. Move-in ready and conveniently located, this updated townhome is a must-see!* *Distances and travel times are approximate and may vary with traffic.
For sale
$179,500
10105 VIXEN PLACE, PENSACOLA, FL 32514
2beds
1,056sqft
:
Get pre-qualified$1,289/mo
Townhouse
Built in 1984
1,612 Square Feet Lot
$175,500 Zestimate®
$170/sqft
$69/mo HOA
What's special
Several new light fixturesFresh interior paint throughoutBrand-new dishwasherInviting main levelBrand-new refrigerator
- 5 days |
- 195 |
- 11 |
Zillow last checked:
Listing updated:
Listed by:
Kim Shupe 386-262-3182,
ENGEL & VOLKERS NEW SMYRNA 386-213-6899
Source: Stellar MLS,MLS#: NS1088801 Originating MLS: New Smyrna Beach Board of Realtors
Originating MLS: New Smyrna Beach Board of Realtors
Facts & features
Interior
Bedrooms & bathrooms
- Bedrooms: 2
- Bathrooms: 2
- Full bathrooms: 1
- 1/2 bathrooms: 1
Primary bedroom
- Features: Dual Closets
- Level: Second
- Area: 168 Square Feet
- Dimensions: 14x12
Kitchen
- Level: First
- Area: 80 Square Feet
- Dimensions: 8x10
Living room
- Level: First
- Area: 288 Square Feet
- Dimensions: 16x18
Heating
- Heat Pump
Cooling
- Central Air
Appliances
- Included: Dishwasher, Disposal, Dryer, Electric Water Heater, Microwave, Range, Range Hood, Refrigerator, Washer
- Laundry: Electric Dryer Hookup, Inside, Laundry Closet, Washer Hookup
Features
- Ceiling Fan(s), Living Room/Dining Room Combo, Open Floorplan, PrimaryBedroom Upstairs, Solid Wood Cabinets, Thermostat
- Flooring: Carpet, Luxury Vinyl, Tile
- Windows: Window Treatments
- Has fireplace: Yes
- Fireplace features: Living Room, Wood Burning
Interior area
- Total structure area: 1,056
- Total interior livable area: 1,056 sqft
Video & virtual tour
Property
Features
- Levels: Two
- Stories: 2
- Exterior features: Lighting, Private Entrance, Private Mailbox, Private Yard, Sidewalk
Lot
- Size: 1,612 Square Feet
Details
- Parcel number: 061S302001012002
- Zoning: MDR
- Special conditions: None
Construction
Type & style
- Home type: Townhouse
- Property subtype: Townhouse
Materials
- Brick
- Foundation: Slab
- Roof: Shingle
Condition
- New construction: No
- Year built: 1984
Utilities & green energy
- Sewer: Public Sewer
- Water: Public
- Utilities for property: Cable Connected, Electricity Connected, Fire Hydrant, Public, Sewer Connected, Street Lights, Underground Utilities, Water Connected
Community & HOA
Community
- Features: Community Mailbox, Golf Carts OK, Golf
- Security: Smoke Detector(s)
- Pet fee: $0 monthly
- Subdivision: FOXBOROUGH
HOA
- Has HOA: Yes
- Services included: Insurance, Maintenance Grounds, Trash
- HOA fee: $69 monthly
- HOA name: Foxborough Townhomes
- Second HOA name: Fox Run
Location
- Region: Pensacola
Financial & listing details
- Price per square foot: $170/sqft
- Tax assessed value: $152,218
- Annual tax amount: $2,278
- Date on market: 7/23/2026
- Cumulative days on market: 5 days
- Listing terms: Cash,Conventional,FHA,VA Loan
- Ownership: Fee Simple
- Total actual rent: 0
- Electric utility on property: Yes
- Road surface type: Asphalt
Estimated market value
$175,500
$167,000 - $184,000
$1,330/mo
Price history
| Date | Event | Price |
|---|---|---|
| 7/23/2026 | Listed for sale | $179,500-2.9%$170/sqft |
Source:  Stellar MLS #NS1088801 Report a problem Stellar MLS #NS1088801 Report a problem | ||
| 4/30/2026 | Listing removed | $184,900$175/sqft |
Source:  PAR #677792 Report a problem PAR #677792 Report a problem | ||
| 4/8/2026 | Price change | $184,900-2.6%$175/sqft |
Source: PAR #677792 Report a problem | ||
| 2/17/2026 | Listed for sale | $189,900+11.7%$180/sqft |
Source: PAR #677792 Report a problem | ||
| 3/31/2023 | Sold | $170,000-2.9%$161/sqft |
Source: PAR #622838 Report a problem | ||
| 3/31/2023 | Pending sale | $175,000$166/sqft |
Source: PAR #622838 Report a problem | ||
| 3/16/2023 | Listing removed | -- |
Source: PAR #620653 Report a problem | ||
| 3/6/2023 | Contingent | $175,000$166/sqft |
Source: PAR #622838 Report a problem | ||
| 2/22/2023 | Listed for sale | $175,000+13.6%$166/sqft |
Source: PAR #622838 Report a problem | ||
| 1/6/2023 | Listed for rent | $1,550$1/sqft |
Source: PAR #620653 Report a problem | ||
| 12/6/2021 | Sold | $154,000+3.4%$146/sqft |
Source: PAR #600158 Report a problem | ||
| 11/21/2021 | Listed for sale | $149,000+76.3%$141/sqft |
Source: PAR #600158 Report a problem | ||
| 4/23/2018 | Sold | $84,500$80/sqft |
Source: PAR #533580 Report a problem | ||
| 4/4/2018 | Listed for sale | $84,500-7.1%$80/sqft |
Source: STORM REALTY #533580 Report a problem | ||
| 7/22/2005 | Sold | $91,000+37.9%$86/sqft |
Source: Public Record Report a problem | ||
| 6/14/2005 | Sold | $66,000+24.5%$63/sqft |
Source: Public Record Report a problem | ||
| 5/12/1998 | Sold | $53,000$50/sqft |
Source: Public Record Report a problem | ||
Public tax history
| Year | Property taxes | Tax assessment |
|---|---|---|
| 2024 | $2,094 +2.8% | $152,218 +2.3% |
| 2023 | $2,038 +10.4% | $148,735 +15.8% |
| 2022 | $1,846 +50.7% | $128,431 +61.6% |
| 2021 | $1,225 +10.5% | $79,456 +10.1% |
| 2020 | $1,108 +4.2% | $72,169 +5.6% |
| 2019 | $1,064 | $68,317 -7.5% |
| 2018 | $1,064 +1.4% | $73,826 +36.7% |
| 2017 | $1,049 +16.7% | $54,000 +6.5% |
| 2016 | $899 +4% | $50,700 |
| 2015 | $864 | $50,700 +9.6% |
| 2014 | $864 | $46,256 -17.8% |
| 2013 | -- | $56,285 +0.1% |
| 2012 | -- | $56,220 -5.4% |
| 2011 | -- | $59,398 -2.4% |
| 2010 | -- | $60,829 |
| 2009 | -- | $60,829 +0.1% |
| 2008 | -- | $60,784 -5.7% |
| 2007 | -- | $64,490 +0.4% |
| 2006 | -- | $64,230 +33% |
| 2005 | -- | $48,300 |
| 2004 | -- | $48,300 +3.9% |
| 2003 | -- | $46,500 +2% |
| 2002 | -- | $45,600 |
| 2001 | -- | $45,600 +10.8% |
| 2000 | -- | $41,170 |
| 1999 | -- | $41,170 |
Find assessor info on the county website
Monthly payment
Est. payment
Payment breakdown
Explore the cost of this home by adjusting the details. Changes won't be saved.Climate risks
Neighborhood: 32514
Nearby schools
GreatSchools rating
- 5/10L. D. Mcarthur Elementary SchoolGrades: PK-5Distance: 1.9 mi
- 4/10Ferry Pass Middle SchoolGrades: 6-8Distance: 3.2 mi
- 5/10J. M. Tate Senior High SchoolGrades: 9-12Distance: 4.3 mi
- $180,2002 bd2 ba1k sqft10107 Vixen Pl, Pensacola, FL 32514Off Market

- $190,0002 bd2 ba1k sqft10103 Vixen Pl, Pensacola, FL 32514Sold

- $184,2002 bd1 ba1.1k sqft10101 Vixen Pl, Pensacola, FL 32514Off Market
- $146,8002 bd1 ba1k sqft1327 Foxborough Dr, Pensacola, FL 32514Off Market

- $510,1002 bd1 ba1k sqft10109 Vixen Pl, Pensacola, FL 32514Off Market
- $170,5002 bd1 ba1k sqft10111 Vixen Pl, Pensacola, FL 32514Off Market
- $181,0002 bd2 ba1k sqft1325 Foxborough Dr, Pensacola, FL 32514Sold
- $169,8002 bd1 ba1k sqft10113 Vixen Pl, Pensacola, FL 32514Off Market
A local agent can set up tours, give advice and negotiate with sellers.
A local lender can help you make sure your offer is ready when you are.
Similar homes
- $195,0002 bd2 ba1k sqft1307 Foxborough Dr, Pensacola, FL 32514For Sale
 MLS ID #685526, Tracey Mcdonald, Hurd Real Estate & Company LLC. PAR
 - $155,0002 bd2 ba1k sqft8175 Stonebrook Dr, Pensacola, FL 32514For Sale
 MLS ID #685716, Dallas Skornia, Levin Rinke Realty. PAR
 - $185,0002 bd2 ba984 sqft8022 Stonebrook Dr, Pensacola, FL 32514For Sale
 MLS ID #685250, Leslie Banks, Levin Rinke Realty. PAR
 - $185,0002 bd2 ba1.1k sqftVIllas On The Square, Pensacola, FL 32504For Sale
 MLS ID #677268, Caleb Drake, Levin Rinke Realty. PAR
 - $210,0002 bd2 ba1k sqft8464 Kipling St APT D, Pensacola, FL 32514For SaleMLS ID #683909, Lonnie Cowan, KELLER WILLIAMS REALTY GULF COAST. PAR
- $198,0003 bd2 ba1.2k sqft7815 Oak Forest Pl, Pensacola, FL 32514For SaleMLS ID #684416, Raphael Kyles, Better Homes And Gardens Real Estate Main Street Properties. PAR
- $160,0002 bd2 ba1k sqftKingswood 1 Condo, Pensacola, FL 32514For SaleMLS ID #679239, Ann Ross, Southern Homes Realty LLC. PAR
- $200,0002 bd2 ba1.1k sqftMill Ridge Condo, Pensacola, FL 32514For SaleMLS ID #676187, Helen Counsell, Conna O'Donovan Real Estate LLC. PAR
- $135,0002 bd2 ba1.1k sqftThe Hamptons, Pensacola, FL 32504For SaleMLS ID #681771, Ace Khan, Levin Rinke Realty. PAR
- $169,9003 bd2 ba1.1k sqftBrigantine Place, Pensacola, FL 32504For SaleMLS ID #674287, Kiara Proctor, EXP Realty, LLC. PAR
- $205,0003 bd2 ba1.3k sqft9030 Bowman Ave #B, Pensacola, FL 32534For SaleMLS ID #685046, Skip Geiser, Plum Tree Realty LLC. PAR
- $149,9004 bd2 ba1.1k sqft1004 Medford Ave, Pensacola, FL 32505For SaleMLS ID #686465, Gary Sparks, MarMac Real Estate Coastal. PAR
- $195,0003 bd2 ba1.2k sqft7154 Dogwood Terrace Dr, Pensacola, FL 32504For SaleMLS ID #684348, Robin Hogue, HomeSmart Sunshine Realty. PAR
- $184,9002 bd2 ba1k sqftThe Hamptons, Pensacola, FL 32504For SaleMLS ID #673410, Chris Baker, KELLER WILLIAMS REALTY GULF COAST. PAR
- $189,5002 bd2 ba1k sqftWindchase Bay Condo, Pensacola, FL 32503For SaleMLS ID #684230, Ingrid Hewette, Levin Rinke Realty. PAR
- $225,0003 bd2 ba1.2k sqft6154 Alicia Dr, Pensacola, FL 32504For SaleMLS ID #686141, Nathanael Finneran, Pensacola Bay Realty, LLC. PAR
- $169,9002 bd2 ba870 sqftThe Hamptons, Pensacola, FL 32504For SaleMLS ID #673411, Chris Baker, KELLER WILLIAMS REALTY GULF COAST. PAR
- $200,0003 bd2 ba1.2k sqft2959 Meredith Dr, Pensacola, FL 32504For SaleMLS ID #684724, John Cho, Voyage Real Estate LLC. PAR
- $216,9003 bd2 ba1.2k sqft4532 Bixby Cir, Pensacola, FL 32514For SaleMLS ID #681963, James Chalmers, American Realty Southeast. PAR
- $179,0003 bd2 ba1.3k sqft200 S Crow Rd, Pensacola, FL 32506For SaleMLS ID #675773, Joshua Ward, KELLER WILLIAMS REALTY GULF COAST. PAR
