Welcome to the epitome of low-maintenance, high-convenience living in Northeast Pensacola! This 3 BR, 1.5 BA townhome perfectly balances modern upgrades with an unbeatable location. From the moment you arrive, this townhome shines through, starting with a single-car garage featuring a freshly painted floor and excellent storage space. Peace of mind comes standard, thanks to a full roof replacement (2023), a brand-new HVAC system (2024), and 3 new high-impact sliding glass doors (2026). Step inside to find a light-filled main level adorned with durable ceramic tile flooring & a fresh coat of interior paint. The heart of the home is the spacious living room, where a cozy wood-burning fireplace serves as an elegant focal point. This space flows seamlessly into the eat-in dining area and kitchen, creating an open layout ideal for entertaining. A convenient half-bath on the main floor is perfect for guests. Slide open the new impact-rated glass doors to discover your private, fully fenced courtyard-style patio—perfect for grilling or relaxing. Upstairs, brand-new carpet guides you through three thoughtfully arranged bedrooms. The primary suite is a true retreat, boasting a walk-in closet and a private balcony overlooking the backyard for peaceful morning coffee. The upstairs full bathroom received updates in 2026, complete with new flooring and a beautiful custom-tiled tub surround. Located in the highly desirable Scenic Heights Elementary school district, this townhome offers a lifestyle of pure convenience. You are just minutes away from Pensacola’s best shopping, dining, and the Pensacola International Airport. Commutes are a breeze with Pensacola State College just 3 miles away, UWF less than 7 miles away, Pensacola NAS at 15 miles, and Whiting Field at 23 miles. Best of all, the historic charm of Downtown Pensacola and the sugar-white sands of Pensacola Beach (only 14 miles!) are right at your fingertips. Your dream lifestyle at an affordable price starts here!!
For sale
Price cut: $5.1K (8/1)
$189,900
7154 Dogwood Terrace Dr, Pensacola, FL 32504
3beds
1,246sqft
Townhouse
Built in 1980
1,907 Square Feet Lot
$-- Zestimate®
$152/sqft
$-- HOA
What's special
- 70 days |
- 1,081 |
- 84 |
Zillow last checked:
Listing updated:
Listed by:
Robin Hogue 850-384-4699,
HomeSmart Sunshine Realty
Source: PAR,MLS#: 684348
Facts & features
Interior
Bedrooms & bathrooms
- Bedrooms: 3
- Bathrooms: 2
- Full bathrooms: 1
- 1/2 bathrooms: 1
Primary bedroom
- Level: Second
- Area: 210.54
- Dimensions: 15.5 x 13.58
Bedroom
- Level: Second
- Area: 141.75
- Dimensions: 10.5 x 13.5
Bedroom 1
- Level: Second
- Area: 95
- Dimensions: 10 x 9.5
Bathroom
- Level: First
- Area: 20.58
- Dimensions: 4.33 x 4.75
Bathroom 1
- Level: First
- Area: 51.68
- Dimensions: 5.08 x 10.17
Dining room
- Level: First
- Area: 101.06
- Dimensions: 8.92 x 11.33
Kitchen
- Level: First
- Area: 98.08
- Dimensions: 8.92 x 11
Living room
- Level: First
- Area: 163
- Dimensions: 12 x 13.58
Heating
- Central, Fireplace(s)
Cooling
- Central Air, Ceiling Fan(s)
Appliances
- Included: Electric Water Heater, Dishwasher, Refrigerator
- Laundry: W/D Hookups
Features
- Ceiling Fan(s), High Speed Internet
- Flooring: Tile, Carpet
- Doors: Insulated Doors
- Windows: Double Pane Windows
- Has basement: No
- Has fireplace: Yes
Interior area
- Total structure area: 1,246
- Total interior livable area: 1,246 sqft
Property
Parking
- Total spaces: 1
- Parking features: Garage
- Garage spaces: 1
Features
- Levels: Two
- Stories: 2
- Patio & porch: Patio
- Exterior features: Balcony, Rain Gutters
- Pool features: None
- Fencing: Back Yard,Privacy
Lot
- Size: 1,907 Square Feet
- Dimensions: 22' x 85'
- Features: Central Access
Details
- Parcel number: 091s293001008005
- Zoning description: Res Multi
Construction
Type & style
- Home type: Townhouse
- Architectural style: Cottage
- Property subtype: Townhouse
- Attached to another structure: Yes
Materials
- Frame
- Foundation: Slab
- Roof: Shingle
Condition
- Resale
- New construction: No
- Year built: 1980
Utilities & green energy
- Electric: Circuit Breakers, Copper Wiring
- Sewer: Public Sewer
- Water: Public
Green energy
- Energy efficient items: Insulation, Insulated Walls, Ridge Vent
Community & HOA
Community
- Subdivision: Dogwood Terrace
HOA
- Has HOA: No
- Services included: Association
Location
- Region: Pensacola
Financial & listing details
- Price per square foot: $152/sqft
- Tax assessed value: $145,719
- Annual tax amount: $1,774
- Price range: $189.9K - $189.9K
- Date on market: 6/13/2026
- Cumulative days on market: 71 days
Estimated market value
Not available
Estimated sales range
Not available
Not available
Price history
| Date | Event | Price |
|---|---|---|
| 8/1/2026 | Price change | $189,900-2.6%$152/sqft |
Source:  PAR #684348 Report a problem PAR #684348 Report a problem | ||
| 6/13/2026 | Listed for sale | $195,000+160%$157/sqft |
Source: PAR #684348 Report a problem | ||
| 10/25/2004 | Sold | $75,000+47.1%$60/sqft |
Source: Public Record Report a problem | ||
| 2/2/1999 | Sold | $51,000$41/sqft |
Source: Public Record Report a problem | ||
Public tax history
| Year | Property taxes | Tax assessment |
|---|---|---|
| 2024 | $1,774 +9.6% | $145,719 +18.5% |
| 2023 | $1,618 +8.5% | $122,952 +14% |
| 2022 | $1,491 +15.4% | $107,827 +27.7% |
| 2021 | $1,293 +10.7% | $84,432 +10.3% |
| 2020 | $1,168 +4.3% | $76,542 +5.8% |
| 2019 | $1,119 | $72,360 -3.5% |
| 2018 | $1,119 -4.9% | $74,977 +6.7% |
| 2017 | $1,176 +3.9% | $70,300 +6.1% |
| 2016 | $1,133 +3.8% | $66,249 |
| 2015 | $1,091 | $66,249 -1.1% |
| 2014 | $1,091 | $66,974 +4.2% |
| 2013 | -- | $64,290 -1.1% |
| 2012 | -- | $64,980 -5.5% |
| 2011 | -- | $68,765 -4.9% |
| 2010 | -- | $72,318 -7.1% |
| 2009 | -- | $77,809 -2.8% |
| 2008 | -- | $80,023 -6.2% |
| 2007 | -- | $85,300 +17.5% |
| 2006 | -- | $72,600 +30.7% |
| 2005 | -- | $55,530 |
| 2004 | -- | $55,530 +1.6% |
| 2003 | -- | $54,680 |
| 2002 | -- | $54,680 |
| 2001 | -- | $54,680 +0.5% |
| 2000 | -- | $54,400 |
Find assessor info on the county website
Monthly payment
Est. payment
Payment breakdown
Explore the cost of this home by adjusting the details. Changes won't be saved.Climate risks
Neighborhood: 32504
Nearby schools
GreatSchools rating
- 4/10Scenic Heights Elementary SchoolGrades: K-5Distance: 0.7 mi
- 4/10Ferry Pass Middle SchoolGrades: 6-8Distance: 1.8 mi
- 3/10Washington Senior High SchoolGrades: 9-12Distance: 2.5 mi
Schools provided by the listing agent
- Elementary: Scenic Heights
- Middle: FERRY PASS
- High: Washington
Source: PAR. This data may not be complete. We recommend contacting the local school district to confirm school assignments for this home.
- $166,8003 bd2 ba1.2k sqft7152 Dogwood Terrace Dr, Pensacola, FL 32504Off Market
- $165,9003 bd2 ba1.2k sqft7156 Dogwood Terrace Dr, Pensacola, FL 32504Off Market

- $159,0003 bd1 ba1.2k sqft7158 Dogwood Terrace Dr, Pensacola, FL 32504Off Market
- $201,1003 bd1 ba1.5k sqft7150 Dogwood Terrace Dr, Pensacola, FL 32504Off Market
- $212,8003 bd1 ba1.2k sqft7160 Dogwood Terrace Dr, Pensacola, FL 32504Off Market
- $91,700-- bd3 ba832 sqft3850 Creighton Rd #A2, Pensacola, FL 32504Off Market
- $94,1002 bd1 ba832 sqft3850 Creighton Rd #A3, Pensacola, FL 32504Off Market
- $91,700-- bd3 ba832 sqft3850 Creighton Rd #A4, Pensacola, FL 32504Off Market
A local agent can set up tours, give advice and negotiate with sellers.
A local lender can help you make sure your offer is ready when you are.
Similar homes
- $209,0002 bd2 ba1k sqft1806 San Dollar Cir, Pensacola, FL 32504For Sale
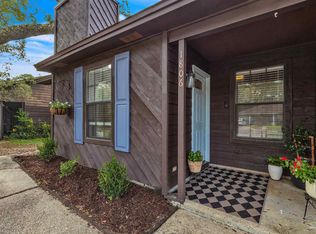 MLS ID #686770, Samantha Gandy, Levin Rinke Realty. PAR
 - $169,9003 bd2 ba1.1k sqftBrigantine Place, Pensacola, FL 32504For Sale
 MLS ID #683423, Vivian Corwin, IXL Real Estate LLC. PAR
 - $179,9003 bd1 ba850 sqft7141 Melba St, Pensacola, FL 32504For Sale
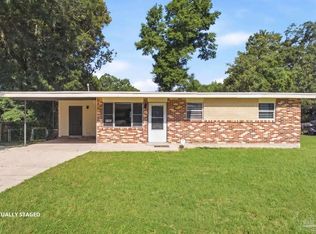 MLS ID #686406, Aisha Boster, Levin Rinke Realty. PAR
 - $189,0002 bd2 ba900 sqftThe Hamptons, Pensacola, FL 32504For Sale
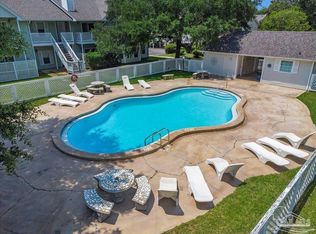 MLS ID #669272, Ace Khan, Levin Rinke Realty. PAR
 - $149,0002 bd2 ba1.1k sqft7101 Joy St, Pensacola, FL 32504For SaleMLS ID #681622, Zachary Brothers, Kuhn Realty. PAR
- $175,9003 bd2 ba1.1k sqftBrigantine Place, Pensacola, FL 32504For SaleMLS ID #685704, Myriah Cottom, Engel & Volkers Pensacola. PAR
- $175,0002 bd2 ba870 sqftThe Hamptons, Pensacola, FL 32504For SaleMLS ID #676367, Kelley Myers, KELLER WILLIAMS REALTY GULF COAST. PAR
- $229,0002 bd2 ba1.1k sqft6301 Langley Place Rd, Pensacola, FL 32504For SaleMLS ID #687290, Jim Dey, EXP Realty, LLC. PAR
- $210,0002 bd2 ba1k sqft8464 Kipling St APT D, Pensacola, FL 32514For SaleMLS ID #683909, Lonnie Cowan, KELLER WILLIAMS REALTY GULF COAST. PAR
- $172,0002 bd2 ba1.2k sqftWindchase Bay Condo, Pensacola, FL 32503For SaleMLS ID #685790, Tina Dreyer, Better Homes And Gardens Real Estate Main Street Properties. PAR
- $175,0002 bd2 ba1k sqftWindchase Bay Condo, Pensacola, FL 32503For SaleMLS ID #684230, Ingrid Hewette, Levin Rinke Realty. PAR
- $279,0003 bd3 ba1.8k sqft6124 The Oaks Ln, Pensacola, FL 32504For SaleMLS ID #681439, Sean Kramer, Levin Rinke Realty. PAR
- $205,0003 bd2 ba1.2k sqft4332 Wycliff Dr, Pensacola, FL 32514For SaleMLS ID #685139, Nichole Ashcraft, KELLER WILLIAMS REALTY GULF COAST. PAR
- $199,9003 bd2 ba1.4k sqft721 Gentian Dr, Pensacola, FL 32503For SaleMLS ID #683588, Tone Mazzurco, Kuhn Realty. PAR
- $189,8003 bd2 ba1.2k sqft823 N 75th Ave, Pensacola, FL 32506For SaleMLS ID #687119, Jennifer Amberg, Palm Island Realty Group, LLC. PAR
- $247,5003 bd2 ba1.3k sqft131 Wildflower Ln, Pensacola, FL 32514For SaleMLS ID #683072, Cliff Glansen, Flatfee.com Inc.. PAR
- $149,9002 bd2 ba1k sqft8175 Stonebrook Dr, Pensacola, FL 32514For SaleMLS ID #685716, Dallas Skornia, Levin Rinke Realty. PAR
- $220,0003 bd2 ba1.1k sqft5803 Tryton Cir, Pensacola, FL 32526For SaleMLS ID #687606, Madison Williams, Hanban Real Estate LLC. PAR
- $208,0003 bd2 ba1.2k sqft8625 Stockdale Ave, Pensacola, FL 32514For SaleMLS ID #682386, Erik Hansen, KELLER WILLIAMS REALTY GULF COAST. PAR
- $169,9002 bd1 ba864 sqft8169 Heirloom Dr, Pensacola, FL 32514For SaleMLS ID #684059, Jennifer Cobb, Llc, Berkshire Hathaway Home Services PenFed Realty. PAR
