Step inside this charming 1850 square foot, 3-bedroom, 2.5 bath townhouse in the heart of Pensacola! As you enter the home, there is a large flex/formal dining room complete with a small bar area off to the right. This room smartly connects to the large, updated kitchen that is thoughtfully designed space, and contains newer appliances, perfect for culinary adventures. The inviting great room/family area is on the back of the home, and is complete with a cozy fireplace, and is ideal for relaxing after a day spent at the nearby beaches or exploring downtown. The downstairs also offers a centrally located half bath. All 3 bedrooms are located on the second floor, and the large primary suite offers a private retreat. Bedrooms 2 and 3 are down the hall, and are serviced by a full, hall bathroom. Enjoy the luxury and low maintenance of LVP flooring throughout. Outside, both front and rear patios provide lovely spots for morning coffee or evening gatherings in your fenced yard. Plus, with no HOA, this home offers you the freedom to truly make it yours! Centrally located near Cordova Mall, hospitals, and the airport, you’ll appreciate the convenience of city living. Don’t miss out on this opportunity—schedule your private showing today!
For sale
$279,000
6124 The Oaks Ln, Pensacola, FL 32504
3beds
1,850sqft
:
Get pre-qualified$1,802/mo
Townhouse
Built in 1982
2,539 Square Feet Lot
$-- Zestimate®
$151/sqft
$-- HOA
What's special
Fenced yardCozy fireplaceNewer appliancesFront and rear patiosSmall bar areaCentrally located half bathLvp flooring throughout
- 109 days |
- 97 |
- 5 |
Zillow last checked:
Listing updated:
Listed by:
Sean Kramer 850-530-0705,
Levin Rinke Realty
Source: PAR,MLS#: 681439
Facts & features
Interior
Bedrooms & bathrooms
- Bedrooms: 3
- Bathrooms: 3
- Full bathrooms: 2
- 1/2 bathrooms: 1
Rooms
- Room types: Office
Primary bedroom
- Level: Second
- Area: 294
- Dimensions: 21 x 14
Bedroom
- Level: Second
- Area: 168
- Dimensions: 12 x 14
Bedroom 1
- Level: Second
Bathroom
- Level: Second
Bathroom 1
- Level: First
Kitchen
- Level: First
- Area: 169
- Dimensions: 13 x 13
Heating
- Heat Pump, Central, Fireplace(s)
Cooling
- Central Air
Appliances
- Included: Electric Water Heater, Dryer, Washer, Built In Microwave, Dishwasher, Freezer, Refrigerator
- Laundry: Inside, W/D Hookups
Features
- Baseboards, Ceiling Fan(s), High Ceilings, High Speed Internet, Smart Thermostat
- Has basement: No
- Has fireplace: Yes
Interior area
- Total structure area: 1,850
- Total interior livable area: 1,850 sqft
Property
Parking
- Parking features: Driveway, Front Entrance
- Has uncovered spaces: Yes
Features
- Levels: Two
- Stories: 2
- Patio & porch: Patio
- Exterior features: Rain Gutters
- Pool features: None
- Fencing: Back Yard,Partial,Privacy
Lot
- Size: 2,539 Square Feet
- Features: Central Access, Cul-De-Sac, Interior Lot
Details
- Parcel number: 101s295000000019
- Zoning description: City
Construction
Type & style
- Home type: Townhouse
- Architectural style: Traditional
- Property subtype: Townhouse
- Attached to another structure: Yes
Materials
- Frame
- Foundation: Slab
- Roof: Metal
Condition
- Resale
- New construction: No
- Year built: 1982
Utilities & green energy
- Electric: Circuit Breakers, Copper Wiring
- Sewer: Public Sewer
- Water: Public
- Utilities for property: Cable Available, Underground Utilities
Green energy
- Energy efficient items: Insulation, Insulated Walls
Community & HOA
Community
- Security: Smoke Detector(s)
- Subdivision: The Oaks
HOA
- Has HOA: No
- Services included: None
Location
- Region: Pensacola
Financial & listing details
- Price per square foot: $151/sqft
- Tax assessed value: $184,941
- Annual tax amount: $3,044
- Price range: $279K - $279K
- Date on market: 4/23/2026
- Road surface type: Paved
Estimated market value
Not available
Estimated sales range
Not available
Not available
Price history
| Date | Event | Price |
|---|---|---|
| 4/23/2026 | Listed for sale | $279,000+169.6%$151/sqft |
Source:  PAR #681439 Report a problem PAR #681439 Report a problem | ||
| 6/9/2023 | Listing removed | -- |
Source: Zillow Rentals Report a problem | ||
| 4/17/2023 | Listed for rent | $1,850$1/sqft |
Source: Zillow Rentals Report a problem | ||
| 4/6/2023 | Listing removed | -- |
Source: Zillow Rentals Report a problem | ||
| 3/2/2023 | Listed for rent | $1,850$1/sqft |
Source: Zillow Rentals Report a problem | ||
| 3/17/2016 | Sold | $103,500-1.4%$56/sqft |
Source: PAR #491103 Report a problem | ||
| 12/10/2015 | Listing removed | $105,000$57/sqft |
Source: Main Street Properties, Inc. #491103 Report a problem | ||
| 11/18/2015 | Price change | $105,000-6.7%$57/sqft |
Source: Main Street Properties, Inc. #491103 Report a problem | ||
| 10/2/2015 | Price change | $112,500-2.2%$61/sqft |
Source: EXIT REALTY N. F. I. #476250 Report a problem | ||
| 8/13/2015 | Price change | $115,000-6.1%$62/sqft |
Source: EXIT REALTY N. F. I. #476250 Report a problem | ||
| 7/23/2015 | Price change | $122,500-1.6%$66/sqft |
Source: EXIT REALTY N. F. I. #476250 Report a problem | ||
| 6/5/2015 | Price change | $124,500-0.4%$67/sqft |
Source: EXIT REALTY N. F. I. #476250 Report a problem | ||
| 4/24/2015 | Price change | $125,000-3.8%$68/sqft |
Source: EXIT Realty N.F.I. #476250 Report a problem | ||
| 3/11/2015 | Price change | $130,000-3.7%$70/sqft |
Source: EXIT Realty N.F.I. #476250 Report a problem | ||
| 2/9/2015 | Listed for sale | $135,000+58.8%$73/sqft |
Source: Exit Realty N. F. I. #476250 Report a problem | ||
| 5/17/2010 | Sold | $85,000-5.5%$46/sqft |
Source: Public Record Report a problem | ||
| 1/29/2010 | Listing removed | $89,900$49/sqft |
Source: GOODEN HOMES, INC. #379257 Report a problem | ||
| 12/25/2009 | Price change | $89,900-9%$49/sqft |
Source: GOODEN HOMES, INC. #379257 Report a problem | ||
| 11/25/2009 | Price change | $98,800-13.1%$53/sqft |
Source: GOODEN HOMES, INC. #379257 Report a problem | ||
| 11/8/2009 | Listed for sale | $113,700$61/sqft |
Source: GOODEN HOMES, INC. #379257 Report a problem | ||
Public tax history
| Year | Property taxes | Tax assessment |
|---|---|---|
| 2024 | $3,044 +9.4% | $184,941 +13.6% |
| 2023 | $2,783 +258.2% | $162,866 +12.1% |
| 2022 | $777 +2.6% | $145,227 +26.1% |
| 2021 | $757 +3% | $115,187 +10.1% |
| 2020 | $735 +3.6% | $104,589 +5.7% |
| 2019 | $709 | $98,976 +25.5% |
| 2018 | $709 +1.5% | $78,872 +2.1% |
| 2017 | $699 +1.8% | $77,250 +5.8% |
| 2016 | $686 -49.5% | $73,000 +8.1% |
| 2015 | $1,359 | $67,508 -1.1% |
| 2014 | $1,359 | $68,228 +4.1% |
| 2013 | -- | $65,529 -1% |
| 2012 | -- | $66,212 -5.4% |
| 2011 | -- | $70,011 -9.2% |
| 2010 | -- | $77,066 -12.9% |
| 2009 | -- | $88,487 -4.2% |
| 2008 | -- | $92,319 -6.1% |
| 2007 | -- | $98,290 -7% |
| 2006 | -- | $105,730 +37.9% |
| 2005 | -- | $76,690 +5.5% |
| 2004 | -- | $72,690 +0.9% |
| 2003 | -- | $72,020 |
| 2002 | -- | $72,020 |
| 2001 | -- | $72,020 +20.7% |
| 2000 | -- | $59,650 |
Find assessor info on the county website
Monthly payment
Est. payment
Payment breakdown
Explore the cost of this home by adjusting the details. Changes won't be saved.Climate risks
Neighborhood: Regency Park
Nearby schools
GreatSchools rating
- 4/10Scenic Heights Elementary SchoolGrades: K-5Distance: 0.7 mi
- 4/10Ferry Pass Middle SchoolGrades: 6-8Distance: 1.5 mi
- 3/10Washington Senior High SchoolGrades: 9-12Distance: 1.5 mi
Schools provided by the listing agent
- Elementary: Scenic Heights
- Middle: FERRY PASS
- High: Washington
Source: PAR. This data may not be complete. We recommend contacting the local school district to confirm school assignments for this home.
- $194,8002 bd3 ba1.7k sqft6126 The Oaks Ln, Pensacola, FL 32504Off Market

- $202,700-- bd8 ba1.7k sqft6128 The Oaks Ln, Pensacola, FL 32504Off Market
- $214,0003 bd2 ba1.9k sqft6122 The Oaks Ln, Pensacola, FL 32504Off Market
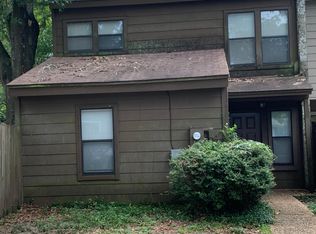
- $214,1003 bd2 ba1.8k sqft6130 The Oaks Ln, Pensacola, FL 32504Off Market

- $200,0003 bd3 ba1.4k sqft6120 The Oaks Ln, Pensacola, FL 32504Sold
- $226,000-- bd8 ba1.9k sqft6132 The Oaks Ln, Pensacola, FL 32504Off Market
- $234,3003 bd2 ba1.3k sqft6051 Audubon Dr, Pensacola, FL 32504Off Market
- $208,0002 bd3 ba1.7k sqft6134 The Oaks Ln, Pensacola, FL 32504Off Market
A local agent can set up tours, give advice and negotiate with sellers.
A local lender can help you make sure your offer is ready when you are.
Similar homes
- $250,0003 bd2 ba1.5k sqft2820 Villager Cir, Pensacola, FL 32504For Sale
 MLS ID #687033, Jon Shell, Levin Rinke Realty. PAR
 - $209,0002 bd2 ba1k sqft1806 San Dollar Cir, Pensacola, FL 32504For Sale
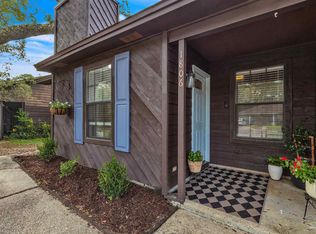 MLS ID #686770, Samantha Gandy, Levin Rinke Realty. PAR
 - $205,0002 bd3 ba1.3k sqft1139 Bloodworth Ln, Pensacola, FL 32504For Sale
 MLS ID #686816, Taria White, Levin Rinke Realty. PAR
 - $277,0004 bd3 ba2.2k sqft5906 Walton St, Pensacola, FL 32503For Sale
 MLS ID #681663, Joshua Ward, KELLER WILLIAMS REALTY GULF COAST. PAR
 - $266,0003 bd2 ba1.3k sqft632 Berkley Dr, Pensacola, FL 32503For SaleMLS ID #686871, Christine Dougherty, GREAT SOUTHERN REAL ESTATE, LLC. PAR
- $284,5003 bd2 ba1.6k sqft712 Thornwood Pl, Pensacola, FL 32514For SaleMLS ID #683095, Erika Wright, Octavius Real Estate. PAR
- $269,4224 bd2 ba1.5k sqft3040 Newton Dr, Pensacola, FL 32503For SaleMLS ID #684954, Elaine Hayward, Avenue Realty. PAR
- $300,0004 bd3 ba1.8k sqft2955 Newton Dr, Pensacola, FL 32503For SaleMLS ID #681701, Jimmy Thies, Avani & Co Real Estate Southern Sands. PAR
- $275,0003 bd2 ba1.5k sqft147 Mirabelle Cir, Pensacola, FL 32514For SaleMLS ID #685274, Natasha Tidwell, Levin Rinke Realty. PAR
- $334,9004 bd2 ba2.4k sqft6130 Jasmine Rd, Pensacola, FL 32504For SaleMLS ID #679173, Lynn Peters, Levin Rinke Realty. PAR
- $250,0003 bd3 ba1.7k sqft7046 Rolling Hills Rd, Pensacola, FL 32505For SaleMLS ID #682338, Kelley Myers, KELLER WILLIAMS REALTY GULF COAST. PAR
- $149,0002 bd2 ba1.1k sqft7101 Joy St, Pensacola, FL 32504For SaleMLS ID #681622, Zachary Brothers, Kuhn Realty. PAR
- $289,0003 bd2 ba1.6k sqft2165 Cliffbrook Ave, Pensacola, FL 32526For SaleMLS ID #676984, Jason Smallwood, Bastion Realty LLC. PAR
- $325,0003 bd2 ba2k sqft125 Memory Ln, Pensacola, FL 32503For SaleMLS ID #682061, Brigette Brooks, Emerald Coast Realty Pros. PAR
- $250,0003 bd2 ba1.6k sqft605 Armenia Dr, Pensacola, FL 32505For SaleMLS ID #683682, Christina Brunet Sabastia, Levin Rinke Realty. PAR
- $235,0003 bd2 ba1.1k sqft110 Wildflower Ln, Pensacola, FL 32514For SaleMLS ID #685699, Hai Ho, Dalton Wade, Inc.. PAR
- $265,0003 bd2 ba1.5k sqft2623 Green Bay Ave, Pensacola, FL 32526For SaleMLS ID #682334, Travis Mattair, Innerscope Realty. PAR
- $294,9002 bd2 ba1.2k sqft3540 Carlotta St, Pensacola, FL 32503For SaleMLS ID #684627, Lorraine Brackin, Berkshire Hathaway Home Services PenFed Realty. PAR
- $300,0003 bd2 ba1.6k sqft1269 Mazurek Blvd, Pensacola, FL 32514For SaleMLS ID #680611, Tone Mazzurco, Kuhn Realty. PAR
- $230,0004 bd3 ba1.4k sqft3064 Blue Star Ave, Pensacola, FL 32514For SaleMLS ID #680602, John Waas, John Waas Realty LLC. PAR
