Welcome home to this charming, move-in ready townhome located in The Villas at Silverton where comfort, convenience, and low-maintenance living come together beautifully. This thoughtfully laid-out residence offers two bedrooms, two full bathrooms, and a dedicated laundry room. The primary bedroom is spacious with a walk-in closet. The second full bathroom is located in a hallway just off the main living area next to the second bedroom. The kitchen has plenty of cabinetry and bar seating offers additional space for dining. High ceilings in the main living area make the space feel notably open and a back-lit ledge offers a unique display space. The private fenced-in backyard is the perfect place for pets, play, or relaxing evenings. An open concrete patio sets the scene for weekend grilling and al fresco entertaining, while an exterior utility closet provides the extra storage space every home needs. At approximately 984 square feet, every inch is used wisely. New roof in October of 2019. HVAC was replaced in September of 2019. Water heater replaced in September of 2022. HOA dues include exterior maintenance, lawn care, and pressure washing, and maintenance of a community playground. The roof is maintained by the HOA. Whether you're a first-time buyer, downsizing, or investing, this home checks every box. Don't miss your chance to own in this conveniently located community.
For sale
Price cut: $4K (7/22)
$185,000
8022 Stonebrook Dr, Pensacola, FL 32514
2beds
984sqft
:
Get pre-qualified$1,333/mo
Townhouse
Built in 2004
2,570 Square Feet Lot
$-- Zestimate®
$188/sqft
$76/mo HOA
What's special
Two bedroomsBar seatingPrivate fenced-in backyardDedicated laundry roomWalk-in closet
- 25 days |
- 457 |
- 35 |
Zillow last checked:
Listing updated:
Listed by:
Leslie Banks 850-380-8433,
Levin Rinke Realty
Source: PAR,MLS#: 685250
Facts & features
Interior
Bedrooms & bathrooms
- Bedrooms: 2
- Bathrooms: 2
- Full bathrooms: 2
Primary bedroom
- Level: First
- Area: 156
- Dimensions: 12 x 13
Bedroom
- Level: First
- Area: 99
- Dimensions: 9 x 11
Kitchen
- Level: First
- Area: 132
- Dimensions: 11 x 12
Living room
- Level: First
- Area: 216
- Dimensions: 12 x 18
Heating
- Heat Pump
Cooling
- Heat Pump
Appliances
- Included: Electric Water Heater, Built In Microwave, Dishwasher, Disposal
- Laundry: Inside, W/D Hookups
Features
- Storage, High Speed Internet
- Windows: Blinds
- Has basement: No
Interior area
- Total structure area: 984
- Total interior livable area: 984 sqft
Property
Parking
- Total spaces: 2
- Parking features: Front Entrance
Features
- Levels: One
- Stories: 1
- Patio & porch: Patio
- Pool features: None
- Fencing: Back Yard
Lot
- Size: 2,570 Square Feet
- Features: Central Access, Interior Lot
Details
- Parcel number: 201s302700053001
- Zoning description: County,Deed Restrictions
- Special conditions: Standard
Construction
Type & style
- Home type: Townhouse
- Architectural style: Cottage
- Property subtype: Townhouse
- Attached to another structure: Yes
Materials
- Frame
- Foundation: Slab
- Roof: Composition
Condition
- Resale
- New construction: No
- Year built: 2004
Utilities & green energy
- Electric: Circuit Breakers
- Sewer: Public Sewer
- Water: Public
- Utilities for property: Cable Available, Underground Utilities
Green energy
- Energy efficient items: Insulation, Insulated Walls
Community & HOA
Community
- Security: Smoke Detector(s)
- Subdivision: Villas At Silverton
HOA
- Has HOA: Yes
- Services included: Association, Deed Restrictions, Maintenance Grounds
- HOA fee: $914 annually
Location
- Region: Pensacola
Financial & listing details
- Price per square foot: $188/sqft
- Tax assessed value: $152,143
- Annual tax amount: $2,045
- Price range: $185K - $185K
- Date on market: 6/30/2026
- Cumulative days on market: 26 days
Estimated market value
Not available
Estimated sales range
Not available
Not available
Price history
| Date | Event | Price |
|---|---|---|
| 7/22/2026 | Price change | $185,000-2.1%$188/sqft |
Source:  PAR #685250 Report a problem PAR #685250 Report a problem | ||
| 6/30/2026 | Listed for sale | $189,000+45.4%$192/sqft |
Source: PAR #685250 Report a problem | ||
| 11/15/2021 | Sold | $130,000+58.7%$132/sqft |
Source: Public Record Report a problem | ||
| 5/18/2017 | Listing removed | $900$1/sqft |
Source: CONNELL & MANZIEK REALTY, INC #503810 Report a problem | ||
| 5/17/2017 | Listed for rent | $900$1/sqft |
Source: CONNELL & MANZIEK REALTY, INC #503810 Report a problem | ||
| 7/11/2016 | Sold | $81,900-3.5%$83/sqft |
Source: PAR #499538 Report a problem | ||
| 5/10/2016 | Listed for sale | $84,900+13.4%$86/sqft |
Source: Gulf Real Estate Group, LLC #499538 Report a problem | ||
| 7/7/2004 | Sold | $74,900$76/sqft |
Source: Public Record Report a problem | ||
Public tax history
| Year | Property taxes | Tax assessment |
|---|---|---|
| 2024 | $2,045 +6% | $152,143 +8.1% |
| 2023 | $1,929 +10.6% | $140,754 +16.5% |
| 2022 | $1,744 +27.2% | $120,814 +30.2% |
| 2021 | $1,371 +10.6% | $92,767 +10.3% |
| 2020 | $1,239 +5.6% | $84,123 +4.1% |
| 2019 | $1,173 | $80,807 -3.2% |
| 2018 | $1,173 +0.9% | $83,520 +39% |
| 2017 | $1,162 +17.8% | $60,100 +14% |
| 2016 | $986 +94% | $52,742 -11.3% |
| 2015 | $509 | $59,460 -0.8% |
| 2014 | $509 | $59,910 -2.7% |
| 2013 | -- | $61,570 -0.7% |
| 2012 | -- | $62,033 -5.6% |
| 2011 | -- | $65,681 -4.2% |
| 2010 | -- | $68,538 -5.3% |
| 2009 | -- | $72,396 -5.8% |
| 2008 | -- | $76,821 -4% |
| 2007 | -- | $80,050 -1.8% |
| 2006 | -- | $81,480 +22.5% |
| 2005 | -- | $66,510 +232.5% |
| 2004 | -- | $20,000 |
Find assessor info on the county website
Monthly payment
Est. payment
Payment breakdown
Explore the cost of this home by adjusting the details. Changes won't be saved.Climate risks
Neighborhood: 32514
Nearby schools
GreatSchools rating
- 2/10Ensley Elementary SchoolGrades: PK-5Distance: 1 mi
- 4/10Ferry Pass Middle SchoolGrades: 6-8Distance: 2.3 mi
- 2/10Pine Forest High SchoolGrades: 9-12Distance: 3.7 mi
Schools provided by the listing agent
- Elementary: Ensley
- Middle: WOODHAM
- High: Washington
Source: PAR. This data may not be complete. We recommend contacting the local school district to confirm school assignments for this home.
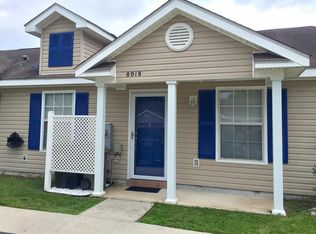
- $192,7002 bd2 ba984 sqft8018 Stonebrook Dr, Pensacola, FL 32514Off Market
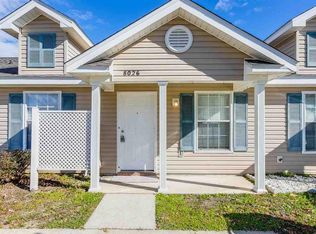
- $164,0002 bd2 ba998 sqft8026 Stonebrook Dr, Pensacola, FL 32514Off Market
- $169,500-- bd6 ba984 sqft8030 Stonebrook Dr, Pensacola, FL 32514Off Market
- $184,3002 bd2 ba984 sqft8014 Stonebrook Dr, Pensacola, FL 32514Off Market
- $201,2002 bd2 ba984 sqft8034 Stonebrook Dr, Pensacola, FL 32514Off Market
- $187,4002 bd2 ba984 sqft8010 Stonebrook Dr, Pensacola, FL 32514Off Market
- $176,1002 bd2 ba984 sqft8038 Stonebrook Dr, Pensacola, FL 32514Off Market
- $194,4002 bd2 ba984 sqft8006 Stonebrook Dr, Pensacola, FL 32514Off Market
A local agent can set up tours, give advice and negotiate with sellers.
A local lender can help you make sure your offer is ready when you are.
Similar homes
- $179,5002 bd2 ba1k sqft10105 Vixen Pl, Pensacola, FL 32514For Sale

 MLS ID #NS1088801, Kim Shupe, ENGEL & VOLKERS NEW SMYRNA. Stellar MLS
 - $169,9002 bd1 ba864 sqft8169 Heirloom Dr, Pensacola, FL 32514For Sale
 MLS ID #684059, Jennifer Cobb, Llc, Berkshire Hathaway Home Services PenFed Realty. PAR
 - $198,5003 bd1 ba1k sqft8320 Binkley St, Pensacola, FL 32514For Sale
 MLS ID #683322, Donna Luebbers, Real Estate Resources FL LLC. PAR
 - $185,0002 bd2 ba1.2k sqftWindchase Bay Condo, Pensacola, FL 32503For Sale
 MLS ID #686443, Hai Ho, Dalton Wade, Inc.. PAR
 - $160,0002 bd2 ba1k sqftKingswood 1 Condo, Pensacola, FL 32514For SaleMLS ID #679239, Ann Ross, Southern Homes Realty LLC. PAR
- $205,0003 bd2 ba1.3k sqft9030 Bowman Ave #B, Pensacola, FL 32534For SaleMLS ID #685046, Skip Geiser, Plum Tree Realty LLC. PAR
- $177,0002 bd2 ba1.2k sqft6420 Concord Way, Pensacola, FL 32504For SaleMLS ID #682844, Durward Smith, REAL ESTATE COUNSELORS. PAR
- $199,9003 bd2 ba1.2k sqft6183 Alicia Dr, Pensacola, FL 32504For SaleMLS ID #685193, Kenneth Payne, RE/MAX HORIZONS REALTY. PAR
- $200,0003 bd2 ba1.2k sqft2959 Meredith Dr, Pensacola, FL 32504For SaleMLS ID #684724, John Cho, Voyage Real Estate LLC. PAR
- $205,0003 bd2 ba1.2k sqft4332 Wycliff Dr, Pensacola, FL 32514For SaleMLS ID #685139, Nichole Ashcraft, KELLER WILLIAMS REALTY GULF COAST. PAR
- $233,0002 bd2 ba1k sqft8138 Treetop Ln, Pensacola, FL 32514For SaleMLS ID #682714, Stacy Rodgers, KELLER WILLIAMS REALTY GULF COAST. PAR
- $259,9003 bd3 ba1.3k sqft141 Wildflower Ln, Pensacola, FL 32514For SaleMLS ID #686263, Lanlin Zhu, ROB BROOKS REALTY. PAR
- $216,9003 bd2 ba1.2k sqft4532 Bixby Cir, Pensacola, FL 32514For SaleMLS ID #681963, James Chalmers, American Realty Southeast. PAR
- $210,0004 bd2 ba1.4k sqft821 Lydia Ave, Pensacola, FL 32505New ConstructionMLS ID #685079, Elijah Alexander Dash, Real Broker, LLC. PAR
- $184,9003 bd1 ba936 sqft6255 Memphis Ave, Pensacola, FL 32526For SaleMLS ID #685409, Daniel Callahan, OLD SOUTH PROPERTIES INC. PAR
- $174,0002 bd2 ba950 sqftSpyglass Point, Pensacola, FL 32503For SaleMLS ID #678170, Carlos Borgella, CENTURY 21 AMERISOUTH REALTY. PAR
- $169,9002 bd2 ba1.1k sqftBrigantine Place, Pensacola, FL 32504For SaleMLS ID #671614, Dean Foster, HomeSmart Sunshine Realty. PAR
- $159,9002 bd2 ba940 sqft3305 E Brainerd St, Pensacola, FL 32503For SaleMLS ID #683875, Rheanna Parent, KELLER WILLIAMS REALTY GULF COAST. PAR
- $185,0004 bd2 ba1.3k sqft232 Broussard St, Pensacola, FL 32505For SaleMLS ID #680644, Pamela Smith, REAL ESTATE COUNSELORS. PAR
- $179,0004 bd2 ba1.2k sqft911 Springbrook Ave, Pensacola, FL 32505For SaleMLS ID #680362, Amanda Waddell, LPT Realty. PAR
