Rare opportunity to own this well-maintained 3-bedroom and 3-bathroom home offering 1,339 square feet of comfortable living space in a convenient Pensacola location! The highly desirable three full-bath layout provides added flexibility for families, guests, or multi-generational living. Major updates include a new roof and HVAC system(2022) along with a new stove and New privacy fence(2025), giving buyers added peace of mind and long-term value. Inside, you'll find a bright, functional floor plan with inviting spaces designed for both everyday comfort and effortless entertaining. Whether you'er searching for a primary residence, a vacation getaway, or an investment property, this home offers the perfect combination of comfort, convenience, and value. Ideally located just minutes from shopping, dining, medical facilities, UWF and downtown Pensacola.You'll also enjoy easy access to the beautiful Pensacola Bay-just across the street from the neighborhood entrance. Don't miss your chance to own this move-in-ready gem in one of Pensacola's most convenient locations! Schedule your private showing today!
For sale
$259,900
141 Wildflower Ln, Pensacola, FL 32514
3beds
1,339sqft
:
Get pre-qualified$1,715/mo
Single Family Residence
Built in 1995
4,791 Square Feet Lot
$254,600 Zestimate®
$194/sqft
$19/mo HOA
What's special
Bright functional floor planNew stove
- 10 days |
- 584 |
- 51 |
Likely to sell faster than
Zillow last checked:
Listing updated:
Listed by:
Lanlin Zhu 678-989-6699,
ROB BROOKS REALTY
Source: PAR,MLS#: 686263
Facts & features
Interior
Bedrooms & bathrooms
- Bedrooms: 3
- Bathrooms: 3
- Full bathrooms: 3
Primary bedroom
- Level: First
- Area: 159.5
- Dimensions: 11 x 14.5
Bedroom
- Level: First
- Area: 90.25
- Dimensions: 9.5 x 9.5
Bedroom 1
- Level: Second
- Area: 154
- Dimensions: 11 x 14
Dining room
- Level: First
- Area: 95
- Dimensions: 10 x 9.5
Kitchen
- Level: First
- Area: 106.8
- Dimensions: 8.9 x 12
Living room
- Level: First
- Area: 183.6
- Dimensions: 15.3 x 12
Heating
- Natural Gas
Cooling
- Central Air, Ceiling Fan(s)
Appliances
- Included: Gas Water Heater
Features
- Storage
- Flooring: Simulated Wood
- Has basement: No
Interior area
- Total structure area: 1,339
- Total interior livable area: 1,339 sqft
Property
Parking
- Parking features: Front Entrance
Features
- Levels: Two
- Stories: 2
- Pool features: None
- Fencing: Back Yard
Lot
- Size: 4,791 Square Feet
- Features: Corner Lot
Details
- Parcel number: 081s291004001006
- Zoning description: Res Single
Construction
Type & style
- Home type: SingleFamily
- Architectural style: Cottage
- Property subtype: Single Family Residence
Materials
- Frame
- Foundation: Slab
- Roof: Shingle
Condition
- Resale
- New construction: No
- Year built: 1995
Utilities & green energy
- Electric: Circuit Breakers
- Sewer: Public Sewer
- Water: Public
Community & HOA
Community
- Subdivision: The Cottages At Grandpointe
HOA
- Has HOA: Yes
- Services included: Association
- HOA fee: $231 annually
Location
- Region: Pensacola
Financial & listing details
- Price per square foot: $194/sqft
- Tax assessed value: $175,757
- Annual tax amount: $2,399
- Price range: $259.9K - $259.9K
- Date on market: 7/22/2026
- Road surface type: Paved
Estimated market value
$254,600
$242,000 - $267,000
$1,812/mo
Price history
| Date | Event | Price |
|---|---|---|
| 7/22/2026 | Listed for sale | $259,900+107.9%$194/sqft |
Source:  PAR #686263 Report a problem PAR #686263 Report a problem | ||
| 6/20/2024 | Listing removed | -- |
Source: Zillow Rentals Report a problem | ||
| 6/4/2024 | Listed for rent | $1,625$1/sqft |
Source: Zillow Rentals Report a problem | ||
| 8/1/2017 | Sold | $125,000+49%$93/sqft |
Source: PAR #518304 Report a problem | ||
| 10/3/1995 | Sold | $83,900$63/sqft |
Source: Public Record Report a problem | ||
Public tax history
| Year | Property taxes | Tax assessment |
|---|---|---|
| 2024 | $2,399 +154% | $175,757 +6.4% |
| 2023 | $944 +3.2% | $165,135 +20.4% |
| 2022 | $915 +0.9% | $137,118 +20.7% |
| 2021 | $906 +2.5% | $113,570 +11.3% |
| 2020 | $885 +2.5% | $102,083 +4.6% |
| 2019 | $863 | $97,611 +7.3% |
| 2018 | $863 +0.6% | $91,006 +15.7% |
| 2017 | $858 +22.4% | $78,642 +2.1% |
| 2016 | $701 +1.5% | $77,025 +0.7% |
| 2015 | $691 | $76,490 +0.8% |
| 2014 | $691 | $75,883 +1.5% |
| 2013 | -- | $74,762 -0.9% |
| 2012 | -- | $75,410 -3.7% |
| 2011 | -- | $78,303 -4.4% |
| 2010 | -- | $81,912 -2.5% |
| 2009 | -- | $84,038 +0.1% |
| 2008 | -- | $83,955 +3% |
| 2007 | -- | $81,510 +2.5% |
| 2006 | -- | $79,530 +3% |
| 2005 | -- | $77,220 +3% |
| 2004 | -- | $74,970 +1.7% |
| 2003 | -- | $73,710 +3.2% |
| 2002 | -- | $71,410 +0.8% |
| 2001 | -- | $70,850 +1.6% |
| 2000 | -- | $69,730 +2.7% |
| 1999 | -- | $67,900 |
Find assessor info on the county website
Monthly payment
Est. payment
Payment breakdown
Explore the cost of this home by adjusting the details. Changes won't be saved.Climate risks
Neighborhood: 32514
Nearby schools
GreatSchools rating
- 4/10Scenic Heights Elementary SchoolGrades: K-5Distance: 1 mi
- 4/10Ferry Pass Middle SchoolGrades: 6-8Distance: 1.6 mi
- 3/10Washington Senior High SchoolGrades: 9-12Distance: 2.6 mi
Schools provided by the listing agent
- Elementary: Scenic Heights
- Middle: FERRY PASS
- High: Washington
Source: PAR. This data may not be complete. We recommend contacting the local school district to confirm school assignments for this home.
- $203,8003 bd2 ba1.1k sqft139 Wildflower Ln, Pensacola, FL 32514Off Market

- $201,9003 bd2 ba1.1k sqft137 Wildflower Ln, Pensacola, FL 32514Off Market
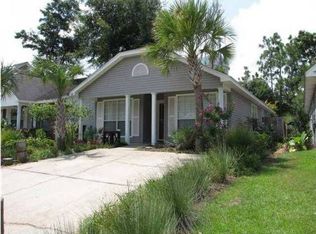
- $195,8002 bd2 ba996 sqft135 Wildflower Ln, Pensacola, FL 32514Off Market
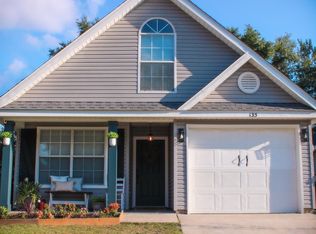
- $193,0002 bd2 ba1k sqft133 Wildflower Ln, Pensacola, FL 32514Off Market
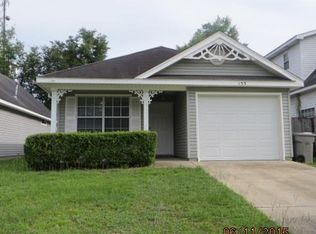
- $263,3003 bd2 ba1.4k sqft142 Wildflower Ln, Pensacola, FL 32514Off Market
- $221,4003 bd2 ba1.1k sqft140 Wildflower Ln, Pensacola, FL 32514Off Market
- $208,7003 bd2 ba1.1k sqft147 Wildflower Ln, Pensacola, FL 32514Off Market
- $247,5003 bd2 ba1.3k sqft131 Wildflower Ln, Pensacola, FL 32514For Sale
A local agent can set up tours, give advice and negotiate with sellers.
A local lender can help you make sure your offer is ready when you are.
Similar homes
- $240,0003 bd2 ba1.1k sqft110 Wildflower Ln, Pensacola, FL 32514For Sale
 MLS ID #685699, Hai Ho, Dalton Wade, Inc.. PAR
 - $275,0003 bd2 ba1.5k sqft147 Mirabelle Cir, Pensacola, FL 32514For Sale
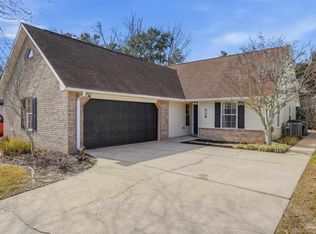 MLS ID #685274, Natasha Tidwell, Levin Rinke Realty. PAR
 - $205,0003 bd2 ba1.2k sqft4332 Wycliff Dr, Pensacola, FL 32514For Sale
 MLS ID #685139, Nichole Ashcraft, KELLER WILLIAMS REALTY GULF COAST. PAR
 - $304,9953 bd2 ba1.7k sqft8220 Lode Star Ave, Pensacola, FL 32514For Sale
 MLS ID #684553, Doris Coleman, IXL Real Estate LLC. PAR
 - $233,0002 bd2 ba1k sqft8138 Treetop Ln, Pensacola, FL 32514For SaleMLS ID #682714, Stacy Rodgers, KELLER WILLIAMS REALTY GULF COAST. PAR
- $334,9003 bd2 ba1.6k sqft2778 Chickering Rd, Pensacola, FL 32514For Sale By Owner
- $224,5003 bd2 ba1.1k sqft199 Creekview Dr, Pensacola, FL 32503For SaleMLS ID #686358, Heather Offer, Hurd Real Estate & Company LLC. PAR
- $250,0003 bd2 ba1.4k sqft1814 Toni St, Pensacola, FL 32504For SaleMLS ID #673058, Jason Panos, REMAX Select Partners. PAR
- $215,0003 bd2 ba1.3k sqft7722 Deborah Dr, Pensacola, FL 32514For SaleMLS ID #651387, Steven Koleno, Beycome of Florida, LLC. PAR
- $347,0004 bd2 ba1.6k sqft4470 Jumento Dr, Pensacola, FL 32514For SaleMLS ID #679275, Laurie Melvin, Bastion Realty LLC. PAR
- $229,9003 bd2 ba1.3k sqft7691 Old Hickory Dr, Perdido Key, FL 32507For SaleMLS ID #686652, Lynn Peters, Levin Rinke Realty. PAR
- $239,0003 bd3 ba1.9k sqftTennis Oasis T/H Condo, Pensacola, FL 32504For SaleMLS ID #683572, Susan Brogden, RE/MAX HORIZONS REALTY. PAR
- $239,0003 bd2 ba1k sqft1805 Dr Martin Luther King Jr Dr, Pensacola, FL 32503For SaleMLS ID #685519, Elaine Hayward, Avenue Realty. PAR
- $250,0003 bd2 ba1.4k sqft3461 Wasatch Range Loop, Pensacola, FL 32526For SaleMLS ID #685677, Sydnee Johnson, Levin Rinke Realty. PAR
- $230,0003 bd2 ba1.2k sqft5523 Berryhill Rd, Milton, FL 32570For SaleMLS ID #686641, Jodi Jackson, Better Homes And Gardens Real Estate Main Street Properties. PAR
- $249,9003 bd2 ba1.3k sqft908 Rock Creek Ave, Pensacola, FL 32505For SaleMLS ID #682749, Jennifer Amberg, Palm Island Realty Group, LLC. PAR
- $349,9003 bd2 ba1.5k sqft3511 Silvertree Ln, Pensacola, FL 32504For SaleMLS ID #686272, Christina Brunet Sabastia, Levin Rinke Realty. PAR
- $289,0003 bd2 ba1.6k sqft4202 Spanish Trail Pl, Pensacola, FL 32504For SaleMLS ID #682498, Larry Kuhn, Kuhn Realty. PAR
- $250,0003 bd3 ba1.8k sqft3400 Two Sisters Way, Pensacola, FL 32505For SaleMLS ID #684089, Erik Hansen, KELLER WILLIAMS REALTY GULF COAST. PAR
- $249,9003 bd3 ba1.5k sqft7150 Village Ln, Pensacola, FL 32504For SaleMLS ID #686444, William Maybin, Connell & Company Realty Inc.. PAR
