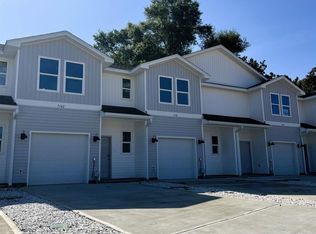
Welcome to modern, low-maintenance living in Pensacola! Built in 2024, this move-in ready end-unit townhouse offers functional layout features and newer finishes throughout. Positioned as an end unit, the home includes additional windows in both the main-level living area and the upper-level primary suite, providing enhanced natural lighting. An extra-long driveway accommodates up to six vehicles for off-street parking. Main Level: Open-concept living and dining area with a powder room located under the staircase. All bedrooms are situated on the second floor, with the primary suite positioned separately from the additional bedrooms. A dedicated laundry closet is situated on the second floor near the bedrooms. Located with easy access to I-10 and I-110. Nearby amenities include area schools, medical facilities, dining, and retail centers. Pensacola International Airport (PNS): ~5 minutes NAS Pensacola: ~15 miles NAS Whiting Field: ~25 miles Schedule your showing to view this special end unit townhome!
For sale
$249,900
7150 Village Ln, Pensacola, FL 32504
3beds
1,553sqft
:
Get pre-qualified$1,689/mo
Townhouse
Built in 2024
1,829 Square Feet Lot
$-- Zestimate®
$161/sqft
$42/mo HOA
What's special
Move-in ready end-unit townhouseEnhanced natural lighting
- 12 hours |
- 35 |
- 2 |
Zillow last checked:
Listing updated:
Listed by:
William Maybin 850-261-7020,
Connell & Company Realty Inc.
Source: PAR,MLS#: 686444
Facts & features
Interior
Bedrooms & bathrooms
- Bedrooms: 3
- Bathrooms: 3
- Full bathrooms: 2
- 1/2 bathrooms: 1
Primary bedroom
- Level: Second
- Area: 166.78
- Dimensions: 15.08 x 11.06
Bedroom
- Level: Second
- Area: 118.19
- Dimensions: 13.06 x 9.05
Bedroom 1
- Level: Second
- Area: 118.19
- Dimensions: 13.06 x 9.05
Kitchen
- Level: First
- Area: 153.11
- Dimensions: 19.02 x 8.05
Living room
- Level: First
- Area: 211.31
- Dimensions: 19.02 x 11.11
Heating
- Central
Cooling
- Central Air, Ceiling Fan(s), ENERGY STAR Qualified Equipment
Appliances
- Included: Electric Water Heater, Dryer, Washer, Built In Microwave, Dishwasher, Disposal, Microwave, Refrigerator, Self Cleaning Oven, ENERGY STAR Qualified Dishwasher, ENERGY STAR Qualified Dryer, ENERGY STAR Qualified Refrigerator, ENERGY STAR Qualified Appliances, ENERGY STAR Qualified Washer, ENERGY STAR Qualified Water Heater
- Laundry: Inside, W/D Hookups
Features
- Baseboards, Ceiling Fan(s), High Ceilings
- Flooring: Vinyl
- Doors: Insulated Doors
- Windows: Drapes, Drapery Rods, Shutters
- Has basement: No
Interior area
- Total structure area: 1,553
- Total interior livable area: 1,553 sqft
Property
Parking
- Total spaces: 1
- Parking features: Garage, Guest
- Garage spaces: 1
Features
- Levels: Two
- Stories: 2
- Patio & porch: Patio
- Pool features: None
- Frontage length: Water Frontage(0)
Lot
- Size: 1,829 Square Feet
- Features: Central Access
Details
- Parcel number: 311s302253013001
- Zoning description: Res Single
Construction
Type & style
- Home type: Townhouse
- Architectural style: A-Frame, Craftsman
- Property subtype: Townhouse
- Attached to another structure: Yes
Materials
- Frame
- Foundation: Slab
- Roof: Shingle,Gable
Condition
- Resale
- New construction: No
- Year built: 2024
Utilities & green energy
- Electric: Copper Wiring
- Sewer: Grinder Pump, Public Sewer
- Water: Public
Green energy
- Energy efficient items: Insulation, Insulated Floors, Insulated Walls, Lighting, Appliances
- Water conservation: High Efficiency Toilet(s)
Community & HOA
Community
- Security: Security System, Smoke Detector(s)
- Subdivision: Cedar Village
HOA
- Has HOA: Yes
- Services included: Management
- HOA fee: $500 annually
Location
- Region: Pensacola
Financial & listing details
- Price per square foot: $161/sqft
- Price range: $249.9K - $249.9K
- Date on market: 7/24/2026
Estimated market value
Not available
Estimated sales range
Not available
Not available
Price history
| Date | Event | Price |
|---|---|---|
| 7/24/2026 | Listed for sale | $249,900-7.4%$161/sqft |
Source:  PAR #686444 Report a problem PAR #686444 Report a problem | ||
| 7/24/2024 | Sold | $269,915+0.8%$174/sqft |
Source: PAR #643467 Report a problem | ||
| 6/20/2024 | Pending sale | $267,900$173/sqft |
Source: PAR #643467 Report a problem | ||
| 6/19/2024 | Price change | $267,900-5.3%$173/sqft |
Source: PAR #643467 Report a problem | ||
| 6/13/2024 | Price change | $282,900-1.7%$182/sqft |
Source: PAR #643467 Report a problem | ||
| 5/21/2024 | Price change | $287,900+1.1%$185/sqft |
Source: PAR #643467 Report a problem | ||
| 4/10/2024 | Listed for sale | $284,900$183/sqft |
Source: PAR #643467 Report a problem | ||
Public tax history
Tax history is unavailable.
Monthly payment
Est. payment
Payment breakdown
Explore the cost of this home by adjusting the details. Changes won't be saved.Climate risks
Neighborhood: Kensington
Nearby schools
GreatSchools rating
- 5/10Reinhardt Holm Elementary SchoolGrades: PK-5Distance: 0.9 mi
- 4/10J. H. Workman Middle SchoolGrades: 6-8Distance: 0.8 mi
- 3/10Washington Senior High SchoolGrades: 9-12Distance: 1 mi
Schools provided by the listing agent
- Elementary: Holm
- Middle: WORKMAN
- High: Washington
Source: PAR. This data may not be complete. We recommend contacting the local school district to confirm school assignments for this home.
- $250,9003 bd3 ba1.5k sqft7154 Village Ln, Pensacola, FL 32504Sold
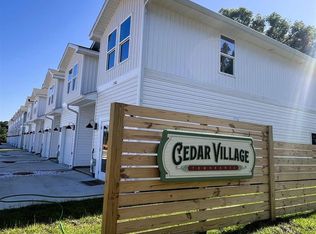
- $237,9003 bd3 ba1.5k sqft7162 Village Ln, Pensacola, FL 32504Sold
- $244,9003 bd3 ba1.5k sqft7122 Village Ln, Pensacola, FL 32504Sold
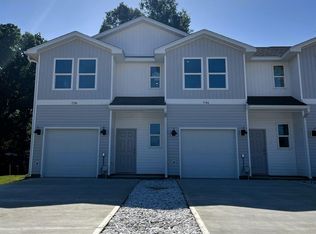
- $242,0003 bd3 ba1.5k sqft7126 Village Ln, Pensacola, FL 32504Sold
- $229,2003 bd3 ba1.5k sqft7178 Village Ln, Pensacola, FL 32504Sold
- $239,9003 bd3 ba1.5k sqft7170 Village Ln, Pensacola, FL 32504Sold
- $243,9003 bd3 ba1.5k sqft7147 Village Ln, Pensacola, FL 32504Sold
- $249,0003 bd3 ba1.5k sqft7123 Village Ln, Pensacola, FL 32504Sold
A local agent can set up tours, give advice and negotiate with sellers.
A local lender can help you make sure your offer is ready when you are.
Similar homes
- $222,0003 bd1 ba1.1k sqft7106 Calumet Ct, Pensacola, FL 32504For Sale
 MLS ID #686435, John Cho, Voyage Real Estate LLC. PAR
 - $232,9003 bd3 ba1.5k sqft7095 Cedar Grove Rd, Pensacola, FL 32504New Construction
 MLS ID #683689, Melissa Perkins, ADAMS HOMES REALTY, INC. PAR
 - $232,9003 bd3 ba1.5k sqft7083 Cedar Grove Rd, Pensacola, FL 32504New Construction
 MLS ID #683692, Melissa Perkins, ADAMS HOMES REALTY, INC. PAR
 - $225,0003 bd2 ba1.2k sqft6154 Alicia Dr, Pensacola, FL 32504For Sale
 MLS ID #686141, Nathanael Finneran, Pensacola Bay Realty, LLC. PAR
 - $232,9003 bd3 ba1.5k sqft7087 Cedar Grove Rd, Pensacola, FL 32504New ConstructionMLS ID #683686, Melissa Perkins, ADAMS HOMES REALTY, INC. PAR
- $232,9003 bd3 ba1.5k sqft7091 Cedar Grove Rd, Pensacola, FL 32504New ConstructionMLS ID #683687, Melissa Perkins, ADAMS HOMES REALTY, INC. PAR
- $232,9003 bd3 ba1.5k sqft7067 Cedar Grove Rd, Pensacola, FL 32504New ConstructionMLS ID #675389, Melissa Perkins, ADAMS HOMES REALTY, INC. PAR
- $279,0003 bd2 ba1.5k sqft511 Desert Oak Dr, Pensacola, FL 32514For SaleMLS ID #686267, Christina Brunet Sabastia, Levin Rinke Realty. PAR
- $279,9003 bd2 ba1.7k sqft6223 Maybelle Dr, Pensacola, FL 32504For SaleMLS ID #685852, Eric Gleaton, ERIC GLEATON REALTY, INC. PAR
- $250,0003 bd2 ba1.2k sqft2221 Creighton Rd, Pensacola, FL 32504For SaleMLS ID #676743, Charles Stallions, CHARLES STALLIONS RE SERVICES. PAR
- $299,9903 bd2 ba1.5k sqft521 Desert Oak Dr, Pensacola, FL 32514For SaleMLS ID #686304, Ace Khan, Levin Rinke Realty. PAR
- $246,7503 bd2 ba1.4k sqft6120 Virwood Rd, Pensacola, FL 32504For SaleMLS ID #683460, Jason Smallwood, Bastion Realty LLC. PAR
- $250,0003 bd2 ba1.4k sqft1814 Toni St, Pensacola, FL 32504For SaleMLS ID #673058, Jason Panos, REMAX Select Partners. PAR
- $279,0003 bd3 ba1.8k sqft6124 The Oaks Ln, Pensacola, FL 32504For SaleMLS ID #681439, Sean Kramer, Levin Rinke Realty. PAR
- $259,9003 bd2 ba1.6k sqft331 Cardinal Cove Ct, Pensacola, FL 32504For SaleMLS ID #683798, Caelyn Zupko, KELLER WILLIAMS REALTY GULF COAST. PAR
- $300,0004 bd2 ba2.2k sqft1407 John Carroll Dr, Pensacola, FL 32504For SaleMLS ID #685376, Dawn Bridges Brown, Better Homes And Gardens Real Estate Main Street Properties. PAR
- $199,9003 bd2 ba1.2k sqft6183 Alicia Dr, Pensacola, FL 32504For SaleMLS ID #685193, Kenneth Payne, RE/MAX HORIZONS REALTY. PAR
- $275,0003 bd2 ba1.6k sqft376 Hilburn Ln, Pensacola, FL 32504For SaleMLS ID #684765, Leah Tate, Coldwell Banker Realty. PAR
- $285,0003 bd3 ba1.6k sqft6267 Cardinal Cove Ln, Pensacola, FL 32504For SaleMLS ID #683376, Christina Walden, KELLER WILLIAMS REALTY GULF COAST. PAR
- $225,0003 bd2 ba1.4k sqft6011 Greenwood Ln, Pensacola, FL 32504New ConstructionMLS ID #682183, Steven Koleno, Beycome of Florida, LLC. PAR
