Move-in ready and packed with updates! Located in the desirable Charter Oaks subdivision with NO HOA, this beautifully refreshed 3-bedroom, 2-bath home offers the perfect blend of comfort, style, and value—all for under $300,000! Stepping inside you will feel the inviting open layout that creates a seamless flow between the kitchen and living area while still providing each space its own definition. Retreat to the spacious primary suite, complete with a beautifully tiled walk-in shower, double vanity, and separate his-and-her closets. The generously sized guest bedrooms offer comfort and flexibility for family, guests, or additional workspace. The sliding glass door leads to the fenced backyard, creating the perfect setup for entertaining, pets, or simply enjoying the quiet outdoors. All the major updates already completed, you can move in with confidence and enjoy the peace of mind that comes with a home requiring minimal maintenance. Conveniently located near UWF, hospitals, shopping, dining, and I-10, this home delivers the ideal combination of location, quality, and affordability. Schedule your private showing today!
Contingent
Price increase: $100K (7/23)
$299,990
521 Desert Oak Dr, Pensacola, FL 32514
3beds
1,566sqft
:
Get pre-qualified$1,937/mo
Single Family Residence
Built in 1997
6,002 Square Feet Lot
$-- Zestimate®
$192/sqft
$-- HOA
What's special
Generously sized guest bedroomsFenced backyardSpacious primary suiteInviting open layoutSliding glass doorDouble vanityBeautifully tiled walk-in shower
- 14 days |
- 394 |
- 39 |
Likely to sell faster than
Zillow last checked:
Listing updated:
Listed by:
Ace Khan 850-748-1365,
Levin Rinke Realty,
Beau Smith 561-309-3190,
Levin Rinke Realty
Source: PAR,MLS#: 686304
Facts & features
Interior
Bedrooms & bathrooms
- Bedrooms: 3
- Bathrooms: 2
- Full bathrooms: 2
Primary bedroom
- Level: First
- Area: 209.25
- Dimensions: 15.5 x 13.5
Bedroom
- Level: First
- Area: 132
- Dimensions: 12 x 11
Bedroom 1
- Level: First
- Area: 137.5
- Dimensions: 12.5 x 11
Bathroom
- Level: First
- Area: 38.25
- Dimensions: 8.5 x 4.5
Kitchen
- Level: First
- Area: 80
- Dimensions: 10 x 8
Heating
- Central
Cooling
- Central Air, Ceiling Fan(s)
Appliances
- Included: Electric Water Heater, Built In Microwave, Dishwasher, Disposal, Microwave, Refrigerator, Self Cleaning Oven
- Laundry: Inside, W/D Hookups
Features
- Baseboards, Ceiling Fan(s), High Ceilings, High Speed Internet, Vaulted Ceiling(s)
- Flooring: Laminate, Simulated Wood
- Doors: Insulated Doors
- Has basement: No
Interior area
- Total structure area: 1,566
- Total interior livable area: 1,566 sqft
Property
Parking
- Total spaces: 2
- Parking features: 2 Car Garage, Garage Door Opener
- Garage spaces: 2
Features
- Levels: One
- Stories: 1
- Patio & porch: Patio, Porch
- Pool features: None
- Fencing: Back Yard,Privacy
Lot
- Size: 6,002 Square Feet
- Features: Interior Lot
Details
- Parcel number: 171s304250440001
- Zoning description: Res Single
Construction
Type & style
- Home type: SingleFamily
- Architectural style: Traditional
- Property subtype: Single Family Residence
Materials
- Brick
- Foundation: Slab
- Roof: Shingle
Condition
- Resale
- New construction: No
- Year built: 1997
Utilities & green energy
- Electric: Copper Wiring
- Sewer: Public Sewer
- Water: Public
- Utilities for property: Cable Available
Green energy
- Energy efficient items: Insulation, Insulated Floors, Insulated Walls
Community & HOA
Community
- Security: Smoke Detector(s)
- Subdivision: Charter Oaks
HOA
- Has HOA: No
Location
- Region: Pensacola
Financial & listing details
- Price per square foot: $192/sqft
- Tax assessed value: $206,224
- Annual tax amount: $2,634
- Price range: $300K - $300K
- Date on market: 7/23/2026
- Cumulative days on market: 15 days
Estimated market value
Not available
Estimated sales range
Not available
Not available
Price history
| Date | Event | Price |
|---|---|---|
| 7/30/2026 | Contingent | $299,990$192/sqft |
Source:  PAR #686304 Report a problem PAR #686304 Report a problem | ||
| 7/23/2026 | Price change | $299,990+50%$192/sqft |
Source: PAR #686304 Report a problem | ||
| 3/7/2026 | Pending sale | $200,000+5.3%$128/sqft |
Source: PAR #677373 Report a problem | ||
| 3/6/2026 | Sold | $190,000-5%$121/sqft |
Source: PAR #677373 Report a problem | ||
| 2/17/2026 | Contingent | $200,000$128/sqft |
Source: PAR #677373 Report a problem | ||
| 2/14/2026 | Price change | $200,000-9.1%$128/sqft |
Source: PAR #677373 Report a problem | ||
| 2/11/2026 | Listed for sale | $220,000+151.4%$140/sqft |
Source: PAR #677373 Report a problem | ||
| 3/2/2001 | Sold | $87,500$56/sqft |
Source: Public Record Report a problem | ||
Public tax history
| Year | Property taxes | Tax assessment |
|---|---|---|
| 2024 | $2,634 +4.2% | $206,224 +3.6% |
| 2023 | $2,527 +11% | $199,107 +16.8% |
| 2022 | $2,277 +10% | $170,434 +21.1% |
| 2021 | $2,070 +11.2% | $140,718 +10.4% |
| 2020 | $1,862 +3.6% | $127,481 +4.7% |
| 2019 | $1,798 | $121,747 +6.7% |
| 2018 | $1,798 +4.2% | $114,062 +7.6% |
| 2017 | $1,724 +4.9% | $106,017 +1.6% |
| 2016 | $1,644 -0.1% | $104,357 +4.4% |
| 2015 | $1,646 | $99,976 +2.2% |
| 2014 | $1,646 | $97,828 +9.2% |
| 2013 | -- | $89,547 -0.8% |
| 2012 | -- | $90,303 -4.5% |
| 2011 | -- | $94,511 -4.3% |
| 2010 | -- | $98,797 -4.2% |
| 2009 | -- | $103,160 -3.5% |
| 2008 | -- | $106,945 -6.3% |
| 2007 | -- | $114,090 -5% |
| 2006 | -- | $120,100 +35.3% |
| 2005 | -- | $88,770 +7.7% |
| 2004 | -- | $82,400 +11.7% |
| 2003 | -- | $73,780 +3.4% |
| 2002 | -- | $71,360 |
| 2001 | -- | $71,360 +2.7% |
| 2000 | -- | $69,490 |
Find assessor info on the county website
Monthly payment
Est. payment
Payment breakdown
Explore the cost of this home by adjusting the details. Changes won't be saved.Climate risks
Neighborhood: 32514
Nearby schools
GreatSchools rating
- 7/10Ferry Pass Elementary SchoolGrades: PK-5Distance: 1 mi
- 4/10Ferry Pass Middle SchoolGrades: 6-8Distance: 0.7 mi
- 2/10Pine Forest High SchoolGrades: 9-12Distance: 5.4 mi
Schools provided by the listing agent
- Elementary: Ferry Pass
- Middle: FERRY PASS
- High: Pine Forest
Source: PAR. This data may not be complete. We recommend contacting the local school district to confirm school assignments for this home.
- $285,2003 bd2 ba1.4k sqft523 Desert Oak Dr, Pensacola, FL 32514Off Market
- $245,7003 bd2 ba1.5k sqft515 Desert Oak Dr, Pensacola, FL 32514Off Market
- $270,6003 bd2 ba1.5k sqft527 Desert Oak Dr, Pensacola, FL 32514Off Market

- $279,0003 bd2 ba1.5k sqft511 Desert Oak Dr, Pensacola, FL 32514For Sale
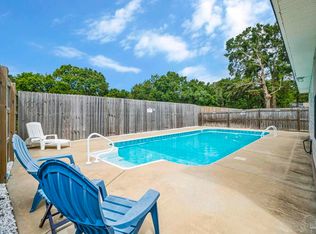
- $257,7003 bd2 ba1.6k sqft531 Desert Oak Dr, Pensacola, FL 32514Off Market
- $250,0003 bd2 ba1.2k sqft516 Desert Oak Dr, Pensacola, FL 32514Sold
- $269,5003 bd2 ba1.7k sqft507 Desert Oak Dr, Pensacola, FL 32514Off Market
- $244,100-- bd7 ba1.6k sqft520 Desert Oak Dr, Pensacola, FL 32514Off Market
A local agent can set up tours, give advice and negotiate with sellers.
A local lender can help you make sure your offer is ready when you are.
Similar homes
- $304,9953 bd2 ba1.7k sqft8220 Lode Star Ave, Pensacola, FL 32514For Sale
 MLS ID #684553, Doris Coleman, IXL Real Estate LLC. PAR
 - $334,9003 bd2 ba1.6k sqft2778 Chickering Rd, Pensacola, FL 32514For Sale By Owner

- $275,0003 bd2 ba1.5k sqft147 Mirabelle Cir, Pensacola, FL 32514For Sale
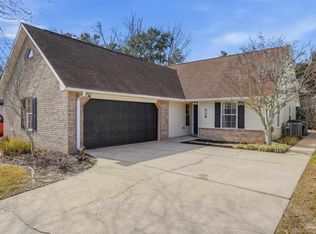 MLS ID #685274, Natasha Tidwell, Levin Rinke Realty. PAR
 - $294,9993 bd2 ba1.6k sqft648 Mozingo Ln, Pensacola, FL 32514For Sale
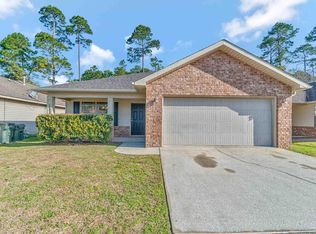 MLS ID #679589, Shelby Tudor, TEAM SANDY BLANTON REALTY, INC. PAR
 - $315,0003 bd2 ba1.6k sqft1229 Greystone Ln, Pensacola, FL 32514For SaleMLS ID #681975, Jenny Rushing, Berkshire Hathaway Home Services PenFed Realty. PAR
- $370,0004 bd2 ba2.1k sqft907 Ridge View Dr, Pensacola, FL 32514For SaleMLS ID #686681, Matthew Jones, KELLER WILLIAMS REALTY GULF COAST. PAR
- $275,0003 bd2 ba1.5k sqft7422 Hidden Valley Rd, Pensacola, FL 32526For SaleMLS ID #686900, Abraham Aguayo, American Valor Realty LLC. PAR
- $258,0003 bd2 ba1.2k sqft7821 Maxton Rd, Pensacola, FL 32514For SaleMLS ID #679111, Cherish Pereira, KELLER WILLIAMS REALTY GULF COAST. PAR
- $229,0003 bd2 ba1.1k sqft6102 The Oaks Ln, Pensacola, FL 32504For SaleMLS ID #686864, John Cho, Voyage Real Estate LLC. PAR
- $233,0002 bd2 ba1k sqft8138 Treetop Ln, Pensacola, FL 32514For SaleMLS ID #682714, Stacy Rodgers, KELLER WILLIAMS REALTY GULF COAST. PAR
- $325,0003 bd2 ba2k sqft125 Memory Ln, Pensacola, FL 32503For SaleMLS ID #682061, Brigette Brooks, Emerald Coast Realty Pros. PAR
- $285,0003 bd3 ba1.6k sqft6267 Cardinal Cove Ln, Pensacola, FL 32504For SaleMLS ID #683376, Christina Walden, KELLER WILLIAMS REALTY GULF COAST. PAR
- $349,9003 bd2 ba1.5k sqft3511 Silvertree Ln, Pensacola, FL 32504For SaleMLS ID #686272, Christina Brunet Sabastia, Levin Rinke Realty. PAR
- $289,0003 bd2 ba1.6k sqft4202 Spanish Trail Pl, Pensacola, FL 32504For SaleMLS ID #682498, Larry Kuhn, Kuhn Realty. PAR
- $190,0003 bd2 ba1.3k sqft4205 Coldsprings Dr, Pensacola, FL 32514For SaleMLS ID #684944, Dawn Bridges Brown, Better Homes And Gardens Real Estate Main Street Properties. PAR
- $205,0003 bd2 ba1.2k sqft4332 Wycliff Dr, Pensacola, FL 32514For SaleMLS ID #685139, Nichole Ashcraft, KELLER WILLIAMS REALTY GULF COAST. PAR
- $259,9004 bd2 ba1.3k sqft7075 Ben Sasser Dr, Pensacola, FL 32526For SaleMLS ID #687004, Andy Ramirez, Marquee Real Estate Group, LLC. PAR
- $215,0003 bd2 ba1.3k sqft7722 Deborah Dr, Pensacola, FL 32514For SaleMLS ID #651387, Steven Koleno, Beycome of Florida, LLC. PAR
- $315,0003 bd3 ba1.3k sqft2001 Saddlebrook Dr, Pensacola, FL 32526For SaleMLS ID #675220, Ace Khan, Levin Rinke Realty. PAR
- $299,9993 bd2 ba1.6k sqft5417 San Miguel St, Milton, FL 32583For SaleMLS ID #678633, Lynn Peters, Levin Rinke Realty. PAR
