Welcome to 648 Monzingo Ln a beautifully maintained 3-bedroom, 2-bath brick home offering 1,611 square feet of comfortable living space in a quiet Pensacola neighborhood. From the moment you step into the inviting foyer, you’ll appreciate the thoughtful layout designed for both everyday living and entertaining. The spacious living area flows seamlessly into a well-appointed kitchen featuring stainless steel appliances, stained cabinetry, a convenient breakfast bar, and both a walk-in and butler’s pantry, providing ample storage and prep space for home chefs. The primary suite offers a relaxing retreat with a large walk-in closet and an en-suite bathroom complete with double vanities, a garden tub, and a separate shower. Two additional bedrooms and a full bath provide flexibility for guests, family, or a home office. Step outside to enjoy Florida living in the fully fenced backyard, featuring an oversized deck and patio—perfect for outdoor dining, entertaining, or simply unwinding in your private outdoor space. A two-car garage and spacious laundry room add to the home’s everyday convenience.This home combines comfort, functionality, and charm in a desirable location close to shopping, dining, and local schools—making it an excellent opportunity for homeowners seeking move-in-ready living in Pensacola.
Contingent
Price cut: $5K (8/11)
$289,999
648 Mozingo Ln, Pensacola, FL 32514
3beds
1,611sqft
Single Family Residence
Built in 2012
4,900 Square Feet Lot
$-- Zestimate®
$180/sqft
$17/mo HOA
What's special
Two-car garageGarden tubSeparate showerConvenient breakfast barStained cabinetryStainless steel appliancesInviting foyer
- 215 days
- 258
- 29
Zillow last checked:
Listing updated:
Listed by:
Shelby Tudor 786-312-0594,
TEAM SANDY BLANTON REALTY, INC,
Sandy Blanton 850-852-8814,
TEAM SANDY BLANTON REALTY, INC
Source: PAR,MLS#: 679589
Facts & features
Interior
Bedrooms & bathrooms
- Bedrooms: 3
- Bathrooms: 2
- Full bathrooms: 2
Primary bedroom
- Level: First
- Area: 319.31
- Dimensions: 20.17 x 15.83
Bedroom
- Level: First
- Area: 110.25
- Dimensions: 10.5 x 10.5
Bedroom 1
- Level: First
- Area: 110.25
- Dimensions: 10.5 x 10.5
Dining room
- Level: First
- Area: 130.33
- Dimensions: 11.33 x 11.5
Heating
- Natural Gas
Cooling
- Central Air, Ceiling Fan(s)
Appliances
- Included: Gas Water Heater
Features
- Flooring: Laminate
- Windows: Double Pane Windows
- Has basement: No
Interior area
- Total structure area: 1,611
- Total interior livable area: 1,611 sqft
Property
Parking
- Total spaces: 2
- Parking features: 2 Car Garage
- Garage spaces: 2
Features
- Levels: One
- Stories: 1
- Pool features: None
- Fencing: Back Yard
Lot
- Size: 4,900 Square Feet
Details
- Parcel number: 121s301007040003
- Zoning description: Res Single
Construction
Type & style
- Home type: SingleFamily
- Architectural style: Contemporary
- Property subtype: Single Family Residence
Materials
- Frame
- Foundation: Slab
- Roof: Shingle
Condition
- Resale
- New construction: No
- Year built: 2012
Utilities & green energy
- Electric: Circuit Breakers, Copper Wiring
- Sewer: Public Sewer
- Water: Public
Green energy
- Energy efficient items: Insulation, Insulated Floors, Insulated Walls, Ridge Vent
Community & HOA
Community
- Subdivision: Airway Oaks
HOA
- Has HOA: Yes
- Services included: Association
- HOA fee: $200 annually
Location
- Region: Pensacola
Financial & listing details
- Price per square foot: $180/sqft
- Tax assessed value: $229,743
- Annual tax amount: $3,389
- Price range: $290K - $290K
- Date on market: 3/20/2026
- Cumulative days on market: 216 days
- Road surface type: Paved
Estimated market value
Not available
Estimated sales range
Not available
Not available
Price history
| Date | Event | Price |
|---|---|---|
| 10/8/2026 | Contingent | $289,999$180/sqft |
Source:  PAR #679589 Report a problem PAR #679589 Report a problem | ||
| 8/11/2026 | Price change | $289,999-1.7%$180/sqft |
Source: PAR #679589 Report a problem | ||
| 5/21/2026 | Price change | $294,9990%$183/sqft |
Source: PAR #679589 Report a problem | ||
| 4/7/2026 | Price change | $295,000-1.3%$183/sqft |
Source: PAR #679589 Report a problem | ||
| 3/20/2026 | Listed for sale | $299,000+55.7%$186/sqft |
Source: PAR #679589 Report a problem | ||
| 3/21/2025 | Listing removed | $1,950$1/sqft |
Source: Zillow Rentals Report a problem | ||
| 2/28/2025 | Listed for rent | $1,950$1/sqft |
Source: Zillow Rentals Report a problem | ||
| 6/18/2019 | Sold | $192,000-3%$119/sqft |
Source: PAR #551002 Report a problem | ||
| 3/23/2019 | Listed for sale | $197,900+43.9%$123/sqft |
Source: COASTAL REALTY EXPERTS #551002 Report a problem | ||
| 4/27/2012 | Sold | $137,500$85/sqft |
Source: PAR #418158 Report a problem | ||
| 11/18/2011 | Listed for sale | $137,500$85/sqft |
Source: MILTON C. ROGERS, BROKER #418158 Report a problem | ||
Public tax history
| Year | Property taxes | Tax assessment |
|---|---|---|
| 2025 | $3,389 +92.9% | $229,743 -0.1% |
| 2024 | $1,757 +1.5% | $230,008 -4.1% |
| 2023 | $1,731 +2.6% | $239,845 +18.6% |
| 2022 | $1,687 +0.6% | $202,284 +22.2% |
| 2021 | $1,677 +2.7% | $165,490 +14.1% |
| 2020 | $1,633 +40.1% | $145,036 +5.2% |
| 2019 | $1,165 | $137,828 +27.7% |
| 2018 | $1,165 +0.8% | $107,928 +2.1% |
| 2017 | $1,156 +0.6% | $105,709 +2.1% |
| 2016 | $1,149 +1.4% | $103,535 +0.7% |
| 2015 | $1,132 | $102,816 +0.8% |
| 2014 | $1,132 | $102,000 +1.5% |
| 2013 | -- | $100,493 +471.8% |
| 2012 | -- | $17,575 |
| 2011 | -- | $17,575 |
| 2010 | -- | $17,575 -1.3% |
| 2009 | -- | $17,812 |
| 2008 | -- | $17,812 -25% |
| 2007 | -- | $23,750 |
Find assessor info on the county website
Monthly payment
Est. payment
Payment breakdown
Explore the cost of this home by adjusting the details. Changes won't be saved.Climate risks
Neighborhood: Ensley
Nearby schools
Schools provided by the listing agent
- Elementary: Ensley
- Middle: FERRY PASS
- High: Pine Forest
Source: PAR. This data may not be complete. We recommend contacting the local school district to confirm school assignments for this home.


Similar homes
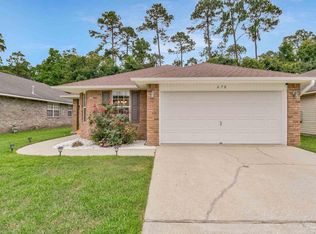
- $310,9003 bd2 ba1.6k sqft670 Mozingo Ln, Pensacola, FL 32514For Sale
 MLS ID #684158, Meagan Summers, RE/MAX OF ORANGE BEACH. PAR
 - $310,0003 bd2 ba1.5k sqft10065 Foxrun Rd, Pensacola, FL 32514For Sale
 MLS ID #687285, Alexander Mcginty, Realty Pro Group LLC. PAR
 - $285,0004 bd2 ba1.7k sqft5886 Blackhorse Cir, Pensacola, FL 32526For Sale
 MLS ID #690214, Willie Demps, Levin Rinke Realty. PAR
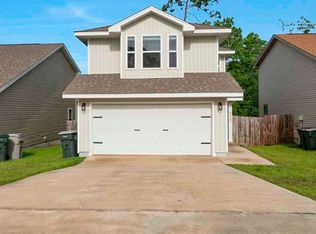
 - $269,9003 bd3 ba1.6k sqft6267 Cardinal Cove Ln, Pensacola, FL 32504For Sale
 MLS ID #683376, Christina Walden, KELLER WILLIAMS REALTY GULF COAST. PAR
