Skip main navigation
Sold for $293,000
  • $293,000

    652 Mozingo Ln, Pensacola, FL 32514

    3beds
    1,626sqft
    Single Family Residence
    Built in 2011
    4,900 Square Feet Lot
    $295,600 Zestimate®
    $180/sqft
    $1,871 Estimated rent

    Home value

    $295,600

    $266,000 - $328,000

    $1,871/mo

    Zestimate® history
    Loading
    Loading...

    Owner options

    List your home for rent

    $1,871/mo

    Rent Zestimate®

    Find your next renter with Zillow Rental Manager. Plus, with online applications, you can quickly screen prospective tenants – for free.

    Learn more

    $1,871/mo

    Rent Zestimate®

    Refinance and save

    $2,103/mo

    Est. payment

    Refinancing to a lower rate could help reduce your monthly payments and save thousands over the life of the loan.

    See today's rates

    $2,103/mo

    Est. payment

    Explore your selling options

    Work with a Zillow partner agent

    Leverage their expertise and Zillow's premium Showcase listings to get your home seen by more buyers.

    Get started

    List with your own agent

    Get your home in front of millions of buyers by listing it on Zillow.

    Learn how to do it

    Sell it yourself

    Take full control of how buyers see your home on Zillow by listing For Sale by Owner (FSBO).

    List your home

    What's special

    Bay windowPrivate backyardLarge master suiteIndoor laundry roomFunctional plant ledgesHigh vaulted ceilingTile lined garden tub
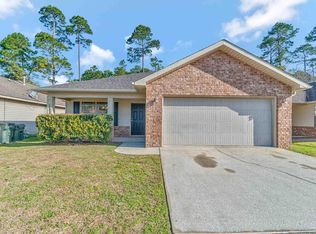
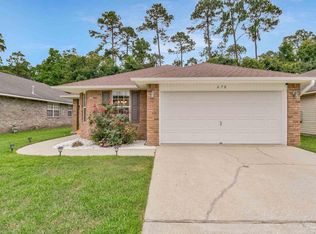
    Incredible Value--Motivated seller will consider all offers! Welcome home to Airway Oaks neighborhood off Nine Mile Rd. Extras include Whole House Gutters w/Leaf Filter, French Drains, Newer Privacy Fence & all situated next to nature. Walk into this Well Maintained Home with upgrades like Luxury Vinyl Plank Flooring & amazing 28 foot deck! Are you looking for Open Concept, Split Floor-plan? You will love the Vaulted Ceiling, Ledges & Huge Living Room & Huge Kitchen! Two-Car Garage offers ease so drive up & in with the push of a button! Indoor Laundry Room is Equipped & ready, featuring LG washer & dryer and storage cabinets. Kitchen features New Stainless Steel Refrigerator, New Stove, Microwave, Dishwasher, Tons of Wood Cabinets, Center Prep Island, Tile Backsplash, Modern Recessed Lighting and a Pantry. You will love sitting at the Hop-Up Bar while you sip your morning coffee and eat breakfast. The Dining Room in the kitchen features a Bay Window - You could fit an 8-Top table in there it's so large! Another great feature is the HUGE Master Bedroom it's like a Retreat including a Large Walk-in Closet. En-suite Bath features separate Shower w/ Glass Door, Tile lined Garden Tub, Acrylic Block Window, Double Bowl Sinks, Separate Linen Closet and Water Closet! Guest Bathroom includes Single Sink and a Shower-Tub combo. Two additional bedrooms include ceiling fans & Double Doors for the Closets. A Sliding Glass Door leads out to the Covered Back Patio where the seller added Sun Screens. This backyard is Amazing! Do you like entertaining, reading a good book, watching nature? It feels like a retreat in the woods w/ a New Privacy Fence. Seller has invested $13K in the drainage system & landscape so you can relax! Come watch the birds feed, find peace & stay a while in this wonderful home. Features include Lifetime Warranty for Leaf Filter, New Garage Opener & Two Gates. Gas is available! Come home today! Close to Shopping & Dining as well as UWF.

    Zillow last checked:

    Listing updated:

    Listed by:

    Catherine Bergfelder 850-698-3391,

    Epique Realty, Inc.

    Bought with:

    Tim Ekelund

    LPT Realty

    Source: PAR,MLS#: 658251MLS Logo

    Facts & features

    Interior

    Bedrooms & bathrooms
    • Bedrooms: 3
    • Bathrooms: 2
    • Full bathrooms: 2
    Primary bedroom
    • Level: First
    • Area: 204.44
    • Dimensions: 15.33 x 13.33
    Bedroom
    • Level: First
    • Area: 119
    • Dimensions: 10.5 x 11.33
    Bedroom 1
    • Level: First
    • Area: 114.58
    • Dimensions: 11 x 10.42
    Bathroom
    • Level: First
    • Area: 37.06
    • Dimensions: 4.83 x 7.67
    Dining room
    • Level: First
    • Area: 124.17
    • Dimensions: 10 x 12.42
    Kitchen
    • Level: First
    • Area: 148
    • Dimensions: 12 x 12.33
    Living room
    • Level: First
    • Area: 320.76
    • Dimensions: 18.42 x 17.42
    Heating
    • Natural Gas
    Cooling
    • Central Air, Ceiling Fan(s)
    Appliances
    • Included: Gas Water Heater, Dryer, Washer, Dishwasher, Refrigerator
    • Laundry: Inside, W/D Hookups
    Features
    • Ceiling Fan(s), Plant Ledges, Vaulted Ceiling(s)
    • Flooring: Vinyl, Simulated Wood
    • Windows: Double Pane Windows, Blinds, Drapes, Shutters
    • Has basement: No
    Interior area
    • Total structure area: 1,626
    • Total interior livable area: 1,626 sqft

    Property

    Parking
    • Total spaces: 2
    • Parking features: 2 Car Garage, Garage Door Opener
    • Garage spaces: 2
    Features
    • Levels: One
    • Stories: 1
    • Patio & porch: Deck
    • Exterior features: Rain Gutters
    • Pool features: None
    • Fencing: Back Yard,Privacy
    Lot
    • Size: 4,900 Square Feet
    • Dimensions: 49' x 100'
    • Features: Central Access
    Details
    • Parcel number: 121s301007050003
    • Zoning description: Res Single

    Construction

    Type & style
    • Home type: SingleFamily
    • Architectural style: Contemporary
    • Property subtype: Single Family Residence
    • Attached to another structure: Yes
    Materials
    • Frame
    • Foundation: Slab
    • Roof: Shingle,Gable,Hip
    Condition
    • Resale
    • New construction: No
    • Year built: 2011

    Utilities & green energy

    • Electric: Circuit Breakers, Copper Wiring
    • Sewer: Public Sewer
    • Water: Public
    • Utilities for property: Cable Available, Underground Utilities
    Green energy
    • Energy efficient items: Insulation, Ridge Vent

    Community & HOA

    Community
    • Security: Smoke Detector(s)
    • Subdivision: Airway Oaks
    HOA
    • Has HOA: Yes
    • Services included: Association, Maintenance Grounds, Management
    • HOA fee: $200 annually
    Location
    • Region: Pensacola

    Financial & listing details

    • Price per square foot: $180/sqft
    • Tax assessed value: $232,451
    • Annual tax amount: $2,685
    • Date on market: 1/30/2025
    • Cumulative days on market: 279 days
    • Road surface type: Paved

    Price history

    DateEventPrice
    12/29/2025Sold$293,000+1%$180/sqft
    Source: PAR #658251 Report a problem
    12/29/2025Pending sale$290,000$178/sqft
    Source: PAR #658251 Report a problem
    11/8/2025Contingent$290,000$178/sqft
    Source: PAR #658251 Report a problem
    9/5/2025Price change$290,000-1.7%$178/sqft
    Source: PAR #658251 Report a problem
    8/5/2025Price change$295,000-0.7%$181/sqft
    Source: PAR #658251 Report a problem
    7/22/2025Price change$297,000-1%$183/sqft
    Source: PAR #658251 Report a problem
    7/2/2025Price change$299,900-0.7%$184/sqft
    Source: PAR #658251 Report a problem
    6/1/2025Price change$302,000-1%$186/sqft
    Source: PAR #658251 Report a problem
    4/27/2025Price change$305,000-3.2%$188/sqft
    Source: PAR #658251 Report a problem
    3/1/2025Price change$315,000-3.1%$194/sqft
    Source: PAR #658251 Report a problem
    1/30/2025Listed for sale$325,000+8.3%$200/sqft
    Source: PAR #658251 Report a problem
    4/15/2022Sold$300,000+3.4%$185/sqft
    Source: PAR #604057 Report a problem
    2/28/2022Listed for sale$290,000+48%$178/sqft
    Source: PAR #604057 Report a problem
    4/3/2019Sold$195,902-2%$120/sqft
    Source: PAR #549751 Report a problem
    2/28/2019Listed for sale$199,900+40.3%$123/sqft
    Source: COASTAL REALTY EXPERTS #549751 Report a problem
    2/24/2017Sold$142,500+5.6%$88/sqft
    Source: PAR #513305 Report a problem
    11/1/2011Sold$134,900$83/sqft
    Source: Public Record Report a problem
    7/29/2011Listed for sale$134,900$83/sqft
    Source: MILTON C. ROGERS, BROKER #412472 Report a problem

    Public tax history

    YearProperty taxesTax assessment
    2024$2,685 -7.6%$232,451 -5%
    2023$2,906 +69.6%$244,633 +19.5%
    2022$1,713 +0.6%$204,652 +22.2%
    2021$1,703 +2.7%$167,496 +14%
    2020$1,658 +18.2%$146,886 +5.2%
    2019$1,402 $139,615 +12.3%
    2018$1,402 +1.2%$124,351 +21.7%
    2017$1,386 +26.2%$102,214 +2.1%
    2016$1,099 +1.5%$100,112 +0.7%
    2015$1,083 $99,417 +0.8%
    2014$1,083 $98,628 +1.5%
    2013-- $97,171 -0.8%
    2012-- $97,974 +457.5%
    2011-- $17,575
    2010-- $17,575 -1.3%
    2009-- $17,812
    2008-- $17,812 -25%
    2007-- $23,750
    Find assessor info on the county website

    Neighborhood: Ensley

    Nearby schools

    GreatSchools rating
    Schools provided by the listing agent
    • Elementary: Ensley
    • Middle: FERRY PASS
    • High: Pine Forest

    Source: PAR. This data may not be complete. We recommend contacting the local school district to confirm school assignments for this home.

    Get pre-qualified for a loan
    At Zillow Home Loans, we can pre-qualify you in as little as 5 minutes with no impact to your credit score.

    An equal housing lender. NMLS #10287.

    Sell for more on Zillow
    Get a Zillow Showcase℠ listing at no additional cost and you could sell for .
    $295,600
    2% more
    +$5,912
    With Zillow Showcase(estimated)
    $301,512