New roof to be installed soon! Comfort, convenience, and thoughtful updates come together beautifully in this full-brick Airway Oaks home. This move-in ready 3-bedroom, 2-bath home with an attached garage offers a thoughtfully designed layout with plenty of room to relax, gather, and enjoy. The eat-in kitchen serves as the heart of the home with granite countertops, a prep island, breakfast bar, an abundance of storage and matching LG Profile appliances that make cooking and entertaining a breeze. The spacious primary suite offers a relaxing retreat with a walk-in closet and ensuite bath complete with a double vanity, soaking tub, separate shower, water closet and linen closet. Both bathrooms have been updated with quartz countertops and modern fixtures. 2" faux wood blinds add a polished touch throughout the home for privacy. Step outside to enjoy the covered back patio and backyard deck—perfect for grilling, gathering with friends, or unwinding at the end of the day. Additional highlights include a full-size laundry room, seamless gutters on the front of the home, colorful landscaped rock flower beds, new Rheem interior/exterior HVAC system, and a new water heater. Added peace of mind with Vivant security system, Orkin termite protection, & windows equipped for vinyl wind protection covers. Ideally located just minutes from UWF, Navy Federal Credit Union, Pensacola International Airport, Sacred Heart Hospital, and countless shopping and dining options, you'll enjoy easy access to some of Pensacola's most popular destinations while still feeling right at home.
For sale
Price increase: $24.5K (7/17)
$317,000
670 Mozingo Ln, Pensacola, FL 32514
3beds
1,601sqft
:
Get pre-qualified$2,065/mo
Single Family Residence
Built in 2009
4,791 Square Feet Lot
$-- Zestimate®
$198/sqft
$17/mo HOA
What's special
Attached garagePrep islandBreakfast barGranite countertopsAn abundance of storageEnsuite bathBackyard deck
- 55 days |
- 324 |
- 26 |
Zillow last checked:
Listing updated:
Listed by:
Meagan Summers 251-597-8125,
RE/MAX OF ORANGE BEACH,
Leigh Mcpherson 251-609-9994,
RE/MAX OF ORANGE BEACH
Source: PAR,MLS#: 684158
Facts & features
Interior
Bedrooms & bathrooms
- Bedrooms: 3
- Bathrooms: 2
- Full bathrooms: 2
Primary bedroom
- Level: First
- Area: 195
- Dimensions: 13 x 15
Bedroom
- Level: First
- Area: 121
- Dimensions: 11 x 11
Bedroom 1
- Level: First
- Area: 121
- Dimensions: 11 x 11
Kitchen
- Level: First
- Area: 276
- Dimensions: 12 x 23
Heating
- Central, Natural Gas
Cooling
- Central Air, Ceiling Fan(s), ENERGY STAR Qualified Equipment
Appliances
- Included: Gas Water Heater, Dishwasher, Microwave, Refrigerator, ENERGY STAR Qualified Dishwasher, ENERGY STAR Qualified Refrigerator, ENERGY STAR Qualified Appliances, ENERGY STAR Qualified Water Heater
Features
- Baseboards, Ceiling Fan(s), Recessed Lighting
- Flooring: Tile, Carpet, Laminate
- Has basement: No
Interior area
- Total structure area: 1,601
- Total interior livable area: 1,601 sqft
Video & virtual tour
Property
Parking
- Total spaces: 2
- Parking features: 2 Car Garage
- Garage spaces: 2
Features
- Levels: One
- Stories: 1
- Pool features: None
Lot
- Size: 4,791 Square Feet
- Features: Interior Lot, Sprinkler
Details
- Parcel number: 121s301007070003
- Zoning description: Res Single
Construction
Type & style
- Home type: SingleFamily
- Architectural style: Traditional
- Property subtype: Single Family Residence
Materials
- Brick, Frame
- Foundation: Slab
- Roof: Shingle
Condition
- Resale
- New construction: No
- Year built: 2009
Utilities & green energy
- Electric: Circuit Breakers
- Sewer: Public Sewer
- Water: Public
Green energy
- Energy efficient items: Appliances
Community & HOA
Community
- Security: Smoke Detector(s)
- Subdivision: Airway Oaks
HOA
- Has HOA: Yes
- Services included: None
- HOA fee: $200 annually
Location
- Region: Pensacola
Financial & listing details
- Price per square foot: $198/sqft
- Tax assessed value: $233,012
- Annual tax amount: $2,074
- Price range: $317K - $317K
- Date on market: 6/10/2026
- Cumulative days on market: 103 days
- Road surface type: Paved
Estimated market value
Not available
Estimated sales range
Not available
Not available
Price history
| Date | Event | Price |
|---|---|---|
| 7/17/2026 | Price change | $317,000+8.4%$198/sqft |
Source:  Baldwin Realtors #397809 Report a problem Baldwin Realtors #397809 Report a problem | ||
| 6/10/2026 | Listed for sale | $292,500-7.1%$183/sqft |
Source:  PAR #684158 Report a problem PAR #684158 Report a problem | ||
| 9/18/2025 | Listing removed | $315,000$197/sqft |
Source: PAR #668689 Report a problem | ||
| 8/1/2025 | Listed for sale | $315,000+59.9%$197/sqft |
Source:  Navarre Area BOR #982211 Report a problem Navarre Area BOR #982211 Report a problem | ||
| 5/13/2020 | Sold | $197,000-0.5%$123/sqft |
Source: PAR #568624 Report a problem | ||
| 3/18/2020 | Price change | $198,000-1%$124/sqft |
Source: Coldwell Banker Realty - Pensacola #568624 Report a problem | ||
| 3/2/2020 | Listed for sale | $200,000+33.4%$125/sqft |
Source: Coldwell Banker Residential Real Estate #568624 Report a problem | ||
| 11/2/2010 | Sold | $149,900$94/sqft |
Source: Public Record Report a problem | ||
Public tax history
| Year | Property taxes | Tax assessment |
|---|---|---|
| 2024 | $2,074 +1.3% | $233,012 -5% |
| 2023 | $2,046 +2.5% | $245,312 +18.4% |
| 2022 | $1,997 +0.5% | $207,259 +22.3% |
| 2021 | $1,987 -9.5% | $169,485 +15.2% |
| 2020 | $2,195 +4.6% | $147,184 +6% |
| 2019 | $2,098 | $138,854 +5.6% |
| 2018 | $2,098 +3.4% | $131,441 +7.5% |
| 2017 | $2,028 +4.8% | $122,238 +1.9% |
| 2016 | $1,936 +0.4% | $120,010 +3.9% |
| 2015 | $1,929 | $115,459 +3.2% |
| 2014 | $1,929 | $111,828 +10% |
| 2013 | -- | $101,676 |
| 2012 | -- | $101,676 -4.9% |
| 2011 | -- | $106,890 -4.7% |
| 2010 | -- | $112,194 +529.9% |
| 2009 | -- | $17,812 |
| 2008 | -- | $17,812 -25% |
| 2007 | -- | $23,750 |
Find assessor info on the county website
Monthly payment
Est. payment
Payment breakdown
Explore the cost of this home by adjusting the details. Changes won't be saved.Climate risks
Neighborhood: Ensley
Nearby schools
GreatSchools rating
- 2/10Ensley Elementary SchoolGrades: PK-5Distance: 0.9 mi
- 4/10Ferry Pass Middle SchoolGrades: 6-8Distance: 3.2 mi
- 2/10Pine Forest High SchoolGrades: 9-12Distance: 4 mi
Schools provided by the listing agent
- Elementary: Ensley
- Middle: FERRY PASS
- High: Pine Forest
Source: PAR. This data may not be complete. We recommend contacting the local school district to confirm school assignments for this home.
- $287,9003 bd2 ba1.6k sqft670 Mozingo Ln Pensacola, Pensacola, FL 32514Off Market
- $268,7003 bd2 ba1.6k sqft656 Mozingo Ln, Pensacola, FL 32514Off Market
- $262,7003 bd2 ba1.5k sqft674 Mozingo Ln, Pensacola, FL 32514Off Market
- $293,0003 bd2 ba1.6k sqft652 Mozingo Ln, Pensacola, FL 32514Sold

- $276,3003 bd2 ba1.5k sqft678 Mozingo Ln, Pensacola, FL 32514Off Market
- $302,5003 bd2 ba1.6k sqft682 Mozingo Ln, Pensacola, FL 32514Sold
- $294,9993 bd2 ba1.6k sqft648 Mozingo Ln, Pensacola, FL 32514For Sale
- $259,9003 bd2 ba1.5k sqft673 Mozingo Ln, Pensacola, FL 32514Off Market
A local agent can set up tours, give advice and negotiate with sellers.
A local lender can help you make sure your offer is ready when you are.
Similar homes
- $314,0003 bd2 ba1.6k sqft689 Mozingo Ln, Pensacola, FL 32514For Sale
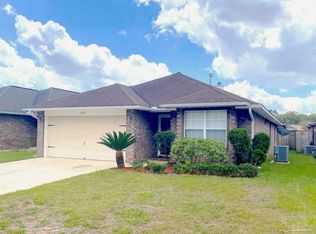 MLS ID #676639, Catherine Bergfelder, Epique Realty, Inc.. PAR
 - $315,0003 bd2 ba1.6k sqft1229 Greystone Ln, Pensacola, FL 32514For Sale
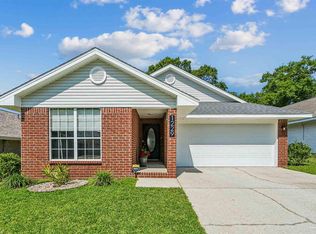 MLS ID #681975, Jenny Rushing, Berkshire Hathaway Home Services PenFed Realty. PAR
 - $282,9003 bd2 ba1.6k sqft8751 Ramble Woods Dr, Pensacola, FL 32514For Sale
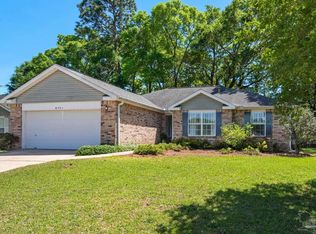 MLS ID #681121, Jason Parker, Pensacola Beach Properties Real Estate Sales. PAR
 - $300,0003 bd2 ba1.6k sqft1269 Mazurek Blvd, Pensacola, FL 32514For Sale
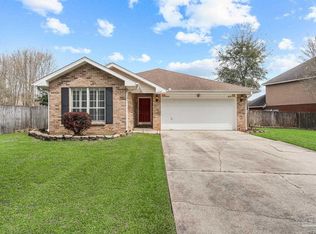 MLS ID #680611, Tone Mazzurco, Kuhn Realty. PAR
 - $325,0004 bd2 ba1.8k sqft10486 Millbrook Dr, Pensacola, FL 32534For SaleMLS ID #682473, Catherine Bergfelder, Epique Realty, Inc.. PAR
- $288,0003 bd2 ba1.6k sqft712 Thornwood Pl, Pensacola, FL 32514For SaleMLS ID #683095, Erika Wright, Octavius Real Estate. PAR
- $280,0003 bd2 ba1.6k sqft216 Mirabelle Cir, Pensacola, FL 32514For SaleMLS ID #684268, Taylor Miller, EXP Realty, LLC. PAR
- $295,0003 bd2 ba1.9k sqft3024 E Kingsfield Rd, Pensacola, FL 32514For SaleMLS ID #681241, Gary Sparks, MarMac Real Estate Coastal. PAR
- $300,0003 bd2 ba1.3k sqft4670 Baybrook Dr, Pensacola, FL 32514For SaleMLS ID #684981, Sam Sulls, Ii, Better Homes And Gardens Real Estate Main Street Properties. PAR
- $315,0003 bd2 ba1.9k sqft2101 Pin High Dr, Pensacola, FL 32526For SaleMLS ID #686145, John Kempf, Better Homes And Gardens Real Estate Main Street Properties. PAR
- $360,0004 bd3 ba2.2k sqft8375 Strasburg Rd, Pensacola, FL 32514For SaleMLS ID #682298, Tina Dreyer, Better Homes And Gardens Real Estate Main Street Properties. PAR
- $259,9993 bd2 ba1.5k sqft1938 Larkspur Cir, Pensacola, FL 32534For SaleMLS ID #686742, Justin Creel, KELLER WILLIAMS REALTY GULF COAST. PAR
- $312,0003 bd3 ba1.9k sqft5740 Blackhorse Cir, Pensacola, FL 32526For SaleMLS ID #684252, Luker Smith, KELLER WILLIAMS REALTY GULF COAST. PAR
- $345,0014 bd2 ba1.9k sqft546 Shiloh Dr, Pensacola, FL 32503For SaleMLS ID #682213, Wayne Peacock, Levin Rinke Realty. PAR
- $305,0004 bd2 ba1.6k sqft8855 Ridgebrook Ct, Pensacola, FL 32534For SaleMLS ID #676223, Joshua Ward, KELLER WILLIAMS REALTY GULF COAST. PAR
- $340,0003 bd2 ba1.8k sqft2633 Southern Oaks Dr, Cantonment, FL 32533For SaleMLS ID #685787, Jennifer Weaver, KELLER WILLIAMS REALTY GULF COAST. PAR
- $297,0003 bd2 ba1.6k sqft7093 Wymart Rd, Pensacola, FL 32526For SaleMLS ID #681514, Wayne Peacock, Levin Rinke Realty. PAR
- $345,0003 bd2 ba1.9k sqft9693 Laramie Dr, Pensacola, FL 32506For SaleMLS ID #687006, Dawn Bridges Brown, Better Homes And Gardens Real Estate Main Street Properties. PAR
- $268,9003 bd2 ba1.6k sqft2243 Cricket Ridge Dr, Cantonment, FL 32533For SaleMLS ID #686961, Nathanael Finneran, Pensacola Bay Realty, LLC. PAR
- $270,0003 bd2 ba1.6k sqft376 Hilburn Ln, Pensacola, FL 32504For SaleMLS ID #684765, Leah Tate, Coldwell Banker Realty. PAR
