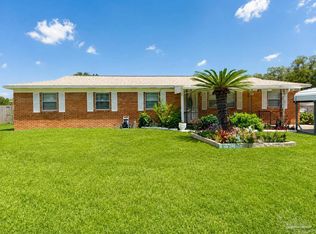
**Seller putting on a new roof before closing with an acceptable offer!**Welcome to this charming 3-bedroom, 2-bathroom home located beautiful Pensacola. This residence boasts a functional split floor plan that enhances privacy while maximizing the flow of space. With a generous area of .22 acres, this brick home features a fully fenced backyard, providing a secure and serene outdoor environment. As you approach the property, you'll be greeted by a covered front porch, perfect for enjoying your morning coffee or an evening breeze. Step inside to discover an inviting living area accentuated by vaulted ceilings, creating an airy and open atmosphere. The living room seamlessly connects to the eat-in kitchen, which is equipped with stainless steel appliances, a convenient breakfast bar, and ample counter space for meal preparation. The layout is complemented by a cozy gas fireplace, making the living area a wonderful place to gather during cooler months. Moving through the home, you'll find a dedicated laundry room, complete with cabinets for additional storage and a space to hang your clothes. The primary bedroom, a true retreat, features elegant trey ceilings and overlooks the backyard. It includes an ensuite bathroom that highlights a spacious walk-in closet, a luxurious garden tub, a double vanity, and a separate shower. A linen closet offers extra storage for towels and toiletries, ensuring that this space remains organized and functional. Step outside to the fully fenced backyard, where an open patio awaits, perfect for outdoor entertaining or simply enjoying the lush green surroundings. This property encapsulates comfort and convenience, making it an ideal place to call home. Don't miss the opportunity to explore all that this residence has to offer!
Contingent
$259,999
1938 Larkspur Cir, Pensacola, FL 32534
3beds
1,577sqft
:
Get pre-qualified$1,695/mo
Single Family Residence
Built in 2011
9,709 Square Feet Lot
$-- Zestimate®
$165/sqft
$15/mo HOA
What's special
- 9 days |
- 999 |
- 78 |
Likely to sell faster than
Zillow last checked:
Listing updated:
Listed by:
Justin Creel 850-530-7799,
KELLER WILLIAMS REALTY GULF COAST
Source: PAR,MLS#: 686742
Facts & features
Interior
Bedrooms & bathrooms
- Bedrooms: 3
- Bathrooms: 2
- Full bathrooms: 2
Primary bedroom
- Level: First
- Area: 188.06
- Dimensions: 14.75 x 12.75
Bedroom
- Level: First
- Area: 125
- Dimensions: 10.42 x 12
Bedroom 1
- Level: First
- Area: 125.13
- Dimensions: 10.5 x 11.92
Bathroom
- Level: First
- Area: 40.68
- Dimensions: 8.42 x 4.83
Dining room
- Level: First
- Area: 129.29
- Dimensions: 14.5 x 8.92
Kitchen
- Level: First
- Area: 103.58
- Dimensions: 9.42 x 11
Living room
- Level: First
- Area: 317.33
- Dimensions: 14 x 22.67
Heating
- Natural Gas, Fireplace(s)
Cooling
- Central Air, Ceiling Fan(s)
Appliances
- Included: Gas Water Heater, Built In Microwave, Dishwasher, Disposal, Microwave, Refrigerator, Self Cleaning Oven
- Laundry: Inside, W/D Hookups
Features
- Storage, Baseboards, Cathedral Ceiling(s), Ceiling Fan(s), Chair Rail, High Ceilings, High Speed Internet, Plant Ledges, Vaulted Ceiling(s)
- Flooring: Vinyl, Carpet
- Doors: Storm Door(s)
- Windows: Double Pane Windows, Storm Window(s), Blinds
- Has basement: No
- Has fireplace: Yes
Interior area
- Total structure area: 1,577
- Total interior livable area: 1,577 sqft
Property
Parking
- Total spaces: 6
- Parking features: 2 Car Garage, Boat, Front Entrance, Golf Cart Garage, Guest, Garage Door Opener
- Garage spaces: 2
Features
- Levels: One
- Stories: 1
- Patio & porch: Patio, Porch
- Exterior features: Rain Gutters
- Pool features: None
- Fencing: Back Yard,Full,Other,Privacy
Lot
- Size: 9,709 Square Feet
- Features: Central Access, Interior Lot, Sprinkler
Details
- Additional structures: Yard Building
- Parcel number: 121s313700007003
- Zoning description: County,Res Single
- Other equipment: Satellite Dish
Construction
Type & style
- Home type: SingleFamily
- Architectural style: Traditional
- Property subtype: Single Family Residence
Materials
- Frame
- Foundation: Slab
- Roof: Shingle
Condition
- Resale
- New construction: No
- Year built: 2011
Utilities & green energy
- Electric: Circuit Breakers, Copper Wiring
- Sewer: Public Sewer
- Water: Public
- Utilities for property: Cable Available
Green energy
- Energy efficient items: Insulation, Insulated Walls, Ridge Vent
Community & HOA
Community
- Security: Smoke Detector(s)
- Subdivision: Summerfield
HOA
- Has HOA: Yes
- Services included: Association, Deed Restrictions
- HOA fee: $175 annually
Location
- Region: Pensacola
Financial & listing details
- Price per square foot: $165/sqft
- Tax assessed value: $230,623
- Annual tax amount: $3,105
- Price range: $260K - $260K
- Date on market: 7/30/2026
- Cumulative days on market: 4 days
- Road surface type: Paved
Estimated market value
Not available
Estimated sales range
Not available
Not available
Price history
| Date | Event | Price |
|---|---|---|
| 8/7/2026 | Contingent | $259,999$165/sqft |
Source:  PAR #686742 Report a problem PAR #686742 Report a problem | ||
| 8/4/2026 | Listed for sale | $259,999+35.4%$165/sqft |
Source: PAR #686742 Report a problem | ||
| 6/11/2020 | Sold | $192,000$122/sqft |
Source: PAR #571914 Report a problem | ||
| 5/7/2020 | Listed for sale | $192,000+35.5%$122/sqft |
Source: OLD SOUTH PROPERTIES INC #571914 Report a problem | ||
| 6/2/2018 | Listing removed | $1,250$1/sqft |
Source: OLD SOUTH RENTAL OFFICE #536333 Report a problem | ||
| 5/19/2018 | Listed for rent | $1,250$1/sqft |
Source: OLD SOUTH RENTAL OFFICE #536333 Report a problem | ||
| 10/19/2011 | Sold | $141,700$90/sqft |
Source: Public Record Report a problem | ||
Public tax history
| Year | Property taxes | Tax assessment |
|---|---|---|
| 2024 | $3,105 +4.4% | $230,623 +4% |
| 2023 | $2,974 +8.4% | $221,807 +10.6% |
| 2022 | $2,743 +10.2% | $200,612 +21.7% |
| 2021 | $2,490 +9.1% | $164,787 +8.2% |
| 2020 | $2,281 +1.2% | $152,242 +5% |
| 2019 | $2,254 | $145,037 +23.7% |
| 2018 | $2,254 +75% | $117,231 +2.1% |
| 2017 | $1,288 +0.8% | $114,820 +2.1% |
| 2016 | $1,278 +1.4% | $112,459 +0.7% |
| 2015 | $1,260 | $111,678 +0.8% |
| 2014 | $1,260 | $110,792 +1.5% |
| 2013 | -- | $109,155 -0.8% |
| 2012 | -- | $110,008 +345.4% |
| 2011 | -- | $24,700 |
| 2010 | -- | $24,700 -1% |
| 2009 | -- | $24,938 |
| 2008 | -- | $24,938 |
Find assessor info on the county website
Monthly payment
Est. payment
Payment breakdown
Explore the cost of this home by adjusting the details. Changes won't be saved.Climate risks
Neighborhood: 32534
Nearby schools
GreatSchools rating
- 3/10Lincoln Park Elementary SchoolGrades: PK-5Distance: 2.3 mi
- 5/10Beulah Middle SchoolGrades: 6-8Distance: 4.7 mi
- 5/10J. M. Tate Senior High SchoolGrades: 9-12Distance: 3.3 mi
Schools provided by the listing agent
- Elementary: Lincoln Park
- Middle: BEULAH
- High: Tate
Source: PAR. This data may not be complete. We recommend contacting the local school district to confirm school assignments for this home.
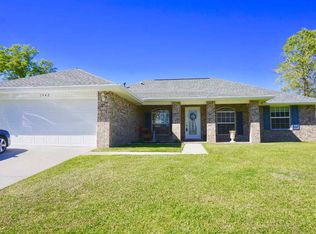
- $318,9003 bd2 ba2k sqft1942 Larkspur Cir, Pensacola, FL 32534Off Market
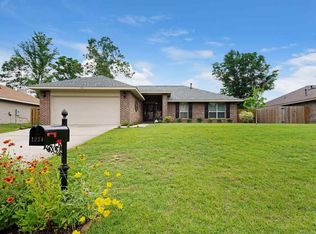
- $347,5004 bd2 ba1.7k sqft1934 Larkspur Cir, Pensacola, FL 32534Off Market
- $326,2003 bd2 ba2k sqft2012 Larkspur Cir, Pensacola, FL 32534Off Market
- $148,882-- bd-- ba1.9k sqft1946 Larkspur Cir, Pensacola, FL 32534Off Market
- $368,200-- bd8 ba2k sqft1930 Larkspur Cir, Pensacola, FL 32534Off Market
- $322,700-- bd7 ba2k sqft2008 Larkspur Cir, Pensacola, FL 32534Off Market
- $388,4004 bd2 ba2k sqft1941 Larkspur Cir, Pensacola, FL 32534Off Market
- $302,4003 bd2 ba1.5k sqft1937 Larkspur Cir, Pensacola, FL 32534Off Market
A local agent can set up tours, give advice and negotiate with sellers.
A local lender can help you make sure your offer is ready when you are.
Similar homes
- $265,0003 bd2 ba1.3k sqft2266 Country Place Cir, Pensacola, FL 32534For Sale
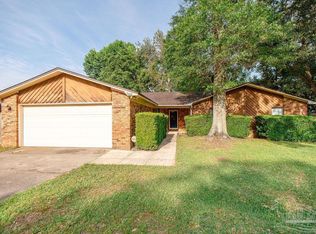 MLS ID #684773, Brianna Martin, Bastion Realty LLC. PAR
 - $305,0004 bd2 ba1.6k sqft8855 Ridgebrook Ct, Pensacola, FL 32534For Sale
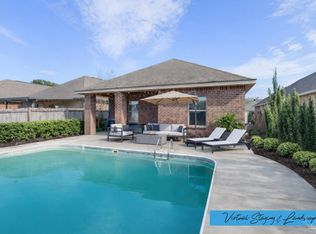 MLS ID #676223, Joshua Ward, KELLER WILLIAMS REALTY GULF COAST. PAR
 - $325,0004 bd2 ba1.8k sqft10486 Millbrook Dr, Pensacola, FL 32534For Sale
 MLS ID #682473, Catherine Bergfelder, Epique Realty, Inc.. PAR
 - $270,0004 bd2 ba1.5k sqft7120 Pennington Dr, Pensacola, FL 32526For Sale
 MLS ID #686906, Amanda Diamond, Hurd Real Estate & Company LLC. PAR
 - $224,9953 bd2 ba1.2k sqft9166 Stillbridge Ln, Pensacola, FL 32514For SaleMLS ID #687130, Bryce Burch, Pensacola Bay Realty, LLC. PAR
- $266,0003 bd2 ba1.3k sqft632 Berkley Dr, Pensacola, FL 32503For SaleMLS ID #686871, Christine Dougherty, GREAT SOUTHERN REAL ESTATE, LLC. PAR
- $255,0003 bd2 ba1.5k sqft2560 Southern Oaks Dr, Cantonment, FL 32533For SaleMLS ID #679858, Elaijuah Staten, KELLER WILLIAMS REALTY GULF COAST. PAR
- $230,0003 bd2 ba1.2k sqft225 N Madison Dr, Pensacola, FL 32505For SaleMLS ID #686692, Dawn Burt, KELLER WILLIAMS SUCCESS REALTY. PAR
- $235,0003 bd2 ba1.2k sqft1195 Simpson St, Pensacola, FL 32526For SaleMLS ID #685573, Jeremy Dubyak, TEAM SANDY BLANTON REALTY, INC. PAR
- $250,0003 bd2 ba1.6k sqft605 Armenia Dr, Pensacola, FL 32505For SaleMLS ID #683682, Christina Brunet Sabastia, Levin Rinke Realty. PAR
- $230,0003 bd2 ba1.2k sqft1237 Brownfield Rd, Pensacola, FL 32526For SaleMLS ID #684707, Doug Meherg, Better Homes And Gardens Real Estate Main Street Properties. PAR
- $297,0003 bd2 ba1.6k sqft7093 Wymart Rd, Pensacola, FL 32526For SaleMLS ID #681514, Wayne Peacock, Levin Rinke Realty. PAR
- $310,9904 bd2 ba1.7k sqft2608 Bagpipe Dr #2B, Pensacola, FL 32526New ConstructionMLS ID #687141, Lisa Strickland, Lennar Realty, Inc.. PAR
- $244,9004 bd2 ba1.6k sqft4684 Kingston Dr, Pensacola, FL 32526For SaleMLS ID #684947, Theresa "Terry" Mahoney, KELLER WILLIAMS REALTY GULF COAST. PAR
- $288,0003 bd2 ba1.6k sqft712 Thornwood Pl, Pensacola, FL 32514For SaleMLS ID #683095, Erika Wright, Octavius Real Estate. PAR
- $280,0003 bd2 ba1.6k sqft216 Mirabelle Cir, Pensacola, FL 32514For SaleMLS ID #684268, Taylor Miller, EXP Realty, LLC. PAR
- $240,0003 bd2 ba1.5k sqft3113 Two Sisters Way, Pensacola, FL 32505For SaleMLS ID #685797, Joanna Bradford, Navy To Navy Homes. PAR
- $258,0003 bd2 ba1.2k sqft7821 Maxton Rd, Pensacola, FL 32514For SaleMLS ID #679111, Cherish Pereira, KELLER WILLIAMS REALTY GULF COAST. PAR
- $279,0004 bd2 ba1.8k sqft7191 Rampart Way, Pensacola, FL 32505For SaleMLS ID #681010, Lonnie Cowan, KELLER WILLIAMS REALTY GULF COAST. PAR
- $280,0003 bd2 ba1.5k sqft2528 Eclipse Ln, Pensacola, FL 32514For SaleMLS ID #682151, Shannon Allman, Bastion Realty LLC. PAR
