Welcome to your next chapter in the peaceful community of Forest Creek, where comfort, style, and efficiency come together effortlessly. This beautifully maintained 3-bedroom, 2-bath split floor plan home sits on nearly a quarter-acre, offering the perfect blend of space and privacy. Step inside to a bright and airy living room featuring vaulted ceilings that create an open, inviting atmosphere, ideal for both relaxing evenings and entertaining guests. Just off the main living space, you’ll find a dedicated dining area, perfect for hosting dinners or holiday gatherings. The kitchen is thoughtfully designed with a peninsula bar that overlooks a cozy breakfast nook, making it easy to stay connected whether you're cooking, dining, or entertaining. Updated luxury vinyl plank flooring flows seamlessly through the main living areas and laundry room, adding both durability and modern appeal. French doors with built-in blinds lead you to a private backyard retreat, perfect for quiet mornings, weekend barbecues, or simply enjoying your own outdoor space. Enjoy peace of mind with a newer roof (installed in 2023) and the added bonus of fully paid-off solar panels, helping keep energy costs low without the added expense. A full gutter system adds to the home's functionality and long-term care. Please note: This property is being offered as a short sale and is subject to lender approval. The home is being sold AS-IS, and the seller will make no repairs or offer repair credits. Buyers are encouraged to complete any desired inspections and due diligence. Additional time may be required for lender review and approval as part of the short sale process. This is more than just a home, it's a lifestyle opportunity in a quiet, established neighborhood and a great opportunity for buyers willing to take advantage of the value a short sale can offer. Don't miss your chance to make it yours, schedule your showing today!
For sale
Price increase: $5K (6/1)
$261,000
2560 Southern Oaks Dr, Cantonment, FL 32533
3beds
1,581sqft
:
Get pre-qualified$1,702/mo
Single Family Residence
Built in 1995
10,018 Square Feet Lot
$-- Zestimate®
$165/sqft
$-- HOA
What's special
Open inviting atmosphereCozy breakfast nookPrivate backyard retreatFull gutter systemVaulted ceilingsDedicated dining area
- 114 days |
- 1,231 |
- 122 |
Zillow last checked:
Listing updated:
Listed by:
Elaijuah Staten 850-658-4947,
KELLER WILLIAMS REALTY GULF COAST
Source: PAR,MLS#: 679858
Facts & features
Interior
Bedrooms & bathrooms
- Bedrooms: 3
- Bathrooms: 2
- Full bathrooms: 2
Primary bedroom
- Level: First
- Area: 192
- Dimensions: 16 x 12
Bedroom
- Level: First
- Area: 110
- Dimensions: 10 x 11
Bedroom 1
- Level: First
- Area: 110
- Dimensions: 10 x 11
Living room
- Level: First
- Area: 304
- Dimensions: 19 x 16
Heating
- Central
Cooling
- Central Air, Ceiling Fan(s), ENERGY STAR Qualified Equipment
Appliances
- Included: Electric Water Heater, Washer, Dishwasher, Disposal, Microwave, ENERGY STAR Qualified Dishwasher, ENERGY STAR Qualified Refrigerator, ENERGY STAR Qualified Water Heater
- Laundry: W/D Hookups
Features
- Ceiling Fan(s), High Speed Internet
- Flooring: Carpet
- Windows: Solar Screens, Blinds, Some Blinds
- Has basement: No
Interior area
- Total structure area: 1,581
- Total interior livable area: 1,581 sqft
Property
Parking
- Total spaces: 2
- Parking features: 2 Car Garage, Garage Door Opener
- Garage spaces: 2
Features
- Levels: One
- Stories: 1
- Exterior features: Rain Gutters
- Pool features: None
- Fencing: Back Yard
Lot
- Size: 10,018 Square Feet
- Features: Central Access
Details
- Parcel number: 211n302000160001
- Zoning description: County,Res Single
- Special conditions: Standard
Construction
Type & style
- Home type: SingleFamily
- Architectural style: Traditional
- Property subtype: Single Family Residence
Materials
- Brick
- Foundation: Slab
- Roof: Shingle
Condition
- Resale
- New construction: No
- Year built: 1995
Utilities & green energy
- Electric: Copper Wiring
- Sewer: Public Sewer
- Water: Public
- Utilities for property: Cable Available
Community & HOA
Community
- Security: Smoke Detector(s)
- Subdivision: Forest Creek
HOA
- Has HOA: No
- Services included: None
Location
- Region: Cantonment
Financial & listing details
- Price per square foot: $165/sqft
- Tax assessed value: $229,098
- Annual tax amount: $2,613
- Price range: $261K - $261K
- Date on market: 4/3/2026
- Cumulative days on market: 112 days
- Road surface type: Paved
Estimated market value
Not available
Estimated sales range
Not available
Not available
Price history
| Date | Event | Price |
|---|---|---|
| 6/1/2026 | Listed for sale | $261,000+2%$165/sqft |
Source:  PAR #679858 Report a problem PAR #679858 Report a problem | ||
| 4/6/2026 | Contingent | $256,000$162/sqft |
Source: PAR #679858 Report a problem | ||
| 4/3/2026 | Price change | $256,000-6.9%$162/sqft |
Source: PAR #679858 Report a problem | ||
| 3/7/2023 | Pending sale | $275,000+10%$174/sqft |
Source: PAR #620698 Report a problem | ||
| 3/6/2023 | Sold | $250,000-9.1%$158/sqft |
Source: PAR #620698 Report a problem | ||
| 1/20/2023 | Contingent | $275,000$174/sqft |
Source: PAR #620698 Report a problem | ||
| 1/6/2023 | Listed for sale | $275,000$174/sqft |
Source: PAR #620698 Report a problem | ||
| 1/2/2023 | Listing removed | -- |
Source: PAR #612518 Report a problem | ||
| 10/28/2022 | Price change | $275,000-5.1%$174/sqft |
Source: PAR #612518 Report a problem | ||
| 9/15/2022 | Price change | $289,900-3.3%$183/sqft |
Source: PAR #612518 Report a problem | ||
| 7/12/2022 | Listed for sale | $299,900+84%$190/sqft |
Source: PAR #612518 Report a problem | ||
| 5/19/2017 | Sold | $163,000+1.9%$103/sqft |
Source: PAR #515261 Report a problem | ||
| 3/30/2017 | Listed for sale | $160,000+57.8%$101/sqft |
Source: LEGENDARY SALES, INC. #515261 Report a problem | ||
| 12/12/2001 | Sold | $101,400$64/sqft |
Source: Public Record Report a problem | ||
Public tax history
| Year | Property taxes | Tax assessment |
|---|---|---|
| 2024 | $2,613 +62.9% | $229,098 +3.7% |
| 2023 | $1,604 +2.7% | $220,852 +7.9% |
| 2022 | $1,563 +0.7% | $204,741 +20.9% |
| 2021 | $1,552 +2.6% | $169,302 +16.1% |
| 2020 | $1,512 +2% | $145,767 +4.8% |
| 2019 | $1,483 | $139,038 +5.2% |
| 2018 | $1,483 +0.3% | $132,109 +18.1% |
| 2017 | $1,479 +21% | $111,878 +2.1% |
| 2016 | $1,222 +1.3% | $109,577 +0.7% |
| 2015 | $1,206 | $108,816 +0.8% |
| 2014 | $1,206 | $107,953 +1.5% |
| 2013 | -- | $106,358 -0.9% |
| 2012 | -- | $107,297 -3.8% |
| 2011 | -- | $111,581 -1.3% |
| 2010 | -- | $113,074 +2.7% |
| 2009 | -- | $110,102 +0.1% |
| 2008 | -- | $109,993 +3% |
| 2007 | -- | $106,790 +2.5% |
| 2006 | -- | $104,190 +3% |
| 2005 | -- | $101,160 +3% |
| 2004 | -- | $98,210 +1.9% |
| 2003 | -- | $96,380 +2.4% |
| 2002 | -- | $94,120 |
| 2001 | -- | $94,120 +10.2% |
| 2000 | -- | $85,400 |
Find assessor info on the county website
Monthly payment
Est. payment
Payment breakdown
Explore the cost of this home by adjusting the details. Changes won't be saved.Climate risks
Neighborhood: 32533
Nearby schools
GreatSchools rating
- 9/10Pine Meadow Elementary SchoolGrades: PK-5Distance: 1.1 mi
- 6/10Ransom Middle SchoolGrades: 6-8Distance: 3.5 mi
- 5/10J. M. Tate Senior High SchoolGrades: 9-12Distance: 1.4 mi
Schools provided by the listing agent
- Elementary: Pine Meadow
- Middle: RANSOM
- High: Tate
Source: PAR. This data may not be complete. We recommend contacting the local school district to confirm school assignments for this home.
- $286,800-- bd7 ba1.5k sqft2556 Southern Oaks Rd, Cantonment, FL 32533Off Market
- $282,8003 bd2 ba1.6k sqft2564 Southern Oaks Dr, Cantonment, FL 32533Off Market
- $344,2004 bd3 ba2.4k sqft2552 Southern Oaks Rd, Cantonment, FL 32533Off Market
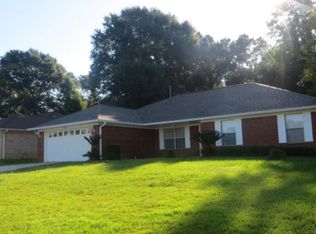
- $350,4004 bd2 ba2k sqft2568 Southern Oaks Dr, Cantonment, FL 32533Off Market
- $347,900-- bd9 ba2.2k sqft2563 Southern Oaks Dr, Cantonment, FL 32533Off Market
- $302,600-- bd2 ba1.9k sqft2565 Southern Oaks Dr, Cantonment, FL 32533Off Market
- $295,5004 bd2 ba1.9k sqft2548 Southern Oaks Dr, Cantonment, FL 32533Off Market
- $293,8003 bd2 ba1.7k sqft2569 Southern Oaks Dr, Cantonment, FL 32533Off Market
A local agent can set up tours, give advice and negotiate with sellers.
A local lender can help you make sure your offer is ready when you are.
Similar homes
- $265,0003 bd2 ba1.5k sqft11102 Calvin St, Pensacola, FL 32534For Sale
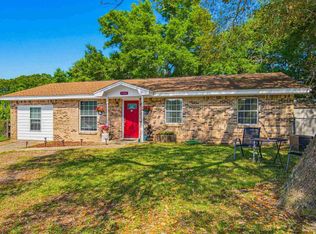 MLS ID #681758, Earl Caves, Better Homes And Gardens Real Estate Main Street Properties. PAR
 - $310,0004 bd2 ba1.8k sqftQuail Ridge, Cantonment, FL 32533For Sale
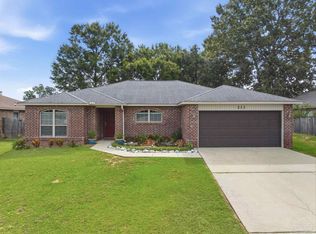 MLS ID #686193, Willie Demps, Levin Rinke Realty. PAR
 - $295,0003 bd2 ba1.9k sqft3024 E Kingsfield Rd, Pensacola, FL 32514For Sale
 MLS ID #681241, Gary Sparks, MarMac Real Estate Coastal. PAR
 - $265,0003 bd2 ba1.5k sqft2623 Green Bay Ave, Pensacola, FL 32526For Sale
 MLS ID #682334, Travis Mattair, Innerscope Realty. PAR
 - $357,5003 bd2 ba2.1k sqft652 Ashford Rd, Cantonment, FL 32533For SaleMLS ID #684549, Hilary Rember, ASSIST 2 SELL REAL ESTATE. PAR
- $282,9003 bd2 ba1.6k sqft8751 Ramble Woods Dr, Pensacola, FL 32514For SaleMLS ID #681121, Jason Parker, Pensacola Beach Properties Real Estate Sales. PAR
- $345,0004 bd2 ba1.7k sqft957 Lovebird Ct, Pensacola, FL 32534For SaleMLS ID #686461, Christi Hebisen, Epique Realty, Inc.. PAR
- $269,5003 bd2 ba1.6k sqft605 Armenia Dr, Pensacola, FL 32505For SaleMLS ID #683682, Christina Brunet Sabastia, Levin Rinke Realty. PAR
- $297,0003 bd2 ba1.6k sqft7093 Wymart Rd, Pensacola, FL 32526For SaleMLS ID #681514, Wayne Peacock, Levin Rinke Realty. PAR
- $282,0004 bd2 ba1.7k sqft1900 High Ridge Ct, Pensacola, FL 32534For SaleMLS ID #680418, Jason Smallwood, Bastion Realty LLC. PAR
- $235,0003 bd2 ba1.2k sqft1195 Simpson St, Pensacola, FL 32526For SaleMLS ID #685573, Jeremy Dubyak, TEAM SANDY BLANTON REALTY, INC. PAR
- $288,0003 bd2 ba1.6k sqft712 Thornwood Pl, Pensacola, FL 32514For SaleMLS ID #683095, Erika Wright, Octavius Real Estate. PAR
- $365,0003 bd2 ba1.6k sqft3571 Schifko Rd, Cantonment, FL 32533For SaleMLS ID #680554, Michelle Martin, EXP REALTY LL. PAR
- $255,0003 bd2 ba1.5k sqft620 Sawara Dr, Pensacola, FL 32506For SaleMLS ID #683211, Joanna Bradford, Navy To Navy Homes. PAR
- $249,9004 bd2 ba1.6k sqft4684 Kingston Dr, Pensacola, FL 32526For SaleMLS ID #684947, Theresa "Terry" Mahoney, KELLER WILLIAMS REALTY GULF COAST. PAR
- $300,0003 bd2 ba1.6k sqft1269 Mazurek Blvd, Pensacola, FL 32514For SaleMLS ID #680611, Tone Mazzurco, Kuhn Realty. PAR
- $269,0003 bd2 ba1.2k sqft10563 Fair Pine Dr, Pensacola, FL 32506For SaleMLS ID #684823, Gwen Vigon, Gwen Vigon Realty LLC. PAR
- $305,0004 bd2 ba1.6k sqft8855 Ridgebrook Ct, Pensacola, FL 32534For SaleMLS ID #676223, Joshua Ward, KELLER WILLIAMS REALTY GULF COAST. PAR
- $258,0003 bd2 ba1.2k sqft7821 Maxton Rd, Pensacola, FL 32514For SaleMLS ID #679111, Cherish Pereira, KELLER WILLIAMS REALTY GULF COAST. PAR
- $245,0003 bd2 ba1.4k sqft5811 Gazebo St, Milton, FL 32583For SaleMLS ID #685903, Eddie Parker, Key Impressions LLC. PAR
