Coastal country living just minutes from the Beach! This move-in ready 3-bedroom, 2-bath ranch home sits on a spacious 0.38-acre lot with a private backyard that backs up to greenspace and access to a public fishing pond stocked with bass. Enjoy the best of both worlds with peaceful country charm and convenient access to beaches, shopping, dining, boating, VA amenities, and Gulf Coast recreation. This home features a 10kW solar system (paid in full) installed in 2024, that brings electric costs down to approximately $25 per month. Other recent improvements include a new HVAC system in 2026, roof replacement in 2017, gutters, and updates throughout. Inside this home, enjoy the open floor plan that features a beautiful cathedral ceiling, a cozy wood-burning fireplace with brick surround extending to the ceiling, and a wood-burning stove insert with blower for added comfort. The renovated kitchen offers granite countertops, stainless steel appliances, and a tile backsplash. The primary suite includes double closets, an ensuite bathroom, and door with private access to the sunroom. The spacious sunroom adds approximately 331 sq ft of additional living space overlooking the serene backyard, for entertaining or relaxing and enjoying the Florida sunshine year round. Outside, enjoy a large yard, open patio, privacy fencing, boat and RV parking, and a concrete RV pad with a power hookup. Additional features include a well on the property (inoperable) for irrigation and plenty of space for outdoor hobbies. This is a rare opportunity to own an energy-efficient home with privacy, fishing access, and a coastal lifestyle close to everything Pensacola has to offer. This is a must see.
For sale
Price cut: $9K (7/21)
$269,000
10563 Fair Pine Dr, Pensacola, FL 32506
3beds
1,250sqft
Single Family Residence
Built in 1987
0.38 Acres Lot
$-- Zestimate®
$215/sqft
$-- HOA
What's special
Renovated kitchenGranite countertopsPrivacy fencingEnsuite bathroomOpen floor planLarge yardBeautiful cathedral ceiling
- 54 days |
- 838 |
- 83 |
Likely to sell faster than
Zillow last checked:
Listing updated:
Listed by:
Gwen Vigon 310-795-1389,
Gwen Vigon Realty LLC
Source: PAR,MLS#: 684823
Facts & features
Interior
Bedrooms & bathrooms
- Bedrooms: 3
- Bathrooms: 2
- Full bathrooms: 2
Rooms
- Room types: Sun Room
Primary bedroom
- Level: First
- Area: 156
- Dimensions: 13 x 12
Bedroom
- Level: First
- Area: 100
- Dimensions: 10 x 10
Kitchen
- Level: First
- Area: 216
- Dimensions: 24 x 9
Living room
- Level: First
- Area: 224
- Dimensions: 16 x 14
Heating
- Central, Fireplace(s)
Cooling
- Central Air, Ceiling Fan(s)
Appliances
- Included: Electric Water Heater, Built In Microwave, Dishwasher, Refrigerator
Features
- Cathedral Ceiling(s), Ceiling Fan(s), High Ceilings, High Speed Internet
- Flooring: Tile
- Has basement: No
- Has fireplace: Yes
Interior area
- Total structure area: 1,250
- Total interior livable area: 1,250 sqft
Property
Parking
- Total spaces: 1
- Parking features: Garage, Boat
- Garage spaces: 1
Features
- Levels: One
- Stories: 1
- Patio & porch: Porch
- Exterior features: Irrigation Well
- Pool features: None
- Fencing: Back Yard,Full
Lot
- Size: 0.38 Acres
- Features: Central Access, Interior Lot
Details
- Additional structures: Barn(s)
- Parcel number: 242s313002004002
- Zoning description: Res Single
Construction
Type & style
- Home type: SingleFamily
- Architectural style: Ranch
- Property subtype: Single Family Residence
Materials
- Frame
- Foundation: Slab
- Roof: Composition
Condition
- Resale
- New construction: No
- Year built: 1987
Utilities & green energy
- Electric: Circuit Breakers
- Sewer: Septic Tank
- Water: Public
- Utilities for property: Cable Available
Green energy
- Energy efficient items: Insulated Walls
Community & HOA
Community
- Subdivision: Woodridge Manor
HOA
- Has HOA: No
Location
- Region: Pensacola
Financial & listing details
- Price per square foot: $215/sqft
- Tax assessed value: $190,443
- Annual tax amount: $2,371
- Price range: $269K - $269K
- Date on market: 6/23/2026
- Cumulative days on market: 55 days
Estimated market value
Not available
Estimated sales range
Not available
Not available
Price history
| Date | Event | Price |
|---|---|---|
| 7/21/2026 | Price change | $269,000-3.2%$215/sqft |
Source:  PAR #684823 Report a problem PAR #684823 Report a problem | ||
| 6/23/2026 | Listed for sale | $278,000+6.9%$222/sqft |
Source: PAR #684823 Report a problem | ||
| 9/25/2025 | Listing removed | $260,000$208/sqft |
Source: PAR #661777 Report a problem | ||
| 5/6/2025 | Price change | $260,000-1.9%$208/sqft |
Source:  ECAOR #972120 Report a problem ECAOR #972120 Report a problem | ||
| 3/25/2025 | Price change | $265,000+10.5%$212/sqft |
Source: ECAOR #972120 Report a problem | ||
| 2/23/2024 | Pending sale | $239,900+6.2%$192/sqft |
Source: PAR #636660 Report a problem | ||
| 2/22/2024 | Sold | $226,000-5.8%$181/sqft |
Source: PAR #636660 Report a problem | ||
| 1/19/2024 | Listing removed | -- |
Source: PAR #636660 Report a problem | ||
| 1/15/2024 | Listed for sale | $239,900$192/sqft |
Source: PAR #636660 Report a problem | ||
| 1/11/2024 | Contingent | $239,900$192/sqft |
Source: PAR #636660 Report a problem | ||
| 1/4/2024 | Price change | $239,900-4%$192/sqft |
Source: PAR #636660 Report a problem | ||
| 12/1/2023 | Listed for sale | $250,000+92.5%$200/sqft |
Source: PAR #636660 Report a problem | ||
| 12/30/2022 | Listing removed | -- |
Source: PAR Report a problem | ||
| 12/16/2022 | Listed for rent | $1,500$1/sqft |
Source: PAR Report a problem | ||
| 12/15/2022 | Listing removed | -- |
Source: Zillow Rentals Report a problem | ||
| 12/6/2022 | Listed for rent | $1,500$1/sqft |
Source: Zillow Rentals Report a problem | ||
| 12/4/2022 | Listing removed | -- |
Source: Zillow Rental Network_1 Report a problem | ||
| 11/4/2022 | Listed for rent | $1,500+15.4%$1/sqft |
Source: Zillow Rental Network_1 Report a problem | ||
| 8/19/2020 | Listing removed | $1,300$1/sqft |
Source: TEAM SANDY BLANTON REALTY, INC #576875 Report a problem | ||
| 8/10/2020 | Listed for rent | $1,300$1/sqft |
Source: TEAM SANDY BLANTON REALTY, INC #576875 Report a problem | ||
| 3/23/2017 | Sold | $129,900$104/sqft |
Source: PAR #511947 Report a problem | ||
| 1/28/2017 | Listed for sale | $129,900+81.9%$104/sqft |
Source: List Now Realty LLC #511947 Report a problem | ||
| 10/18/2016 | Sold | $71,400-39.4%$57/sqft |
Source: Public Record Report a problem | ||
| 9/7/2016 | Listed for sale | -- |
Source: Auction.com Report a problem | ||
| 10/5/2008 | Listing removed | $117,900+2.5%$94/sqft |
Source: ERA #353106 Report a problem | ||
| 10/2/2008 | Sold | $115,000$92/sqft |
Source: Public Record Report a problem | ||
Public tax history
| Year | Property taxes | Tax assessment |
|---|---|---|
| 2024 | $2,371 +4.7% | $190,443 +5.1% |
| 2023 | $2,265 +11.8% | $181,235 +19.2% |
| 2022 | $2,025 +10.2% | $152,061 +21.7% |
| 2021 | $1,838 +11.7% | $124,951 +11.9% |
| 2020 | $1,646 +3.6% | $111,684 +4.8% |
| 2019 | $1,589 | $106,576 +6.3% |
| 2018 | $1,589 +3.8% | $100,252 +6.5% |
| 2017 | $1,531 +3.9% | $94,100 +8.8% |
| 2016 | $1,473 +77.7% | $86,510 +0.7% |
| 2015 | $829 | $85,909 +0.8% |
| 2014 | $829 | $85,228 +1.4% |
| 2013 | -- | $84,073 -2.3% |
| 2012 | -- | $86,073 -4.7% |
| 2011 | -- | $90,319 -6.5% |
| 2010 | -- | $96,549 -4.4% |
| 2009 | -- | $100,963 +38.9% |
| 2008 | -- | $72,697 +3% |
| 2007 | -- | $70,580 +2.5% |
| 2006 | -- | $68,860 +3% |
| 2005 | -- | $66,860 +3% |
| 2004 | -- | $64,910 +1.9% |
| 2003 | -- | $63,700 +2.4% |
| 2002 | -- | $62,210 +1.6% |
| 2001 | -- | $61,230 +3% |
| 2000 | -- | $59,450 +2.7% |
| 1999 | -- | $57,890 |
Find assessor info on the county website
Monthly payment
Est. payment
Payment breakdown
Explore the cost of this home by adjusting the details. Changes won't be saved.Climate risks
Neighborhood: 32506
Nearby schools
GreatSchools rating
- 6/10Blue Angels Elementary SchoolGrades: PK-5Distance: 0.9 mi
- 5/10Jim C. Bailey Middle SchoolGrades: 6-8Distance: 4 mi
- 3/10Escambia High SchoolGrades: 9-12Distance: 4.7 mi
Schools provided by the listing agent
- Elementary: Blue Angels
- Middle: BAILEY
- High: Escambia
Source: PAR. This data may not be complete. We recommend contacting the local school district to confirm school assignments for this home.
- $269,7003 bd2 ba1.3k sqft10567 Fair Pine Dr, Pensacola, FL 32506Off Market
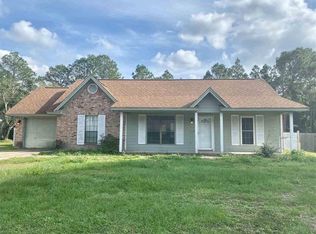
- $245,300-- bd6 ba1.2k sqft10559 Fair Pine Dr, Pensacola, FL 32506Off Market
- $204,1003 bd6 ba1.2k sqft10571 Fair Pine Dr, Pensacola, FL 32506Off Market
- $225,2003 bd2 ba1.2k sqft10555 Fair Pine Dr, Pensacola, FL 32506Off Market
- $244,0004 bd6 ba1.3k sqft10562 Fair Pine Dr, Pensacola, FL 32506Off Market
- $237,000-- bd6 ba1.2k sqft10566 Fair Pine Dr, Pensacola, FL 32506Off Market
- $244,7003 bd2 ba1.2k sqft10558 Fair Pine Dr, Pensacola, FL 32506Off Market
- $205,000-- bd6 ba1.2k sqft1015 Dog Track Rd, Pensacola, FL 32506Off Market
A local agent can set up tours, give advice and negotiate with sellers.
Similar homes
- $285,0003 bd2 ba1.6k sqft1305 Little Creek Cir, Pensacola, FL 32506For Sale
 MLS ID #687230, Megan Donaldson, Bastion Realty LLC. PAR
 - $254,9003 bd2 ba1.5k sqft620 Sawara Dr, Pensacola, FL 32506For Sale
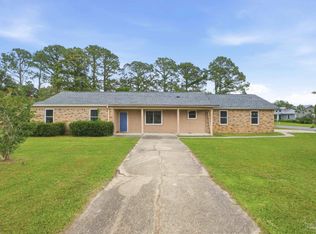 MLS ID #683211, Joanna Bradford, Navy To Navy Homes. PAR
 - $279,9003 bd2 ba1.5k sqft2143 Antillies Dr, Pensacola, FL 32506For Sale
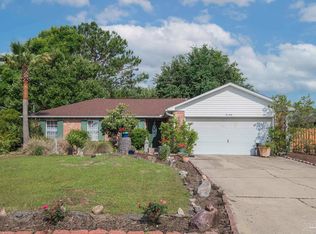 MLS ID #682044, Jenny Smith, Connell & Company Realty Inc.. PAR
 - $249,0003 bd2 ba1.5k sqft12850 Hartung Rd, Pensacola, FL 32506For Sale
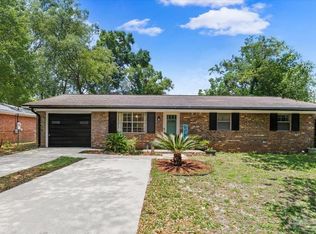 MLS ID #683112, Teresa Audiffred, Dalton Wade, Inc.. PAR
 - $249,0003 bd2 ba1.5k sqft501 N 71st Ave, Pensacola, FL 32506For Sale
 MLS ID #1008875, Tavia L Dowden, Via Prime Properties LLC. ECAOR
 - $250,0003 bd2 ba1.2k sqft7656 Old Hickory Dr, Perdido Key, FL 32507For SaleMLS ID #684077, Shannon Wolfe, KELLER WILLIAMS REALTY GULF COAST. PAR
- $250,0003 bd2 ba1.1k sqft6 Gamwell Rd, Pensacola, FL 32506For SaleMLS ID #684698, Nicholas Cain Bailey, Levin Rinke Realty. PAR
- $320,0003 bd2 ba1.8k sqft8210 Li Fair Dr, Pensacola, FL 32506For SaleMLS ID #684323, Lashon Spicer, Epique Realty, Inc.. PAR
- $285,0003 bd2 ba1.6k sqft1104 Bremen Ave, Perdido Key, FL 32507For SaleMLS ID #682105, Rhonda Lowe, Southern Sands Realty LLC. PAR
- $245,0003 bd2 ba1.8k sqft7009 Esther St, Pensacola, FL 32506For SaleMLS ID #683708, Stephanie Boll, POINTE SOUTH. PAR
- $287,0003 bd2 ba1.7k sqft1945 Dunlap St, Perdido Key, FL 32507For SaleMLS ID #685762, Dee Marie Fisher, Levin Rinke Realty. PAR
- $270,0004 bd2 ba1.5k sqft7120 Pennington Dr, Pensacola, FL 32526For SaleMLS ID #686906, Amanda Diamond, Hurd Real Estate & Company LLC. PAR
- $275,0003 bd2 ba1.1k sqft2553 Granada Camino, Perdido Key, FL 32507For SaleMLS ID #684427, Susan Bastajian, KELLER WILLIAMS REALTY GULF COAST. PAR
- $279,0003 bd2 ba1k sqft5301 Viking Rd, Perdido Key, FL 32507For SaleMLS ID #685243, Joshua Ward, KELLER WILLIAMS REALTY GULF COAST. PAR
- $305,0004 bd2 ba1.5k sqft1118 Bremen Ave, Perdido Key, FL 32507For SaleMLS ID #683107, Wayne Peacock, Levin Rinke Realty. PAR
- $270,0003 bd2 ba1.6k sqft7220 Schwab Dr, Pensacola, FL 32504For SaleMLS ID #687211, Alicia Hahn, Levin Rinke Realty. PAR
- $265,0003 bd2 ba1.3k sqft2266 Country Place Cir, Pensacola, FL 32534For SaleMLS ID #684773, Brianna Martin, Bastion Realty LLC. PAR
- $189,0003 bd2 ba1.1k sqft7300 Sachem Rd, Pensacola, FL 32506For SaleMLS ID #685244, Richard Lafrance, RE/MAX HORIZONS REALTY. PAR
- $266,0003 bd2 ba1.3k sqft632 Berkley Dr, Pensacola, FL 32503For SaleMLS ID #686871, Christine Dougherty, GREAT SOUTHERN REAL ESTATE, LLC. PAR
- $275,0004 bd2 ba1.5k sqft9900 Pine Meadow Ln, Pensacola, FL 32534For SaleMLS ID #686905, Paige Bryan, Coldwell Banker Realty. PAR
