OPEN HOUSE SUNDAY JULY 26TH 1-3PM Beautifully maintained 3-bedroom, 2-bath home offering a thoughtfully designed split floor plan that blends comfort, style, and functionality—perfect for everyday living and entertaining. The spacious primary suite is tucked away for added privacy and features double vanities, an oversized closet, and stunning bamboo flooring that adds warmth and character. The heart of the home boasts a generous great room filled with natural light, a dedicated dining area, and a well-appointed kitchen complete with a breakfast bar and oversized pantry—ideal for both casual meals and hosting gatherings. Step outside to your own private retreat where a fully fenced backyard is surrounded by mature trees, lush landscaping, and two tranquil water features, creating a peaceful and inviting outdoor space to relax or entertain. Additional highlights include an inside laundry room, a 2-car garage, and a roof replaced in 2020—providing added value and peace of mind. This home truly offers the perfect balance of charm, comfort, and practicality.
For sale
Price cut: $20K (7/16)
$279,900
2143 Antillies Dr, Pensacola, FL 32506
3beds
1,503sqft
Single Family Residence
Built in 2002
9,147 Square Feet Lot
$-- Zestimate®
$186/sqft
$12/mo HOA
What's special
Breakfast barOversized closetTwo tranquil water featuresPrivate retreatWell-appointed kitchenDedicated dining areaInside laundry room
- 106 days |
- 372 |
- 26 |
Zillow last checked:
Listing updated:
Listed by:
Jenny Smith 850-572-5424,
Connell & Company Realty Inc.
Source: PAR,MLS#: 682044
Facts & features
Interior
Bedrooms & bathrooms
- Bedrooms: 3
- Bathrooms: 2
- Full bathrooms: 2
Primary bedroom
- Level: First
- Area: 217.6
- Dimensions: 16 x 13.6
Bedroom
- Level: First
- Area: 138.24
- Dimensions: 10.8 x 12.8
Bedroom 1
- Level: First
- Area: 135.6
- Dimensions: 11.3 x 12
Dining room
- Level: First
- Area: 152.76
- Dimensions: 11.4 x 13.4
Kitchen
- Level: First
- Area: 103.79
- Dimensions: 9.7 x 10.7
Living room
- Level: First
- Area: 273
- Dimensions: 21 x 13
Heating
- Central
Cooling
- Central Air, Ceiling Fan(s)
Appliances
- Included: Tankless Water Heater/Gas, Dishwasher, Disposal, Refrigerator
- Laundry: Inside, W/D Hookups
Features
- Cathedral Ceiling(s), Ceiling Fan(s), High Ceilings
- Flooring: Bamboo
- Doors: Insulated Doors
- Windows: Double Pane Windows, Some Blinds, Some Drapes
- Has basement: No
Interior area
- Total structure area: 1,503
- Total interior livable area: 1,503 sqft
Property
Parking
- Total spaces: 2
- Parking features: 2 Car Garage, Front Entrance, Garage Door Opener
- Garage spaces: 2
Features
- Levels: One
- Stories: 1
- Pool features: None
- Fencing: Back Yard,Privacy
Lot
- Size: 9,147 Square Feet
- Dimensions: 75x125
- Features: Interior Lot
Details
- Parcel number: 053s312600104003
- Zoning description: Res Single
Construction
Type & style
- Home type: SingleFamily
- Architectural style: Traditional
- Property subtype: Single Family Residence
Materials
- Frame
- Foundation: Slab
- Roof: Composition
Condition
- Resale
- New construction: No
- Year built: 2002
Utilities & green energy
- Electric: Copper Wiring
- Sewer: Public Sewer
- Water: Public
- Utilities for property: Cable Available
Green energy
- Energy efficient items: Insulated Floors, Insulated Walls
Community & HOA
Community
- Security: Smoke Detector(s)
- Subdivision: Coral Creek
HOA
- Has HOA: Yes
- Services included: Association, Deed Restrictions, Management
- HOA fee: $143 annually
Location
- Region: Pensacola
Financial & listing details
- Price per square foot: $186/sqft
- Tax assessed value: $223,273
- Annual tax amount: $1,119
- Price range: $279.9K - $279.9K
- Date on market: 5/4/2026
- Cumulative days on market: 106 days
- Road surface type: Paved
Estimated market value
Not available
Estimated sales range
Not available
Not available
Price history
| Date | Event | Price |
|---|---|---|
| 7/16/2026 | Price change | $279,900-6.7%$186/sqft |
Source:  PAR #682044 Report a problem PAR #682044 Report a problem | ||
| 5/4/2026 | Listed for sale | $299,900+216%$200/sqft |
Source: PAR #682044 Report a problem | ||
| 10/22/2002 | Sold | $94,900$63/sqft |
Source: Public Record Report a problem | ||
Public tax history
| Year | Property taxes | Tax assessment |
|---|---|---|
| 2024 | $1,119 +1.6% | $223,273 +3.7% |
| 2023 | $1,102 +3.1% | $215,342 +19.6% |
| 2022 | $1,068 +1.1% | $179,995 +21.7% |
| 2021 | $1,057 +2.4% | $147,862 +11.8% |
| 2020 | $1,032 +2.3% | $132,243 +4.9% |
| 2019 | $1,009 | $126,090 +27.5% |
| 2018 | $1,009 +0.7% | $98,857 +2.1% |
| 2017 | $1,002 +0.6% | $96,824 +2.1% |
| 2016 | $996 +1.5% | $94,833 +0.7% |
| 2015 | $982 | $94,174 +0.8% |
| 2014 | $982 | $93,427 +1.5% |
| 2013 | -- | $92,047 -0.8% |
| 2012 | -- | $92,829 -4.6% |
| 2011 | -- | $97,341 -3.8% |
| 2010 | -- | $101,152 +2.7% |
| 2009 | -- | $98,493 +0.1% |
| 2008 | -- | $98,395 +3% |
| 2007 | -- | $95,530 +2.5% |
| 2006 | -- | $93,200 +3% |
| 2005 | -- | $90,490 +3% |
| 2004 | -- | $87,850 +8.5% |
| 2003 | -- | $80,970 +684.6% |
| 2002 | -- | $10,320 |
| 2001 | -- | $10,320 |
| 2000 | -- | $10,320 |
Find assessor info on the county website
Monthly payment
Est. payment
Payment breakdown
Explore the cost of this home by adjusting the details. Changes won't be saved.Climate risks
Neighborhood: 32506
Nearby schools
GreatSchools rating
- 7/10Pleasant Grove Elementary SchoolGrades: PK-5Distance: 1.4 mi
- 5/10Jim C. Bailey Middle SchoolGrades: 6-8Distance: 3.5 mi
- 3/10Escambia High SchoolGrades: 9-12Distance: 5.1 mi
Schools provided by the listing agent
- Elementary: Pleasant Grove
- Middle: BAILEY
- High: Escambia
Source: PAR. This data may not be complete. We recommend contacting the local school district to confirm school assignments for this home.
- $258,6003 bd2 ba1.5k sqft2139 Antillies Dr, Pensacola, FL 32506Off Market

- $286,800-- bd7 ba1.5k sqft2147 Antillies Dr, Pensacola, FL 32506Off Market

- $283,400-- bd8 ba1.5k sqft2149 Antillies Dr, Pensacola, FL 32506Off Market
- $274,300-- bd7 ba1.3k sqft2135 Antillies Dr, Pensacola, FL 32506Off Market
- $280,300-- bd7 ba1.5k sqft121 Tobago Ct, Pensacola, FL 32506Off Market
- $270,9003 bd2 ba1.5k sqft2134 Antillies Dr, Pensacola, FL 32506Off Market
- $278,5004 bd2 ba1.6k sqft2133 Antillies Dr, Pensacola, FL 32506Off Market
- $277,8003 bd2 ba1.4k sqft2151 Antillies Dr, Pensacola, FL 32506Off Market
A local agent can set up tours, give advice and negotiate with sellers.
Similar homes
- $285,0003 bd2 ba1.6k sqft1305 Little Creek Cir, Pensacola, FL 32506For Sale
 MLS ID #687230, Megan Donaldson, Bastion Realty LLC. PAR
 - $269,0003 bd2 ba1.2k sqft10563 Fair Pine Dr, Pensacola, FL 32506For Sale
 MLS ID #684823, Gwen Vigon, Gwen Vigon Realty LLC. PAR
 - $287,0003 bd2 ba1.7k sqft1945 Dunlap St, Perdido Key, FL 32507For Sale
 MLS ID #685762, Dee Marie Fisher, Levin Rinke Realty. PAR
 - $279,9003 bd3 ba2k sqft902 N 75th Ave, Pensacola, FL 32506For Sale
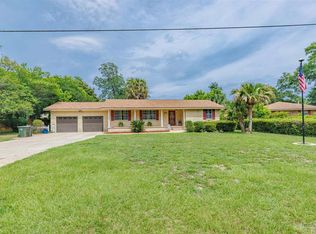 MLS ID #683853, Mitch Adcox, Old Oak Realty LLC. PAR
 - $249,0003 bd2 ba1.5k sqft12850 Hartung Rd, Pensacola, FL 32506For SaleMLS ID #683112, Teresa Audiffred, Dalton Wade, Inc.. PAR
- $279,7005 bd2 ba2.1k sqft906 Mills Ave, Perdido Key, FL 32507For SaleMLS ID #686530, Scott Fader, Joseph Walter Realty, LLC. PAR
- $315,0003 bd2 ba1.4k sqft3862 Weatherstone Cir, Perdido Key, FL 32507For SaleMLS ID #685021, Rodney Cantrell, Gulf Real Estate Group, LLC. PAR
- $299,9003 bd2 ba1.8k sqft2202 Waltham St, Pensacola, FL 32505For SaleMLS ID #687210, John Kempf, Better Homes And Gardens Real Estate Main Street Properties. PAR
- $305,0004 bd2 ba1.5k sqft1118 Bremen Ave, Perdido Key, FL 32507For SaleMLS ID #683107, Wayne Peacock, Levin Rinke Realty. PAR
- $279,0004 bd2 ba1.8k sqft7191 Rampart Way, Pensacola, FL 32505For SaleMLS ID #681010, Lonnie Cowan, KELLER WILLIAMS REALTY GULF COAST. PAR
- $160,0004 bd2 ba1.2k sqft8813 Camshire Cir, Perdido Key, FL 32507For SaleMLS ID #687468, Dee Wilson, Wilson Realty Co.. PAR
- $270,0004 bd2 ba1.5k sqft7120 Pennington Dr, Pensacola, FL 32526For SaleMLS ID #686906, Amanda Diamond, Hurd Real Estate & Company LLC. PAR
- $270,0003 bd2 ba1.6k sqft7220 Schwab Dr, Pensacola, FL 32504For SaleMLS ID #687211, Alicia Hahn, Levin Rinke Realty. PAR
- $326,0003 bd2 ba1.8k sqft5127 Terra Lake Cir, Perdido Key, FL 32507For SaleMLS ID #684414, Timothy Pyle, POINTE SOUTH. PAR
- $250,0003 bd2 ba1.6k sqft605 Armenia Dr, Pensacola, FL 32505For SaleMLS ID #683682, Christina Brunet Sabastia, Levin Rinke Realty. PAR
- $294,9003 bd2 ba1.4k sqft8046 Westpointe Ln, Pensacola, FL 32506For SaleMLS ID #679607, Angela Sherrill, Connell & Company Realty Inc.. PAR
- $372,0003 bd2 ba1.8k sqft9141 Daytona Dr, Pensacola, FL 32506For SaleMLS ID #666929, Amanda Bacchieri, Real Broker, LLC. PAR
- $285,0003 bd2 ba1.5k sqft8257 Groveland Ave, Pensacola, FL 32534For SaleMLS ID #685749, Diane White, Better Homes And Gardens Real Estate Main Street Properties. PAR
- $297,0003 bd2 ba1.6k sqft7093 Wymart Rd, Pensacola, FL 32526For SaleMLS ID #681514, Wayne Peacock, Levin Rinke Realty. PAR
- $266,0003 bd2 ba1.3k sqft632 Berkley Dr, Pensacola, FL 32503For SaleMLS ID #686871, Christine Dougherty, GREAT SOUTHERN REAL ESTATE, LLC. PAR
