Welcome to your dream home! This inviting 3-bedroom, 2-bathroom home features a well-designed split floor plan that ensures privacy and comfort for everyone. Key Features: Galley Kitchen-Enjoy cooking in the spacious galley kitchen, equipped with plenty of cabinets for storage and an eat-in area bathed in natural light from beautiful bay windows. Formal Dining Room- Perfect for entertaining, the formal dining room provides an elegant space for family meals and gatherings. Totally Electric, Indoor Laundry Room; 2-Car Garage- Ample parking and storage space are available in the attached 2-car garage. Step outside to a large backyard, fully enclosed with a privacy fence, ideal for outdoor activities and relaxation. Located near a variety of shopping stores and quick access to Interstate I-10, this home is just 16 miles from downtown Pensacola. Don’t miss out on this fantastic opportunity! Schedule a viewing today to experience all this home has to offer
For sale
$285,000
8257 Groveland Ave, Pensacola, FL 32534
3beds
1,579sqft
:
Get pre-qualified$1,841/mo
Single Family Residence
Built in 2002
10,432 Square Feet Lot
$-- Zestimate®
$180/sqft
$-- HOA
What's special
Indoor laundry roomSpacious galley kitchenWell-designed split floor plan
- 28 days |
- 1,034 |
- 33 |
Likely to sell faster than
Zillow last checked:
Listing updated:
Listed by:
Diane White 850-698-5352,
Better Homes And Gardens Real Estate Main Street Properties
Source: PAR,MLS#: 685749
Facts & features
Interior
Bedrooms & bathrooms
- Bedrooms: 3
- Bathrooms: 2
- Full bathrooms: 2
Primary bedroom
- Level: First
- Area: 182
- Dimensions: 13 x 14
Dining room
- Level: First
- Area: 132
- Dimensions: 11 x 12
Living room
- Level: First
- Area: 196
- Dimensions: 14 x 14
Heating
- Central
Cooling
- Central Air, Ceiling Fan(s)
Appliances
- Included: Electric Water Heater
Features
- Flooring: Carpet
- Has basement: No
Interior area
- Total structure area: 1,579
- Total interior livable area: 1,579 sqft
Property
Parking
- Total spaces: 2
- Parking features: 2 Car Garage
- Garage spaces: 2
Features
- Levels: One
- Stories: 1
- Pool features: None
Lot
- Size: 10,432 Square Feet
- Features: Central Access
Details
- Parcel number: 231s301300000100
- Zoning description: Res Single
Construction
Type & style
- Home type: SingleFamily
- Architectural style: Contemporary
- Property subtype: Single Family Residence
Materials
- Brick
- Foundation: Slab
- Roof: Shingle
Condition
- Resale
- New construction: No
- Year built: 2002
Utilities & green energy
- Electric: Circuit Breakers, Copper Wiring
- Sewer: Public Sewer
- Water: Public
Community & HOA
Community
- Subdivision: Brittany Point
HOA
- Has HOA: No
Location
- Region: Pensacola
Financial & listing details
- Price per square foot: $180/sqft
- Tax assessed value: $218,765
- Annual tax amount: $2,846
- Price range: $285K - $285K
- Date on market: 7/11/2026
- Cumulative days on market: 25 days
Estimated market value
Not available
Estimated sales range
Not available
Not available
Price history
| Date | Event | Price |
|---|---|---|
| 7/11/2026 | Listed for sale | $285,000+177%$180/sqft |
Source:  PAR #685749 Report a problem PAR #685749 Report a problem | ||
| 12/11/2002 | Sold | $102,900+481.4%$65/sqft |
Source: Public Record Report a problem | ||
| 7/17/2002 | Sold | $17,700$11/sqft |
Source: Public Record Report a problem | ||
Public tax history
| Year | Property taxes | Tax assessment |
|---|---|---|
| 2024 | $2,846 +5% | $218,765 +5.7% |
| 2023 | $2,710 +8.6% | $206,960 +10.8% |
| 2022 | $2,495 +10.4% | $186,827 +22.2% |
| 2021 | $2,261 +11.6% | $152,896 +12.1% |
| 2020 | $2,026 +2.8% | $136,405 +3.9% |
| 2019 | $1,971 | $131,284 +6.4% |
| 2018 | $1,971 +3.9% | $123,432 +6.7% |
| 2017 | $1,897 +4.2% | $115,672 +1.7% |
| 2016 | $1,820 +0.2% | $113,733 +3.7% |
| 2015 | $1,817 | $109,694 +3% |
| 2014 | $1,817 | $106,455 +9.7% |
| 2013 | -- | $97,019 -0.8% |
| 2012 | -- | $97,850 -4.7% |
| 2011 | -- | $102,646 -4.5% |
| 2010 | -- | $107,527 -4.4% |
| 2009 | -- | $112,492 -6.1% |
| 2008 | -- | $119,758 -4.1% |
| 2007 | -- | $124,930 -5% |
| 2006 | -- | $131,520 +29.9% |
| 2005 | -- | $101,260 +6% |
| 2004 | -- | $95,560 +14.4% |
| 2003 | -- | $83,560 +828.4% |
| 2002 | -- | $9,000 |
| 2001 | -- | $9,000 -25% |
| 2000 | -- | $12,000 |
Find assessor info on the county website
Monthly payment
Est. payment
Payment breakdown
Explore the cost of this home by adjusting the details. Changes won't be saved.Climate risks
Neighborhood: 32534
Nearby schools
GreatSchools rating
- 3/10Lincoln Park Elementary SchoolGrades: PK-5Distance: 0.8 mi
- 5/10Beulah Middle SchoolGrades: 6-8Distance: 6.2 mi
- 2/10Pine Forest High SchoolGrades: 9-12Distance: 2.1 mi
Schools provided by the listing agent
- Elementary: Lincoln Park
- Middle: BEULAH
- High: Pine Forest
Source: PAR. This data may not be complete. We recommend contacting the local school district to confirm school assignments for this home.
- $268,0003 bd2 ba1.7k sqft8263 Groveland Ave, Pensacola, FL 32534Sold
- $276,300-- bd7 ba1.8k sqft8251 Groveland Ave, Pensacola, FL 32534Off Market
- $256,2003 bd2 ba1.5k sqft8269 Groveland Ave, Pensacola, FL 32534Off Market
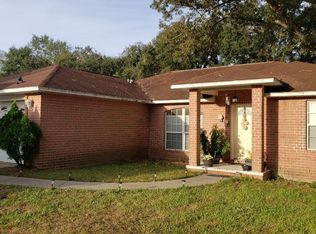
- $297,800-- bd7 ba1.9k sqft8245 Groveland Ave, Pensacola, FL 32534Off Market
- $181,900-- bd6 ba1.9k sqft8320 Ranger Dr, Pensacola, FL 32534Off Market
- $241,6003 bd2 ba1.2k sqft8258 Groveland Ave, Pensacola, FL 32534Off Market
- $253,7003 bd2 ba1.4k sqft8310 Ranger Dr, Pensacola, FL 32534Off Market
- $271,600-- bd7 ba1.5k sqft8252 Groveland Ave, Pensacola, FL 32534Off Market
A local agent can set up tours, give advice and negotiate with sellers.
A local lender can help you make sure your offer is ready when you are.
Similar homes
- $304,9003 bd2 ba1.9k sqft2371 La Lar Ln, Pensacola, FL 32534For Sale
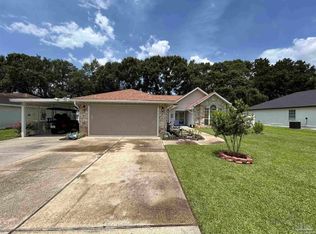 MLS ID #686333, Troy Hammock, Coldwell Banker Realty. PAR
 - $265,0003 bd2 ba1.3k sqft2266 Country Place Cir, Pensacola, FL 32534For Sale
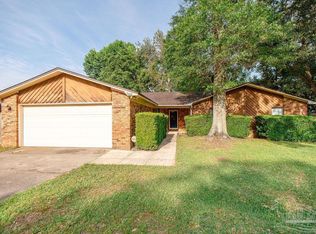 MLS ID #684773, Brianna Martin, Bastion Realty LLC. PAR
 - $325,0004 bd2 ba1.8k sqft10486 Millbrook Dr, Pensacola, FL 32534For Sale
 MLS ID #682473, Catherine Bergfelder, Epique Realty, Inc.. PAR
 - $297,0003 bd2 ba1.6k sqft7093 Wymart Rd, Pensacola, FL 32526For Sale
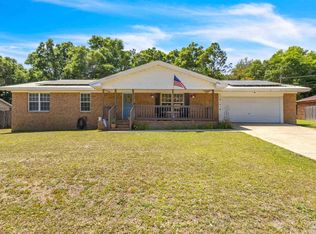 MLS ID #681514, Wayne Peacock, Levin Rinke Realty. PAR
 - $210,0003 bd2 ba1k sqft1862 Nestle Dr, Pensacola, FL 32534For SaleMLS ID #683513, Erik Hansen, KELLER WILLIAMS REALTY GULF COAST. PAR
- $270,0004 bd2 ba1.5k sqft7120 Pennington Dr, Pensacola, FL 32526For SaleMLS ID #686906, Amanda Diamond, Hurd Real Estate & Company LLC. PAR
- $282,9003 bd2 ba1.6k sqft8751 Ramble Woods Dr, Pensacola, FL 32514For SaleMLS ID #681121, Jason Parker, Pensacola Beach Properties Real Estate Sales. PAR
- $299,9003 bd2 ba1.2k sqft464 Tall Pines Rd, Cantonment, FL 32533For SaleMLS ID #684543, Jamilet Moncada, COASTAL REALTY SERVICES. PAR
- $295,0003 bd2 ba1.9k sqft3024 E Kingsfield Rd, Pensacola, FL 32514For SaleMLS ID #681241, Gary Sparks, MarMac Real Estate Coastal. PAR
- $279,0004 bd2 ba1.8k sqft7191 Rampart Way, Pensacola, FL 32505For SaleMLS ID #681010, Lonnie Cowan, KELLER WILLIAMS REALTY GULF COAST. PAR
- $224,9953 bd2 ba1.2k sqft9166 Stillbridge Ln, Pensacola, FL 32514For SaleMLS ID #687130, Bryce Burch, Pensacola Bay Realty, LLC. PAR
- $288,0003 bd2 ba1.6k sqft712 Thornwood Pl, Pensacola, FL 32514For SaleMLS ID #683095, Erika Wright, Octavius Real Estate. PAR
- $265,0003 bd2 ba1.5k sqft2623 Green Bay Ave, Pensacola, FL 32526For SaleMLS ID #682334, Travis Mattair, Innerscope Realty. PAR
- $279,9003 bd3 ba2k sqft902 N 75th Ave, Pensacola, FL 32506For SaleMLS ID #683853, Mitch Adcox, Old Oak Realty LLC. PAR
- $319,0003 bd2 ba1.8k sqft2007 Gren Mill Ct, Cantonment, FL 32533For SaleMLS ID #685801, Debbie Rowell, SOUTHERN REAL ESTATE. PAR
- $265,6654 bd2 ba1.8k sqft202 Southern Dr, Pensacola, FL 32503For SaleMLS ID #684024, Justin Williams, Levin Rinke Realty. PAR
- $255,0003 bd2 ba1.5k sqft2560 Southern Oaks Dr, Cantonment, FL 32533For SaleMLS ID #679858, Elaijuah Staten, KELLER WILLIAMS REALTY GULF COAST. PAR
- $300,0004 bd3 ba2.3k sqft1729 Condor Dr, Cantonment, FL 32533For SaleMLS ID #683512, Erik Hansen, KELLER WILLIAMS REALTY GULF COAST. PAR
- $250,0003 bd2 ba1.6k sqft605 Armenia Dr, Pensacola, FL 32505For SaleMLS ID #683682, Christina Brunet Sabastia, Levin Rinke Realty. PAR
- $317,0003 bd2 ba1.6k sqft670 Mozingo Ln, Pensacola, FL 32514For SaleMLS ID #684158, Meagan Summers, RE/MAX OF ORANGE BEACH. PAR
