Welcome home to 902 N 75th Avenue, a charming property that perfectly blends character, comfort, and functionality. From the moment you arrive, you'll be drawn to the incredible front porch, offering the perfect place to relax with a morning coffee or unwind in the evening. The home also features a spacious two-car garage and sits on nearly half an acre, providing plenty of room to spread out and enjoy. Step inside and you'll immediately appreciate the original hardwood floors that showcase the timeless character and warmth of this home. The kitchen and dining area flow together seamlessly and feature updated appliances, making meal preparation and entertaining a breeze. Just off the kitchen, you'll find a spacious den complete with a cozy gas fireplace and convenient half bath, creating the perfect gathering space for family and friends. The bedroom wing offers a functional layout with all bedrooms located along the same hallway, including a beautifully upgraded primary bathroom that provides a fresh, modern retreat. Major updates have already been taken care of, including a new roof in 2022, HVAC 2018, and brand-new ductwork and insulation installed throughout the home in 2024 for improved comfort and efficiency. Step outside to enjoy the screened-in back patio, an ideal space for relaxing, entertaining, or enjoying Florida evenings without the bugs. The expansive backyard provides plenty of room for gardening, pets, play, or future improvements. A separate workshop/storage building offers endless possibilities for hobbies, storage, a home business, or future customization. Conveniently located near NAS Pensacola, downtown Pensacola, shopping, dining, and one of the area's fastest-growing corridors, this property offers the perfect combination of location, charm, and value. With its character-filled interior, thoughtful updates, oversized lot, and versatile outdoor spaces, 902 N 75th Avenue is ready to welcome its next owner home. Schedule your showing today!
For sale
Price cut: $1K (7/16)
$286,900
902 N 75th Ave, Pensacola, FL 32506
3beds
2,002sqft
Single Family Residence
Built in 1964
0.39 Acres Lot
$-- Zestimate®
$143/sqft
$-- HOA
What's special
Cozy gas fireplaceSpacious two-car garageUpdated appliancesExpansive backyardIncredible front porchOversized lotCharacter-filled interior
- 47 days |
- 878 |
- 55 |
Likely to sell faster than
Zillow last checked:
Listing updated:
Listed by:
Mitch Adcox 850-512-9061,
Old Oak Realty LLC
Source: PAR,MLS#: 683853
Facts & features
Interior
Bedrooms & bathrooms
- Bedrooms: 3
- Bathrooms: 3
- Full bathrooms: 2
- 1/2 bathrooms: 1
Rooms
- Room types: Bonus Room
Primary bedroom
- Level: First
- Area: 196
- Dimensions: 14 x 14
Bedroom
- Level: First
- Area: 196
- Dimensions: 14 x 14
Bedroom 1
- Level: First
- Area: 120
- Dimensions: 12 x 10
Dining room
- Level: First
- Area: 143
- Dimensions: 13 x 11
Living room
- Level: First
- Area: 143
- Dimensions: 13 x 11
Heating
- Natural Gas
Cooling
- Central Air, Ceiling Fan(s)
Appliances
- Included: Electric Water Heater, Built In Microwave, Dishwasher, Refrigerator
Features
- Baseboards, Ceiling Fan(s)
- Flooring: Hardwood, Tile, Carpet
- Has basement: No
- Has fireplace: Yes
Interior area
- Total structure area: 2,002
- Total interior livable area: 2,002 sqft
Property
Parking
- Total spaces: 2
- Parking features: 2 Car Garage, Front Entrance
- Garage spaces: 2
Features
- Levels: One
- Stories: 1
- Patio & porch: Patio
- Pool features: None
- Fencing: Back Yard
Lot
- Size: 0.39 Acres
- Features: Central Access
Details
- Parcel number: 112s314100000027
- Zoning description: Res Single
Construction
Type & style
- Home type: SingleFamily
- Architectural style: Ranch
- Property subtype: Single Family Residence
Materials
- Frame
- Foundation: Off Grade
- Roof: Shingle
Condition
- Resale
- New construction: No
- Year built: 1964
Utilities & green energy
- Electric: Circuit Breakers
- Sewer: Septic Tank
- Water: Public
Green energy
- Energy efficient items: Insulation, Insulated Walls
Community & HOA
Community
- Security: Smoke Detector(s)
- Subdivision: Ridgewood Park
HOA
- Has HOA: No
Location
- Region: Pensacola
Financial & listing details
- Price per square foot: $143/sqft
- Tax assessed value: $216,026
- Annual tax amount: $2,346
- Price range: $286.9K - $286.9K
- Date on market: 6/5/2026
- Cumulative days on market: 47 days
Estimated market value
Not available
Estimated sales range
Not available
Not available
Price history
| Date | Event | Price |
|---|---|---|
| 7/16/2026 | Price change | $286,900-0.3%$143/sqft |
Source:  PAR #683853 Report a problem PAR #683853 Report a problem | ||
| 7/9/2026 | Price change | $287,900-0.3%$144/sqft |
Source: PAR #683853 Report a problem | ||
| 6/26/2026 | Price change | $288,900-0.3%$144/sqft |
Source: PAR #683853 Report a problem | ||
| 6/5/2026 | Listed for sale | $289,900+12.8%$145/sqft |
Source: PAR #683853 Report a problem | ||
| 7/13/2022 | Sold | $257,000+14.2%$128/sqft |
Source: PAR #609757 Report a problem | ||
| 6/5/2022 | Listed for sale | $225,000$112/sqft |
Source: PAR #609757 Report a problem | ||
Public tax history
| Year | Property taxes | Tax assessment |
|---|---|---|
| 2024 | $2,346 +0.9% | $216,026 +4.8% |
| 2023 | $2,325 +244.1% | $206,144 +17.6% |
| 2022 | $676 +1.4% | $175,277 +23.4% |
| 2021 | $667 +2.2% | $142,037 +7.8% |
| 2020 | $652 +2.8% | $131,818 +8.7% |
| 2019 | $634 | $121,294 +62.5% |
| 2018 | $634 +0.4% | $74,622 +2.1% |
| 2017 | $632 -0.8% | $73,088 +2.1% |
| 2016 | $637 -0.2% | $71,585 +0.7% |
| 2015 | $638 | $71,088 +0.8% |
| 2014 | $638 | $70,524 +1.5% |
| 2013 | -- | $69,482 +1.7% |
| 2012 | -- | $68,321 +3% |
| 2011 | -- | $66,332 +1.5% |
| 2010 | -- | $65,352 +2.7% |
| 2009 | -- | $63,634 +0.1% |
| 2008 | -- | $63,571 +3% |
| 2007 | -- | $61,720 +2.5% |
| 2006 | -- | $60,220 +3% |
| 2005 | -- | $58,470 +3% |
| 2004 | -- | $56,770 +1.9% |
| 2003 | -- | $55,710 +2.4% |
| 2002 | -- | $54,400 +1.6% |
| 2001 | -- | $53,540 +3% |
| 2000 | -- | $51,980 +2.7% |
| 1999 | -- | $50,610 |
Find assessor info on the county website
Monthly payment
Est. payment
Payment breakdown
Explore the cost of this home by adjusting the details. Changes won't be saved.Climate risks
Neighborhood: 32506
Nearby schools
GreatSchools rating
- 3/10Myrtle Grove Elementary SchoolGrades: PK-5Distance: 0.8 mi
- 2/10Warrington Middle SchoolGrades: 6-8Distance: 2.6 mi
- 3/10Escambia High SchoolGrades: 9-12Distance: 0.7 mi
Schools provided by the listing agent
- Elementary: Myrtle Grove
- Middle: WARRINGTON
- High: Escambia
Source: PAR. This data may not be complete. We recommend contacting the local school district to confirm school assignments for this home.
- $--3 bd2 ba1.8k sqft905 N 74th Ave, Pensacola, FL 32506Auction
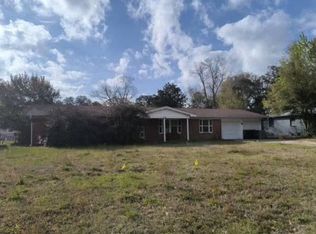
- $241,200-- bd6 ba1.9k sqft900 N 75th Ave, Pensacola, FL 32506Off Market
- $226,900-- bd6 ba1.7k sqft903 N 74th Ave, Pensacola, FL 32506Off Market
- $186,600-- bd5 ba1.5k sqft904 N 75th Ave, Pensacola, FL 32506Off Market
- $219,0003 bd2 ba1.8k sqft909 N 74th Ave, Pensacola, FL 32506For Sale
- $367,200-- bd8 ba2k sqft905 75th Ave, Pensacola, FL 32506Off Market
- $158,500-- bd5 ba1k sqft901 N 74th Ave, Pensacola, FL 32506Off Market
- $205,000-- bd7 ba1.5k sqft906 N 75th Ave, Pensacola, FL 32506Off Market
A local agent can set up tours, give advice and negotiate with sellers.
Similar homes
- $279,9003 bd3 ba1.7k sqft6548 Colonade Cir, Pensacola, FL 32506For Sale
 MLS ID #682494, Holly Ponti, KELLER WILLIAMS REALTY GULF COAST. PAR
 - $245,0003 bd2 ba1.8k sqft7009 Esther St, Pensacola, FL 32506For Sale
 MLS ID #683708, Stephanie Boll, POINTE SOUTH. PAR
 - $352,0003 bd2 ba1.9k sqft130 Ingalls Dr, Pensacola, FL 32506For Sale
 MLS ID #686142, Cameron Weaver, Levin Rinke Realty. PAR
 - $299,9003 bd3 ba2k sqft323 Petherton Pl, Pensacola, FL 32506For Sale
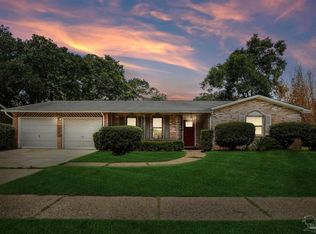 MLS ID #680589, Justin Nicholas, Emerald Coast Realty Pros. PAR
 - $250,0003 bd2 ba1.1k sqft6 Gamwell Rd, Pensacola, FL 32506For SaleMLS ID #684698, Nicholas Cain Bailey, Levin Rinke Realty. PAR
- $189,0003 bd2 ba1.1k sqft7300 Sachem Rd, Pensacola, FL 32506For SaleMLS ID #685244, Richard Lafrance, RE/MAX HORIZONS REALTY. PAR
- $374,9004 bd3 ba2.6k sqft6740 Bunker Hill Cir, Pensacola, FL 32506For SaleMLS ID #686035, Mitch Adcox, Old Oak Realty LLC. PAR
- $285,0004 bd2 ba1.6k sqft6915 Klondike Rd, Pensacola, FL 32526For Sale
 MLS ID #S5153540, Gilberto Medero Delbrey, AGENT TRUST REALTY CORPORATION. Stellar MLS
 - $356,0004 bd3 ba2k sqft605 N 69th Ave, Pensacola, FL 32506For SaleMLS ID #672053, Sydney Kilgore, Coldwell Banker Realty. PAR
- $221,0004 bd3 ba1.9k sqft5901 Flaxman St, Pensacola, FL 32506For SaleMLS ID #679471, Debra Fall, RE/MAX HORIZONS REALTY. PAR
- $283,0003 bd2 ba1.6k sqft8920 Jupiter Dr, Perdido Key, FL 32507For SaleMLS ID #681267, Dave Becker, Fathom Realty FL LLC. PAR
- $269,0003 bd2 ba1.2k sqft10563 Fair Pine Dr, Pensacola, FL 32506For SaleMLS ID #684823, Gwen Vigon, Gwen Vigon Realty LLC. PAR
- $255,0003 bd2 ba1.5k sqft620 Sawara Dr, Pensacola, FL 32506For SaleMLS ID #683211, Joanna Bradford, Navy To Navy Homes. PAR
- $279,9003 bd2 ba1.5k sqft2143 Antillies Dr, Pensacola, FL 32506For SaleMLS ID #682044, Jenny Smith, Connell & Company Realty Inc.. PAR
- $280,0004 bd2 ba1.8k sqft7191 Rampart Way, Pensacola, FL 32505For SaleMLS ID #681010, Lonnie Cowan, KELLER WILLIAMS REALTY GULF COAST. PAR
- $299,0003 bd2 ba1.4k sqft6209 E Shore Dr, Pensacola, FL 32505For SaleMLS ID #683374, Ace Khan, Levin Rinke Realty. PAR
- $275,0004 bd3 ba2.2k sqft848 Ash Dr, Pensacola, FL 32503For SaleMLS ID #684540, Stephanie Flounlacker, Avenue Realty. PAR
- $270,0003 bd2 ba1.8k sqft6107 Confederate Dr, Pensacola, FL 32503For SaleMLS ID #683151, Tina Destefano, Levin Rinke Realty. PAR
- $285,0003 bd2 ba1.5k sqft8257 Groveland Ave, Pensacola, FL 32534For SaleMLS ID #685749, Diane White, Better Homes And Gardens Real Estate Main Street Properties. PAR
- $214,3693 bd2 ba1.4k sqft12 Huntington Dr, Pensacola, FL 32506For SaleMLS ID #683478, John Douglas, Allison James Estates & Home. PAR
