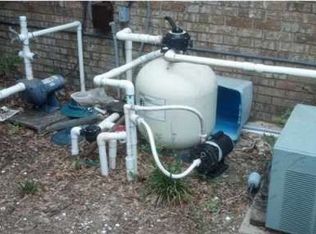
Situated on a spacious lot, this home blends timeless character with tasteful updates, creating an inviting space for both everyday living and effortless entertaining. Step inside to discover warm hardwood flooring, abundant natural light, and multiple living and dining areas designed for gathering with family and friends. The spacious kitchen is the heart of the home, featuring rich wood cabinetry, granite countertops, stainless steel appliances, ample prep space, and generous storage. The oversized primary suite offers a relaxing retreat with luxury vinyl flooring, a beautifully updated ensuite bath complete with dual marble vanities, elegant mirrors, and a walk-in tiled shower. Three additional bedrooms provide flexibility for family, guests, or a home office. Outside, your private backyard oasis awaits. Enjoy sunny Florida afternoons in the sparkling in-ground swimming pool, then unwind beneath the expansive covered patio featuring a ceiling fan, outdoor seating area, and plenty of space for grilling, dining, or watching the big game. The fully fenced backyard offers privacy with room to play, garden, or simply relax beneath the mature shade trees.
For sale
$352,000
130 Ingalls Dr, Pensacola, FL 32506
3beds
1,946sqft
:
Get pre-qualified$2,295/mo
Single Family Residence
Built in 1978
0.47 Acres Lot
$-- Zestimate®
$181/sqft
$-- HOA
What's special
Mature shade treesThree additional bedroomsAmple prep spaceGranite countertopsAbundant natural lightSpacious lotSparkling in-ground swimming pool
- 13 days |
- 1,396 |
- 148 |
Likely to sell faster than
Zillow last checked:
Listing updated:
Listed by:
Cameron Weaver 850-287-7793,
Levin Rinke Realty
Source: PAR,MLS#: 686142
Facts & features
Interior
Bedrooms & bathrooms
- Bedrooms: 3
- Bathrooms: 2
- Full bathrooms: 2
Kitchen
- Level: First
- Area: 220
- Dimensions: 20 x 11
Living room
- Level: First
- Area: 400
- Dimensions: 20 x 20
Heating
- Central
Cooling
- Central Air, Ceiling Fan(s)
Appliances
- Included: Electric Water Heater
Features
- Flooring: Hardwood, Tile, Carpet
- Windows: Double Pane Windows
- Has basement: No
Interior area
- Total structure area: 1,946
- Total interior livable area: 1,946 sqft
Property
Parking
- Total spaces: 2
- Parking features: 2 Car Garage
- Garage spaces: 2
Features
- Levels: One
- Stories: 1
- Has private pool: Yes
- Pool features: In Ground
Lot
- Size: 0.47 Acres
- Features: Interior Lot
Details
- Parcel number: 562s301300008004
- Zoning description: Res Single
Construction
Type & style
- Home type: SingleFamily
- Architectural style: Ranch
- Property subtype: Single Family Residence
Materials
- Brick
- Foundation: Slab
- Roof: Shingle
Condition
- Resale
- New construction: No
- Year built: 1978
Utilities & green energy
- Electric: Circuit Breakers, Copper Wiring
- Sewer: Public Sewer
- Water: Public
Green energy
- Energy efficient items: Insulation, Insulated Walls, Ridge Vent
Community & HOA
Community
- Subdivision: Twin Oaks
HOA
- Has HOA: No
Location
- Region: Pensacola
Financial & listing details
- Price per square foot: $181/sqft
- Tax assessed value: $240,841
- Annual tax amount: $1,298
- Price range: $352K - $352K
- Date on market: 7/19/2026
Estimated market value
Not available
Estimated sales range
Not available
Not available
Price history
| Date | Event | Price |
|---|---|---|
| 7/19/2026 | Listed for sale | $352,000$181/sqft |
Source:  PAR #686142 Report a problem PAR #686142 Report a problem | ||
| 5/15/2025 | Sold | $352,000-0.8%$181/sqft |
Source: PAR #655580 Report a problem | ||
| 5/12/2025 | Pending sale | $355,000$182/sqft |
Source: PAR #655580 Report a problem | ||
| 4/22/2025 | Contingent | $355,000$182/sqft |
Source: PAR #655580 Report a problem | ||
| 4/15/2025 | Listed for sale | $355,000$182/sqft |
Source: PAR #655580 Report a problem | ||
| 3/22/2025 | Contingent | $355,000$182/sqft |
Source: PAR #655580 Report a problem | ||
| 1/10/2025 | Price change | $355,000-1.1%$182/sqft |
Source: PAR #655580 Report a problem | ||
| 11/22/2024 | Price change | $359,000+1.2%$184/sqft |
Source: PAR #655580 Report a problem | ||
| 10/7/2024 | Price change | $354,900-1.4%$182/sqft |
Source: Owner Report a problem | ||
| 7/5/2024 | Price change | $359,900-2.5%$185/sqft |
Source: Owner Report a problem | ||
| 3/19/2024 | Listed for sale | $369,000$190/sqft |
Source: Owner Report a problem | ||
Public tax history
| Year | Property taxes | Tax assessment |
|---|---|---|
| 2024 | $1,298 +1.6% | $240,841 +0.3% |
| 2023 | $1,277 +3% | $240,122 +11.7% |
| 2022 | $1,240 +1.1% | $215,066 +21.8% |
| 2021 | $1,227 +2.6% | $176,520 +9.9% |
| 2020 | $1,196 +2.3% | $160,546 +5.6% |
| 2019 | $1,169 | $152,096 +32.5% |
| 2018 | $1,169 +0.5% | $114,776 +2.1% |
| 2017 | $1,163 -5.3% | $112,416 +2.1% |
| 2016 | $1,228 +1.3% | $110,104 +0.7% |
| 2015 | $1,212 | $109,339 +0.8% |
| 2014 | $1,212 | $108,472 +1.5% |
| 2013 | -- | $106,869 +1.7% |
| 2012 | -- | $105,083 +3% |
| 2011 | -- | $102,023 +1.5% |
| 2010 | -- | $100,516 +2.7% |
| 2009 | -- | $97,874 +0.1% |
| 2008 | -- | $97,777 +3% |
| 2007 | -- | $94,930 +2.5% |
| 2006 | -- | $92,620 +3% |
| 2005 | -- | $89,930 +3% |
| 2004 | -- | $87,310 +1.9% |
| 2003 | -- | $85,680 +2.4% |
| 2002 | -- | $83,670 +1.6% |
| 2001 | -- | $82,350 +3% |
| 2000 | -- | $79,950 +2.7% |
| 1999 | -- | $77,850 |
Find assessor info on the county website
Monthly payment
Est. payment
Payment breakdown
Explore the cost of this home by adjusting the details. Changes won't be saved.Climate risks
Neighborhood: 32506
Nearby schools
GreatSchools rating
- 3/10Myrtle Grove Elementary SchoolGrades: PK-5Distance: 1 mi
- 2/10Warrington Middle SchoolGrades: 6-8Distance: 1.3 mi
- 3/10Escambia High SchoolGrades: 9-12Distance: 1.3 mi
Schools provided by the listing agent
- Elementary: Myrtle Grove
- Middle: WARRINGTON
- High: Escambia
Source: PAR. This data may not be complete. We recommend contacting the local school district to confirm school assignments for this home.
- $335,5003 bd3 ba2.5k sqft5810 Admiral Doyle Rd, Pensacola, FL 32506Off Market
- $299,3003 bd2 ba2.4k sqft120 Ingalls Dr, Pensacola, FL 32506Off Market
- $227,5003 bd2 ba1.7k sqft303 N 57th Ave, Pensacola, FL 32506Off Market
- $269,200-- bd6 ba2.4k sqft305 N 57th Ave, Pensacola, FL 32506Off Market
- $296,700-- bd8 ba2.2k sqft135 Ingalls Dr, Pensacola, FL 32506Off Market
- $356,700-- bd9 ba2.5k sqft125 Ingalls Dr, Pensacola, FL 32506Off Market
- $275,6005 bd2 ba2.1k sqft301 N 57th Ave, Pensacola, FL 32506Off Market
- $407,4004 bd4 ba2.8k sqft5930 Admiral Doyle Rd, Pensacola, FL 32506Off Market
A local agent can set up tours, give advice and negotiate with sellers.
Similar homes
- $374,9004 bd3 ba2.6k sqft6740 Bunker Hill Cir, Pensacola, FL 32506For Sale
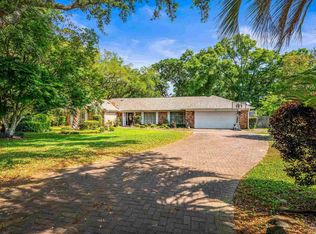 MLS ID #686035, Mitch Adcox, Old Oak Realty LLC. PAR
 - $275,0003 bd2 ba1.7k sqft7605 Harvey St, Pensacola, FL 32506For Sale
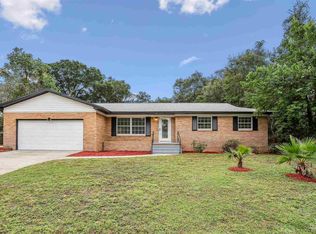 MLS ID #684637, Ralph Harvey, LISTWITHFREEDOM.COM. PAR
 - $286,9003 bd3 ba2k sqft902 N 75th Ave, Pensacola, FL 32506For Sale
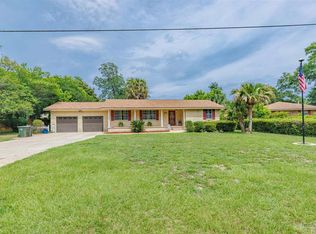 MLS ID #683853, Mitch Adcox, Old Oak Realty LLC. PAR
 - $359,9503 bd2 ba1.5k sqft3475 Shannon Pl, Pensacola, FL 32504For Sale
 MLS ID #686685, Miriam Rowland, Emerald Coast Realty Pros. PAR
 - $289,0004 bd2 ba1.7k sqft5745 Talquin Ave, Pensacola, FL 32526For SaleMLS ID #686665, Marie Gwynn, Coldwell Banker Realty. PAR
- $330,0003 bd2 ba1.6k sqft201 S C St, Pensacola, FL 32502For SaleMLS ID #685087, Victoria Borges, KELLER WILLIAMS REALTY GULF COAST. PAR
- $399,0004 bd2 ba2.5k sqft8768 Intruder Ct, Pensacola, FL 32506For SaleMLS ID #683898, Dana Hardaker, Levin Rinke Realty. PAR
- $245,0003 bd2 ba1.8k sqft7009 Esther St, Pensacola, FL 32506For SaleMLS ID #683708, Stephanie Boll, POINTE SOUTH. PAR
- $365,0003 bd2 ba2.4k sqft5025 Jenny Ln, Perdido Key, FL 32507For SaleMLS ID #686130, Tamechia Nedds, Epique Realty, Inc.. PAR
- $315,0003 bd1 ba1.3k sqft762 Whitney Dr, Pensacola, FL 32503For SaleMLS ID #686667, Ashley Sherrill, Avenue Realty. PAR
- $350,0003 bd2 ba1.5k sqft790 Whitney Dr, Pensacola, FL 32503For SaleMLS ID #681926, Erik Hansen, KELLER WILLIAMS REALTY GULF COAST. PAR
- $355,0003 bd2 ba2k sqft7182 Tannehill Dr, Pensacola, FL 32526For SaleMLS ID #684700, Donnell Douglas, KELLER WILLIAMS REALTY GULF COAST. PAR
- $219,0003 bd2 ba1.8k sqft909 N 74th Ave, Pensacola, FL 32506For SaleMLS ID #681989, Stacey Rising, Better Homes And Gardens Real Estate Main Street Properties. PAR
- $394,9993 bd2 ba1.9k sqft6257 Spanish Oak Ct, Pensacola, FL 32526For SaleMLS ID #682555, Matthew Buttner, List Now Realty LLC. PAR
- $379,9003 bd2 ba1.5k sqft100 Savannah St, Pensacola, FL 32503For SaleMLS ID #683078, Jeanine Miller, Century 21 BE3. PAR
- $255,0003 bd2 ba1.5k sqft620 Sawara Dr, Pensacola, FL 32506For SaleMLS ID #683211, Joanna Bradford, Navy To Navy Homes. PAR
- $250,0003 bd2 ba1.1k sqft6 Gamwell Rd, Pensacola, FL 32506For SaleMLS ID #684698, Nicholas Cain Bailey, Levin Rinke Realty. PAR
- $349,0002 bd2 ba1.6k sqft1420 N Davis Hwy, Pensacola, FL 32503For SaleMLS ID #682932, Tiffany Latshaw, Kuhn Realty. PAR
- $315,0003 bd2 ba1.4k sqft3862 Weatherstone Cir, Perdido Key, FL 32507For SaleMLS ID #685021, Rodney Cantrell, Gulf Real Estate Group, LLC. PAR
- $269,0003 bd2 ba1.2k sqft10563 Fair Pine Dr, Pensacola, FL 32506For SaleMLS ID #684823, Gwen Vigon, Gwen Vigon Realty LLC. PAR
