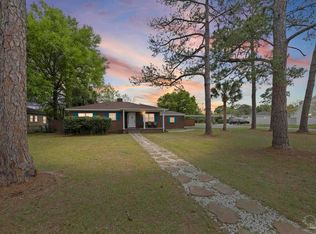
This beautifully restored historic home blends timeless character with modern updates in one of the area’s fastest-growing neighborhoods. Conveniently located just minutes from downtown and the beach, this 2 bedroom, 2 full bathroom home offers 1,669 square feet on an oversized 80x109 double lot. Fully remodeled in 2017 while preserving its original charm, the home features stunning hardwood floors, gorgeous archways, abundant natural light, and spacious living areas perfect for relaxing or entertaining. The oversized primary suite includes a large walk-in closet and elegant double French glass doors leading into the beautifully updated primary bathroom. Additional highlights include a large laundry room, walk-in pantry, and cozy library/reading nook. Major updates provide peace of mind, including updated plumbing and electrical in 2017, roof replacement in 2019, and a brand-new HVAC system in 2024. Outside, the property continues to impress with a covered RV storage concrete pad and two permitted accessory structures, one with power—ideal for a home office, workout studio, workshop, or creative space. The private backyard is shaded by mature trees and offers plenty of room to enjoy outdoor living. Seller will move the accessory structures if the buyer does not want them. This move-in ready home offers the perfect combination of historic charm, modern convenience, and exceptional versatility in a rapidly developing location close to everything Pensacola has to offer.
For sale
Price cut: $10K (8/1)
$349,000
1420 N Davis Hwy, Pensacola, FL 32503
2beds
1,669sqft
:
Get pre-qualified$2,276/mo
Single Family Residence
Built in 1950
8,712 Square Feet Lot
$-- Zestimate®
$209/sqft
$-- HOA
What's special
Large laundry roomAbundant natural lightOversized primary suiteGorgeous archwaysStunning hardwood floorsBeautifully updated primary bathroomWalk-in pantry
- 76 days |
- 483 |
- 39 |
Zillow last checked:
Listing updated:
Listed by:
Tiffany Latshaw,
Kuhn Realty
Source: PAR,MLS#: 682932
Facts & features
Interior
Bedrooms & bathrooms
- Bedrooms: 2
- Bathrooms: 2
- Full bathrooms: 2
Bedroom
- Level: First
- Area: 135
- Dimensions: 15 x 9
Dining room
- Level: First
- Area: 186.77
- Dimensions: 13.58 x 13.75
Kitchen
- Level: First
- Area: 210
- Dimensions: 15 x 14
Living room
- Level: First
- Area: 480
- Dimensions: 20 x 24
Heating
- Central
Cooling
- Central Air, Ceiling Fan(s), ENERGY STAR Qualified Equipment
Appliances
- Included: Electric Water Heater, ENERGY STAR Qualified Dishwasher, ENERGY STAR Qualified Refrigerator, ENERGY STAR Qualified Appliances, ENERGY STAR Qualified Water Heater
Features
- Flooring: Hardwood, Tile
- Has basement: No
Interior area
- Total structure area: 1,669
- Total interior livable area: 1,669 sqft
Property
Parking
- Parking features: 2 Space/Unit
Features
- Levels: One
- Stories: 1
- Patio & porch: Patio
- Pool features: None
- Fencing: Back Yard,Partial,Privacy
Lot
- Size: 8,712 Square Feet
- Dimensions: 80'X109.5
- Features: Central Access
Details
- Parcel number: 000s009020041058
- Zoning description: Res Single
- Special conditions: Standard
Construction
Type & style
- Home type: SingleFamily
- Architectural style: Cottage, Craftsman
- Property subtype: Single Family Residence
Materials
- Frame
- Foundation: Off Grade
- Roof: Shingle
Condition
- Resale
- New construction: No
- Year built: 1950
Utilities & green energy
- Electric: Circuit Breakers, Copper Wiring
- Sewer: Public Sewer
- Water: Public
Green energy
- Energy efficient items: Insulated Walls
Community & HOA
Community
- Subdivision: East King Tract
HOA
- Has HOA: No
Location
- Region: Pensacola
Financial & listing details
- Price per square foot: $209/sqft
- Tax assessed value: $167,178
- Annual tax amount: $815
- Price range: $349K - $349K
- Date on market: 5/20/2026
- Cumulative days on market: 76 days
Estimated market value
Not available
Estimated sales range
Not available
Not available
Price history
| Date | Event | Price |
|---|---|---|
| 8/1/2026 | Price change | $349,000-2.8%$209/sqft |
Source:  PAR #682932 Report a problem PAR #682932 Report a problem | ||
| 6/14/2026 | Price change | $359,000-10%$215/sqft |
Source: PAR #682932 Report a problem | ||
| 5/20/2026 | Listed for sale | $399,000+1234.4%$239/sqft |
Source: PAR #682932 Report a problem | ||
| 1/25/2013 | Listing removed | $29,900$18/sqft |
Source: Coldwell Banker United, Realtors #432710 Report a problem | ||
| 1/4/2013 | Listed for sale | $29,900$18/sqft |
Source: COLDWELL BANKER UNITED, REALTORS #432710 Report a problem | ||
| 10/18/2012 | Listing removed | $29,900$18/sqft |
Source: Coldwell Banker United, Realtors #432710 Report a problem | ||
| 9/25/2012 | Listed for sale | $29,900$18/sqft |
Source: ELAINE SCOTT #262637394 Report a problem | ||
Public tax history
| Year | Property taxes | Tax assessment |
|---|---|---|
| 2024 | $815 +8.4% | $167,178 +4.4% |
| 2023 | $752 +4.6% | $160,121 +9.2% |
| 2022 | $719 +3.1% | $146,650 +33.6% |
| 2021 | $697 +3.2% | $109,780 +11.6% |
| 2020 | $676 +3.1% | $98,364 +5.8% |
| 2019 | $655 | $92,991 +26.8% |
| 2018 | $655 -0.8% | $73,310 +2.1% |
| 2017 | $660 -0.7% | $71,803 +66.1% |
| 2016 | $665 +64.8% | $43,232 +19.2% |
| 2015 | $404 | $36,257 +4.4% |
| 2014 | $404 | $34,732 -35.3% |
| 2013 | -- | $53,665 |
| 2012 | -- | $53,665 -7.7% |
| 2011 | -- | $58,120 -13.2% |
| 2010 | -- | $66,966 -3.4% |
| 2009 | -- | $69,295 +2.2% |
| 2008 | -- | $67,778 -11.9% |
| 2007 | -- | $76,950 -0.6% |
| 2006 | -- | $77,440 +44.4% |
| 2005 | -- | $53,630 |
| 2004 | -- | $53,630 +12.2% |
| 2003 | -- | $47,800 +3.2% |
| 2002 | -- | $46,340 |
| 2001 | -- | $46,340 +33.9% |
| 2000 | -- | $34,600 +2.7% |
| 1999 | -- | $33,690 |
Find assessor info on the county website
Monthly payment
Est. payment
Payment breakdown
Explore the cost of this home by adjusting the details. Changes won't be saved.Climate risks
Neighborhood: East Downtown
Nearby schools
GreatSchools rating
- 2/10Global Learning AcademyGrades: PK-5Distance: 2.1 mi
- 4/10J. H. Workman Middle SchoolGrades: 6-8Distance: 4.1 mi
- 4/10Pensacola High SchoolGrades: 9-12Distance: 0.9 mi
Schools provided by the listing agent
- Elementary: Global Learning Academy
- Middle: WOODHAM
- High: Pensacola
Source: PAR. This data may not be complete. We recommend contacting the local school district to confirm school assignments for this home.
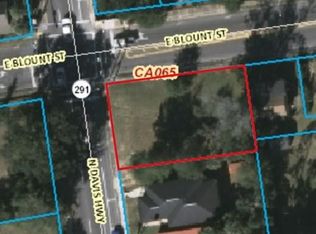
- $42,158-- bd-- ba-- sqft1422 N Davis Hwy, Pensacola, FL 32503Off Market
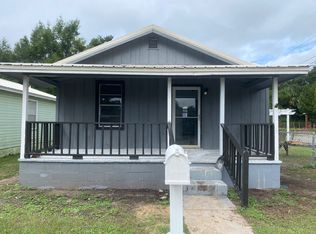
- $89,1002 bd1 ba900 sqft1421 N 6th Ave, Pensacola, FL 32503Off Market
- $201,700-- bd3 ba504 sqft1419 N 6th Ave, Pensacola, FL 32503Off Market
- $118,800-- bd3 ba721 sqft1421 N 6th Ave, Pensacola, FL 32503Off Market
- $321,800-- bd6 ba1.9k sqft1405 N 6th Ave, Pensacola, FL 32503Off Market
- $20,000-- bd2 ba-- sqft1413 N Davis Hwy, Pensacola, FL 32503Off Market
- $46,406-- bd2 ba-- sqft1417 N Davis Hwy, Pensacola, FL 32503Off Market
- $378,600-- bd3 ba1.5k sqft1405 N Davis Hwy, Pensacola, FL 32503Off Market
A local agent can set up tours, give advice and negotiate with sellers.
A local lender can help you make sure your offer is ready when you are.
Similar homes
- $315,0003 bd1 ba1.3k sqft762 Whitney Dr, Pensacola, FL 32503For Sale
 MLS ID #686667, Ashley Sherrill, Avenue Realty. PAR
 - $305,0003 bd2 ba1.3k sqft1101 E Baars St, Pensacola, FL 32503For Sale
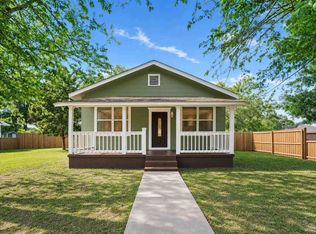 MLS ID #683200, Hai Ho, Dalton Wade, Inc.. PAR
 - $349,9003 bd2 ba1.7k sqft200 Clematis St, Pensacola, FL 32503For Sale
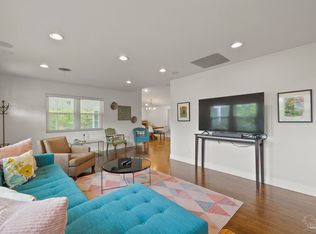 MLS ID #672317, Tonya Zimmern, Levin Rinke Realty. PAR
 - $359,0004 bd1 ba1.2k sqft1801 E Cross St, Pensacola, FL 32503For Sale
 MLS ID #680226, Tonya Zimmern, Levin Rinke Realty. PAR
 - $266,0003 bd2 ba1.3k sqft632 Berkley Dr, Pensacola, FL 32503For SaleMLS ID #686871, Christine Dougherty, GREAT SOUTHERN REAL ESTATE, LLC. PAR
- $410,0003 bd2 ba1.8k sqft730 Nagel Dr, Pensacola, FL 32503For SaleMLS ID #683528, Marcia Monti, Levin Rinke Realty. PAR
- $365,0003 bd3 ba1.8k sqft8165 Strasburg Rd, Pensacola, FL 32514For SaleMLS ID #686869, John Waas, John Waas Realty LLC. PAR
- $352,0003 bd2 ba1.9k sqft130 Ingalls Dr, Pensacola, FL 32506For SaleMLS ID #686142, Cameron Weaver, Levin Rinke Realty. PAR
- $439,0003 bd2 ba1.6k sqft1611 Anderson St, Pensacola, FL 32503For SaleMLS ID #684919, Larry Kuhn, Kuhn Realty. PAR
- $439,0003 bd2 ba1.3k sqft1700 E Anderson St, Pensacola, FL 32503For SaleMLS ID #683415, Sharon Hess Herrick, Hess Realty Group, LLC. PAR
- $300,0004 bd3 ba1.8k sqft2955 Newton Dr, Pensacola, FL 32503For SaleMLS ID #681701, Jimmy Thies, Avani & Co Real Estate Southern Sands. PAR
- $225,0002 bd2 ba1k sqft317 E Lee St, Pensacola, FL 32503For SaleMLS ID #680723, Thong "Tommy" Huynh, TEAM SANDY BLANTON REALTY, INC. PAR
- $434,7003 bd2 ba1.3k sqft1012 E Strong St, Pensacola, FL 32501For SaleMLS ID #682569, Chris Reid, Emerald Coast Realty Pros. PAR
- $269,4224 bd2 ba1.5k sqft3040 Newton Dr, Pensacola, FL 32503For SaleMLS ID #684954, Elaine Hayward, Avenue Realty. PAR
- $270,0003 bd2 ba1.8k sqft6107 Confederate Dr, Pensacola, FL 32503For SaleMLS ID #683151, Tina Destefano, Levin Rinke Realty. PAR
- $489,0003 bd3 ba1.6k sqft1300 E Yonge St, Pensacola, FL 32503For SaleMLS ID #684772, Heather Dammeyer, Postcard Realty, Inc.. PAR
- $277,0004 bd3 ba2.2k sqft5906 Walton St, Pensacola, FL 32503For SaleMLS ID #681663, Joshua Ward, KELLER WILLIAMS REALTY GULF COAST. PAR
- $260,0004 bd3 ba2.2k sqft848 Ash Dr, Pensacola, FL 32503For SaleMLS ID #684540, Stephanie Flounlacker, Avenue Realty. PAR
- $300,0004 bd2 ba2.2k sqft1407 John Carroll Dr, Pensacola, FL 32504For SaleMLS ID #685376, Dawn Bridges Brown, Better Homes And Gardens Real Estate Main Street Properties. PAR
- $255,0003 bd2 ba1.5k sqft724 Woodmere Dr, Pensacola, FL 32503For SaleMLS ID #684613, Darina Ivanova, Levin Rinke Realty. PAR
