Beautifully Updated Residence in the Highly Sought-After East Hill Neighborhood Welcome to this thoughtfully renovated home, where timeless style meets modern comfort. From the moment you enter, you'll appreciate the bright, open-concept floor plan, fresh designer paint, and premium waterproof luxury flooring throughout the main living areas, complemented by new tile in the bathrooms. The beautifully appointed kitchen is designed to impress, featuring all-newer stainless-steel appliances, a gas range, granite countertops, a classic subway tile backsplash, and crisp white cabinetry with soft-close doors and drawers. Exceptional attention to detail continues throughout the home, with tastefully updated bathrooms, spacious bedrooms, and a versatile bonus room. With its separate entrance, the bonus room offers endless possibilities as a private home office, creative studio, mudroom, or flex space tailored to your lifestyle. Additional conveniences include an indoor laundry room and a functional floor plan designed for everyday living and entertaining. Step outside to discover a private backyard retreat featuring an expansive concrete patio and fire pit, perfect for gathering with family and friends. The property also includes a generously sized storage building complete with a powered workshop, ideal for hobbies, projects, or additional storage needs. A well-positioned secondary bathroom near the rear entrance provides convenient access from the backyard and main living spaces. Additional updates include a newer roof, providing added peace of mind. Ideally located, this home is within easy walking and biking distance of East Hill's beloved local shops, parks, and dining destinations, while being less than 10 minutes from downtown Pensacola, Cordova Mall, Target, and Ascension Sacred Heart Pensacola.
For sale
Price cut: $16K (9/17)
$399,000
1611 Anderson St, Pensacola, FL 32503
3beds
1,665sqft
Single Family Residence
Built in 1959
9,147 Square Feet Lot
$-- Zestimate®
$240/sqft
$-- HOA
What's special
Spacious bedroomsTastefully updated bathroomsGranite countertopsGas rangeIndoor laundry roomPrivate backyard retreatBright open-concept floor plan
- 111 days
- 621
- 93
Zillow last checked:
Listing updated:
Listed by:
Larry Kuhn 850-384-9707,
Kuhn Realty
Source: PAR,MLS#: 684919
Facts & features
Interior
Bedrooms & bathrooms
- Bedrooms: 3
- Bathrooms: 2
- Full bathrooms: 2
Rooms
- Room types: Bonus Room
Primary bedroom
- Level: First
- Area: 150
- Dimensions: 15 x 10
Bedroom
- Level: First
- Area: 165
- Dimensions: 11 x 15
Dining room
- Level: First
- Area: 66
- Dimensions: 6 x 11
Living room
- Level: First
- Area: 330
- Dimensions: 22 x 15
Heating
- Central
Cooling
- Central Air, Ceiling Fan(s)
Appliances
- Included: Tankless Water Heater/Gas, Dishwasher, Disposal, Refrigerator
Features
- Flooring: Tile
- Has basement: No
Interior area
- Total structure area: 1,665
- Total interior livable area: 1,665 sqft
Property
Parking
- Total spaces: 1
- Parking features: Carport
- Carport spaces: 1
Features
- Levels: One
- Stories: 1
- Pool features: None
Lot
- Size: 9,147 Square Feet
- Dimensions: 67X138
- Features: Interior Lot
Details
- Parcel number: 000s009025002381
- Zoning description: Res Single
Construction
Type & style
- Home type: SingleFamily
- Architectural style: Traditional
- Property subtype: Single Family Residence
Materials
- Frame
- Foundation: Slab
- Roof: Shingle
Condition
- Resale
- New construction: No
- Year built: 1959
Utilities & green energy
- Electric: Copper Wiring, Circuit Breakers
- Sewer: Public Sewer
- Water: Public
Green energy
- Energy efficient items: Insulation
Community & HOA
Community
- Subdivision: New City Tract
HOA
- Has HOA: No
Location
- Region: Pensacola
Financial & listing details
- Price per square foot: $240/sqft
- Tax assessed value: $288,881
- Annual tax amount: $2,503
- Price range: $399K - $399K
- Date on market: 6/24/2026
- Cumulative days on market: 111 days
Estimated market value
Not available
Estimated sales range
Not available
Not available
Price history
| Date | Event | Price |
|---|---|---|
| 9/17/2026 | Price change | $399,000-3.9%$240/sqft |
Source:  PAR #684919 Report a problem PAR #684919 Report a problem | ||
| 8/21/2026 | Price change | $415,000-5.5%$249/sqft |
Source: PAR #684919 Report a problem | ||
| 6/24/2026 | Listed for sale | $439,000+82.9%$264/sqft |
Source: PAR #684919 Report a problem | ||
| 4/30/2019 | Sold | $240,000-4%$144/sqft |
Source: Public Record Report a problem | ||
| 2/28/2019 | Price change | $249,900-3.7%$150/sqft |
Source: World Impact Real Estate #542164 Report a problem | ||
| 1/22/2019 | Price change | $259,500-3.7%$156/sqft |
Source: World Impact Real Estate #542164 Report a problem | ||
| 1/4/2019 | Price change | $269,500-1.8%$162/sqft |
Source: World Impact Real Estate #542164 Report a problem | ||
| 12/26/2018 | Price change | $274,5000%$165/sqft |
Source: World Impact Real Estate #542164 Report a problem | ||
| 12/14/2018 | Price change | $274,6000%$165/sqft |
Source: World Impact Real Estate #542164 Report a problem | ||
| 11/27/2018 | Price change | $274,7000%$165/sqft |
Source: World Impact Real Estate #542164 Report a problem | ||
| 11/17/2018 | Price change | $274,8000%$165/sqft |
Source: World Impact Real Estate #542164 Report a problem | ||
| 10/4/2018 | Price change | $274,900-1.8%$165/sqft |
Source: World Impact Real Estate #542164 Report a problem | ||
| 9/8/2018 | Listed for sale | $279,900+117%$168/sqft |
Source: World Impact Real Estate #542164 Report a problem | ||
| 2/9/2018 | Sold | $129,000$77/sqft |
Source: Public Record Report a problem | ||
| 12/4/2017 | Sold | $129,000$77/sqft |
Source: Public Record Report a problem | ||
Public tax history
| Year | Property taxes | Tax assessment |
|---|---|---|
| 2024 | $2,503 +3.3% | $288,881 +6.6% |
| 2023 | $2,423 +2.9% | $270,953 +11.4% |
| 2022 | $2,354 +1.2% | $243,276 +21.1% |
| 2021 | $2,327 +2.9% | $200,931 +19.2% |
| 2020 | $2,262 -9.4% | $168,508 +3.7% |
| 2019 | $2,497 | $162,493 +39.9% |
| 2018 | $2,497 +17.9% | $116,120 +4.3% |
| 2017 | $2,119 +11.4% | $111,308 +26.8% |
| 2016 | $1,902 +14% | $87,812 +49.8% |
| 2015 | $1,668 | $58,613 +0.8% |
| 2014 | $1,668 | $58,148 +1.5% |
| 2013 | -- | $57,289 +1.7% |
| 2012 | -- | $56,332 +3% |
| 2011 | -- | $54,692 +1.5% |
| 2010 | -- | $53,884 +2.7% |
| 2009 | -- | $52,468 +0.1% |
| 2008 | -- | $52,416 +3% |
| 2007 | -- | $50,890 +2.5% |
| 2006 | -- | $49,650 +3% |
| 2005 | -- | $48,210 +3% |
| 2004 | -- | $46,810 +1.9% |
| 2003 | -- | $45,940 +2.4% |
| 2002 | -- | $44,860 +1.6% |
| 2001 | -- | $44,150 +3% |
| 2000 | -- | $42,860 +2.7% |
| 1999 | -- | $41,730 |
Find assessor info on the county website
Monthly payment
Est. payment
Payment breakdown
Explore the cost of this home by adjusting the details. Changes won't be saved.Climate risks
Neighborhood: Goulding
Nearby schools
Schools provided by the listing agent
- Elementary: Oj Semmes
- Middle: WORKMAN
- High: Washington
Source: PAR. This data may not be complete. We recommend contacting the local school district to confirm school assignments for this home.

Similar homes
- $419,9003 bd2 ba1.4k sqft1370 E 34th St, Pensacola, FL 32503For Sale
 MLS ID #689677, Robin Hogue, HomeSmart Sunshine Realty. PAR
 - $369,5003 bd2 ba1.2k sqft529 E Selina St, Pensacola, FL 32503For Sale
 MLS ID #687902, Vinny Matassa, Conna O'Donovan Real Estate LLC. PAR
 - $349,0004 bd1 ba1.2k sqft1801 E Cross St, Pensacola, FL 32503For Sale
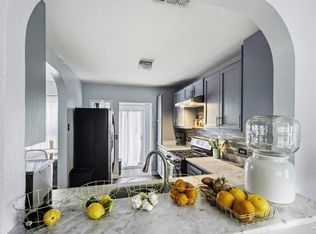 MLS ID #680226, Tonya Zimmern, Levin Rinke Realty. PAR
 - $375,9003 bd1 ba1k sqft1541 E Jordan St, Pensacola, FL 32503For Sale
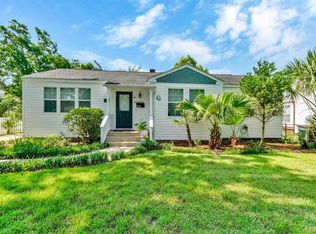 MLS ID #685663, Thomas Carter, KELLER WILLIAMS REALTY GULF COAST. PAR
