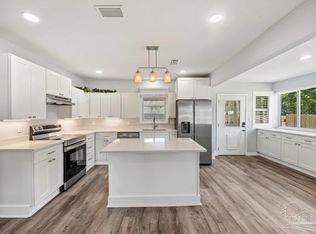
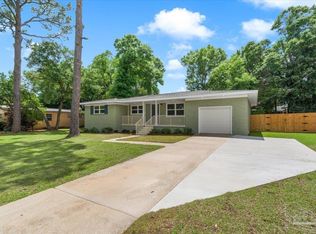
Welcome to the highly desirable East Pensacola Heights! Updates include, Roof, Tankless Water Heater, Plumbing and Wiring all in 2018. HVAC 2018 (outside unit). Electrical Panel and Hurricane Clips added in 2024. This charming 3 bedroom, 2 bath home offers a wonderful blend of character, comfort, and convenience. Beautiful hardwood floors flow throughout the living spaces, while the updated kitchen features granite countertops and stainless steel appliances. A formal dining room provides the perfect setting for gatherings and entertaining. Step outside to enjoy the large backyard and covered patio, ideal for relaxing, grilling, or enjoying the Florida lifestyle. The double carport includes an RV hookup for added convenience. Ideally located near shops, restaurants, hospitals, and a boat launch. Downtown Pensacola and Pensacola Beach are just a few miles away. Schedule a tour today and don't miss your chance to Own the Lifestyle.
For sale
$445,000
3003 E Avery St, Pensacola, FL 32503
3beds
1,794sqft
Single Family Residence
Built in 1960
0.26 Acres Lot
$-- Zestimate®
$248/sqft
$-- HOA
What's special
Double carportRv hookupGranite countertopsLarge backyardBeautiful hardwood floorsFormal dining roomCovered patio
- 45 days
- 431
- 16
Zillow last checked:
Listing updated:
Listed by:
Mary Catherine Richardson 850-982-7509,
Levin Rinke Realty
Source: PAR,MLS#: 688567
Facts & features
Interior
Bedrooms & bathrooms
- Bedrooms: 3
- Bathrooms: 2
- Full bathrooms: 2
Primary bedroom
- Level: First
- Area: 156
- Dimensions: 12 x 13
Bedroom
- Level: First
- Area: 144
- Dimensions: 12 x 12
Bedroom 1
- Level: First
- Area: 165
- Dimensions: 11 x 15
Dining room
- Level: First
- Area: 132
- Dimensions: 11 x 12
Kitchen
- Level: First
- Area: 169
- Dimensions: 13 x 13
Living room
- Level: First
- Area: 204
- Dimensions: 12 x 17
Heating
- Central
Cooling
- Central Air, Ceiling Fan(s)
Appliances
- Included: Tankless Water Heater, Dryer, Washer, Built In Microwave, Dishwasher, Refrigerator, Self Cleaning Oven
- Laundry: Inside
Features
- Baseboards, Ceiling Fan(s), Crown Molding
- Flooring: Hardwood, Tile
- Windows: Double Pane Windows, Some Blinds, Some Drapes
- Has basement: No
Interior area
- Total structure area: 1,794
- Total interior livable area: 1,794 sqft
Property
Parking
- Total spaces: 2
- Parking features: 2 Car Carport, Guest, RV Access/Parking
- Carport spaces: 2
Features
- Levels: One
- Stories: 1
- Patio & porch: Porch, Covered Deck
- Exterior features: Rain Gutters
- Pool features: None
- Fencing: Back Yard
Lot
- Size: 0.26 Acres
- Features: Interior Lot
Details
- Parcel number: 052s295905026079
- Zoning description: Res Single
Construction
Type & style
- Home type: SingleFamily
- Architectural style: Ranch, Traditional
- Property subtype: Single Family Residence
Materials
- Brick
- Foundation: Off Grade
- Roof: Shingle,Gable
Condition
- Resale
- New construction: No
- Year built: 1960
Utilities & green energy
- Electric: Copper Wiring
- Sewer: Public Sewer
- Water: Public
Green energy
- Energy efficient items: Insulation
Community & HOA
Community
- Security: Smoke Detector(s)
- Subdivision: East Pensacola Heights
HOA
- Has HOA: No
Location
- Region: Pensacola
Financial & listing details
- Price per square foot: $248/sqft
- Tax assessed value: $282,879
- Annual tax amount: $4,207
- Price range: $445K - $445K
- Date on market: 9/4/2026
- Cumulative days on market: 46 days
- Road surface type: Paved
Estimated market value
Not available
Estimated sales range
Not available
Not available
Price history
| Date | Event | Price |
|---|---|---|
| 9/4/2026 | Listed for sale | $445,000+31.9%$248/sqft |
Source:  PAR #688567 Report a problem PAR #688567 Report a problem | ||
| 4/22/2024 | Sold | $337,500-2.2%$188/sqft |
Source: PAR #642238 Report a problem | ||
| 4/11/2024 | Pending sale | $345,000$192/sqft |
Source: PAR #642238 Report a problem | ||
| 3/23/2024 | Contingent | $345,000$192/sqft |
Source: PAR #642238 Report a problem | ||
| 3/20/2024 | Listed for sale | $345,000+109.1%$192/sqft |
Source: PAR #642238 Report a problem | ||
| 6/4/2009 | Sold | $165,000-11.2%$92/sqft |
Source: Public Record Report a problem | ||
| 4/4/2009 | Listed for sale | $185,900+154.7%$104/sqft |
Source: SecondSpace #88247835 Report a problem | ||
| 10/2/2008 | Sold | $73,000-18.9%$41/sqft |
Source: Public Record Report a problem | ||
| 9/28/2001 | Sold | $90,000$50/sqft |
Source: Public Record Report a problem | ||
Public tax history
| Year | Property taxes | Tax assessment |
|---|---|---|
| 2025 | $4,207 +152.1% | $282,879 +1.4% |
| 2024 | $1,669 +4.6% | $278,921 +12.1% |
| 2023 | $1,595 +3.3% | $248,774 +11.6% |
| 2022 | $1,544 +1.6% | $222,840 +10.7% |
| 2021 | $1,520 +3% | $201,295 +6.6% |
| 2020 | $1,476 +2.5% | $188,755 +3.2% |
| 2019 | $1,439 | $182,855 +55.1% |
| 2018 | $1,439 +0.9% | $117,890 +2.1% |
| 2017 | $1,427 +1.1% | $115,466 +2.1% |
| 2016 | $1,412 +1.5% | $113,092 +0.7% |
| 2015 | $1,391 | $112,306 +0.8% |
| 2014 | $1,391 | $111,415 +1.5% |
| 2013 | -- | $109,769 |
| 2012 | -- | $109,769 -3.3% |
| 2011 | -- | $113,554 -2.5% |
| 2010 | -- | $116,524 -3.2% |
| 2009 | -- | $120,436 -17.7% |
| 2008 | -- | $146,250 -4% |
| 2007 | -- | $152,370 0% |
| 2006 | -- | $152,390 +52.4% |
| 2005 | -- | $100,020 +6.4% |
| 2004 | -- | $94,020 +4.4% |
| 2003 | -- | $90,090 +10.4% |
| 2002 | -- | $81,590 +13.5% |
| 2001 | -- | $71,860 +3% |
| 2000 | -- | $69,770 +39.2% |
| 1999 | -- | $50,110 |
Find assessor info on the county website
Monthly payment
Est. payment
Payment breakdown
Explore the cost of this home by adjusting the details. Changes won't be saved.Climate risks
Neighborhood: Cervello
Nearby schools
Schools provided by the listing agent
- Elementary: A.K. Suter
- Middle: WORKMAN
- High: Washington
Source: PAR. This data may not be complete. We recommend contacting the local school district to confirm school assignments for this home.


Similar homes
- $419,9003 bd2 ba1.4k sqft1370 E 34th St, Pensacola, FL 32503For Sale
 MLS ID #689677, Robin Hogue, HomeSmart Sunshine Realty. PAR
 - $484,9003 bd2 ba1.4k sqft2931 N 15th Ave, Pensacola, FL 32503For Sale
 MLS ID #688347, Cynthia Zalar, The Realty Vault. PAR
 - $399,0003 bd2 ba1.6k sqft1611 Anderson St, Pensacola, FL 32503For Sale
 MLS ID #684919, Larry Kuhn, Kuhn Realty. PAR
 - $414,0004 bd2 ba1.5k sqft2023 Summit Blvd, Pensacola, FL 32503For Sale
 MLS ID #681228, Diane James, World Impact Real Estate. PAR
