Spacious 5–6 Bedroom Pool Home with Office & Private Tropical Oasis in Prime Pensacola Location Welcome to 4401 North 12th Avenue — a beautifully updated 2,678 square foot home offering exceptional space, flexibility, and resort-style outdoor living in the heart of Pensacola. This impressive property features five generously sized bedrooms plus a large separate office that can easily serve as a sixth bedroom, guest suite, or flex space. The versatile layout also offers excellent potential to create a mother-in-law suite, making it ideal for multigenerational living. The beautifully upgraded kitchen showcases modern finishes, updated cabinetry, and ample prep space — perfect for everyday living and entertaining. Both bathrooms have been tastefully renovated, offering fresh, contemporary style throughout the home. Major upgrades provide peace of mind, including updated windows, HVAC system, flooring, roof, and water heater — allowing you to move in with confidence. Step outside to your own private retreat. The in-ground saltwater pool is surrounded by elegant pavers and mature palm trees, creating a stunning tropical oasis. A huge deck and charming gazebo provide incredible space for hosting gatherings or simply relaxing and enjoying Florida living at its finest. Conveniently located near shopping, dining, medical facilities, schools, downtown Pensacola, and just a short drive to the beautiful Gulf Coast beaches, this home combines space, updates, flexibility, and lifestyle. Don’t miss this rare opportunity to own a spacious, upgraded home with flexible living options and an unforgettable backyard escape.
For sale
Price cut: $9.7K (6/24)
$627,000
4401 N 12th Ave, Pensacola, FL 32503
5beds
2,678sqft
:
Get pre-qualified$4,050/mo
Single Family Residence
Built in 1959
0.28 Acres Lot
$-- Zestimate®
$234/sqft
$-- HOA
What's special
Modern finishesMature palm treesIn-ground saltwater poolUpdated windowsAmple prep spaceHuge deckFresh contemporary style
- 163 days |
- 525 |
- 26 |
Zillow last checked:
Listing updated:
Listed by:
David Lewis 850-261-4660,
Properties of Pensacola, LLC
Source: PAR,MLS#: 677576
Facts & features
Interior
Bedrooms & bathrooms
- Bedrooms: 5
- Bathrooms: 3
- Full bathrooms: 3
Rooms
- Room types: Bonus Room, Office
Kitchen
- Level: Second
- Area: 180
- Dimensions: 14.4 x 12.5
Living room
- Level: Second
- Area: 413.22
- Dimensions: 29.1 x 14.2
Office
- Level: First
- Area: 257.64
- Dimensions: 22.8 x 11.3
Heating
- Heat Pump
Cooling
- Heat Pump, Ceiling Fan(s)
Appliances
- Included: Electric Water Heater
Features
- Flooring: Hardwood, Tile
- Windows: Double Pane Windows
- Has basement: No
Interior area
- Total structure area: 2,678
- Total interior livable area: 2,678 sqft
Property
Parking
- Total spaces: 1
- Parking features: Garage, Circular Driveway, Driveway
- Garage spaces: 1
- Has uncovered spaces: Yes
Features
- Levels: Two
- Stories: 2
- Exterior features: Balcony
- Has private pool: Yes
- Pool features: In Ground, Salt Water
- Fencing: Privacy
Lot
- Size: 0.28 Acres
- Dimensions: 100x120
Details
- Parcel number: 331s308300012103
- Zoning description: Res Single
Construction
Type & style
- Home type: SingleFamily
- Architectural style: Ranch
- Property subtype: Single Family Residence
Materials
- Frame
- Foundation: Off Grade
- Roof: Shingle
Condition
- Resale
- New construction: No
- Year built: 1959
Utilities & green energy
- Electric: Copper Wiring
- Sewer: Public Sewer
- Water: Public
Green energy
- Energy efficient items: Heat Pump, Insulation, Insulated Walls, Ridge Vent
Community & HOA
Community
- Subdivision: Cordova Park
HOA
- Has HOA: No
Location
- Region: Pensacola
Financial & listing details
- Price per square foot: $234/sqft
- Tax assessed value: $299,948
- Annual tax amount: $5,081
- Price range: $627K - $627K
- Date on market: 2/12/2026
- Cumulative days on market: 141 days
- Road surface type: Paved
Estimated market value
Not available
Estimated sales range
Not available
Not available
Price history
| Date | Event | Price |
|---|---|---|
| 6/24/2026 | Price change | $627,000-1.5%$234/sqft |
Source:  PAR #677576 Report a problem PAR #677576 Report a problem | ||
| 4/23/2026 | Price change | $636,700-3.1%$238/sqft |
Source: PAR #677576 Report a problem | ||
| 4/6/2026 | Price change | $657,000-3%$245/sqft |
Source: PAR #677576 Report a problem | ||
| 3/20/2026 | Price change | $677,000-2.3%$253/sqft |
Source: PAR #677576 Report a problem | ||
| 2/27/2026 | Price change | $692,700-0.8%$259/sqft |
Source: PAR #677576 Report a problem | ||
| 2/19/2026 | Price change | $698,000-2.5%$261/sqft |
Source: PAR #677576 Report a problem | ||
| 2/12/2026 | Listed for sale | $716,000+138.7%$267/sqft |
Source: PAR #677576 Report a problem | ||
| 7/11/2022 | Sold | $300,000+525%$112/sqft |
Source: Public Record Report a problem | ||
| 5/24/2019 | Sold | $48,000-4%$18/sqft |
Source: Public Record Report a problem | ||
| 8/6/2018 | Sold | $50,000$19/sqft |
Source: Public Record Report a problem | ||
Public tax history
| Year | Property taxes | Tax assessment |
|---|---|---|
| 2024 | $5,081 +7.2% | $299,948 +8.6% |
| 2023 | $4,739 +16% | $276,169 +10.8% |
| 2022 | $4,086 +9.9% | $249,196 +19.4% |
| 2021 | $3,717 +7.5% | $208,646 +6.2% |
| 2020 | $3,456 +4.1% | $196,481 +4.9% |
| 2019 | $3,320 | $187,284 +28.3% |
| 2018 | $3,320 +72.8% | $145,953 +2.1% |
| 2017 | $1,921 +0.9% | $142,952 +2.1% |
| 2016 | $1,905 +1.3% | $140,012 +0.7% |
| 2015 | $1,880 | $139,039 +0.8% |
| 2014 | $1,880 | $137,936 +1.5% |
| 2013 | -- | $135,898 |
| 2012 | -- | $135,898 -4.2% |
| 2011 | -- | $141,795 -6.2% |
| 2010 | -- | $151,128 +69.8% |
| 2009 | -- | $88,987 +0.1% |
| 2008 | -- | $88,899 +3% |
| 2007 | -- | $86,310 +2.5% |
| 2006 | -- | $84,210 +3% |
| 2005 | -- | $81,760 +3% |
| 2004 | -- | $79,380 +1.9% |
| 2003 | -- | $77,900 +2.4% |
| 2002 | -- | $76,070 -26.2% |
| 2001 | -- | $103,080 +41.8% |
| 2000 | -- | $72,690 +2.7% |
| 1999 | -- | $70,780 |
Find assessor info on the county website
Monthly payment
Est. payment
Payment breakdown
Explore the cost of this home by adjusting the details. Changes won't be saved.Climate risks
Neighborhood: Woodland Heights
Nearby schools
GreatSchools rating
- 9/10Cordova Park Elementary SchoolGrades: K-6Distance: 0.7 mi
- 4/10J. H. Workman Middle SchoolGrades: 6-8Distance: 1.7 mi
- 3/10Washington Senior High SchoolGrades: 9-12Distance: 1.5 mi
Schools provided by the listing agent
- Elementary: Cordova Park
- Middle: WORKMAN
- High: Washington
Source: PAR. This data may not be complete. We recommend contacting the local school district to confirm school assignments for this home.
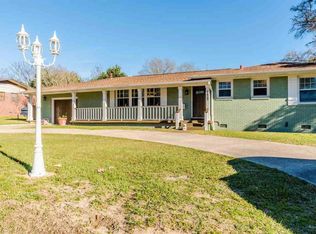
- $307,7002 bd2 ba1.5k sqft4423 N 12th Ave, Pensacola, FL 32503Off Market
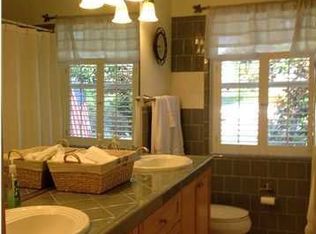
- $619,600-- bd11 ba2.9k sqft4100 Dunwoody Dr, Pensacola, FL 32503Off Market
- $421,2004 bd2 ba2k sqft270 Munro Rd, Pensacola, FL 32503Off Market
- $377,200-- bd6 ba1.8k sqft1195 Norton Dr, Pensacola, FL 32503Off Market
- $426,400-- bd6 ba2.2k sqft4441 N 12th Ave, Pensacola, FL 32503Off Market
- $301,0003 bd2 ba1.4k sqft260 Munro Rd, Pensacola, FL 32503Off Market
- $605,0004 bd2 ba2.3k sqft4395 N 12th Ave, Pensacola, FL 32503Sold
- $390,900-- bd-- ba-- sqft1100 Blk Windchime Way, Pensacola, FL 32503Off Market
A local agent can set up tours, give advice and negotiate with sellers.
A local lender can help you make sure your offer is ready when you are.
Similar homes
- $625,0005 bd3 ba2.3k sqft1211 E Baars St, Pensacola, FL 32503For Sale
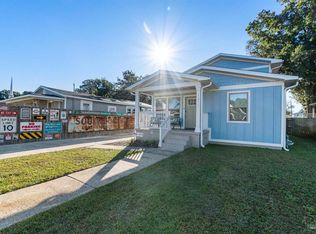 MLS ID #675732, Levi Fortner, LPT Realty. PAR
 - $480,0004 bd3 ba2k sqft1900 Morningside Dr, Pensacola, FL 32503For Sale
 MLS ID #684417, Sharon Hess Herrick, Hess Realty Group, LLC. PAR
 - $485,0003 bd2 ba1.3k sqft1660 E Cross St, Pensacola, FL 32503For Sale
 MLS ID #682536, Stephanie Bartek, CENTURY 21 AMERISOUTH REALTY. PAR
 - $825,0004 bd3 ba2.3k sqft1809 E Lloyd St, Pensacola, FL 32503For Sale
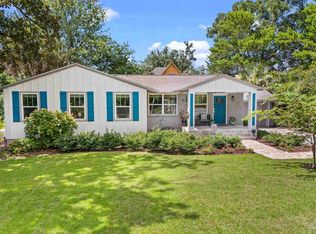 MLS ID #685628, Larry Kuhn, Kuhn Realty. PAR
 - $319,0006 bd5 ba1.9k sqft6 Ruffin Cir, Pensacola, FL 32503For SaleMLS ID #678378, Robb Colley, Coastal Stays. PAR
- $550,0005 bd3 ba2.9k sqft8876 Burning Tree Rd, Pensacola, FL 32514For SaleMLS ID #683258, Theresa "Terry" Mahoney, KELLER WILLIAMS REALTY GULF COAST. PAR
- $489,0003 bd3 ba1.6k sqft1300 E Yonge St, Pensacola, FL 32503For SaleMLS ID #684772, Heather Dammeyer, Postcard Realty, Inc.. PAR
- $427,0003 bd3 ba2k sqft1308 E Hatton St, Pensacola, FL 32503For SaleMLS ID #676990, Donnell Douglas, KELLER WILLIAMS REALTY GULF COAST. PAR
- $439,0003 bd2 ba1.6k sqft1611 Anderson St, Pensacola, FL 32503For SaleMLS ID #684919, Larry Kuhn, Kuhn Realty. PAR
- $569,0005 bd3 ba3.3k sqft9012 Woodrun Rd, Pensacola, FL 32514For SaleMLS ID #679857, Andrew Edwards, Levin Rinke Realty. PAR
- $349,9003 bd2 ba1.7k sqft200 Clematis St, Pensacola, FL 32503For SaleMLS ID #672317, Tonya Zimmern, Levin Rinke Realty. PAR
- $469,0004 bd3 ba2.6k sqft5700 Avenida Marina, Pensacola, FL 32504For SaleMLS ID #683817, Shaunna Olson, Levin Rinke Realty. PAR
- $599,9003 bd2 ba1.8k sqft5410 Spanish Highlands Dr, Pensacola, FL 32504For SaleMLS ID #676785, Logan Schall, RE/MAX HORIZONS REALTY. PAR
- $624,9004 bd2 ba2.7k sqft2944 Rosa Del Villa Dr, Gulf Breeze, FL 32563For SaleMLS ID #685055, Dana Jacobs, Levin Rinke Realty. PAR
- $634,4004 bd2 ba1.5k sqft306 Shoreline Dr, Gulf Breeze, FL 32561For SaleMLS ID #679731, Amber Jernigan, Engel & Volkers Pensacola. PAR
- $625,0005 bd3 ba3.2k sqft1555 Oak Shore Dr, Gulf Breeze, FL 32563For SaleMLS ID #681770, Heather Dammeyer, Postcard Realty, Inc.. PAR
- $635,0004 bd2 ba1.7k sqft420 Dolphin St, Gulf Breeze, FL 32561For SaleMLS ID #680414, Jennifer Jackson, Levin Rinke Realty. PAR
- $439,9993 bd3 ba1.8k sqft3550 Marjean Dr, Pensacola, FL 32504For SaleMLS ID #684184, Elaine Hayward, Avenue Realty. PAR
- $475,0004 bd3 ba2.6k sqft6521 El Presideo, Pensacola, FL 32504For SaleMLS ID #682656, Erik Hansen, KELLER WILLIAMS REALTY GULF COAST. PAR
- $435,0004 bd3 ba2.3k sqft6323 Summer Lakes Ln, Pensacola, FL 32504For SaleMLS ID #683650, Betsy Tait, Fathom Realty FL LLC. PAR
