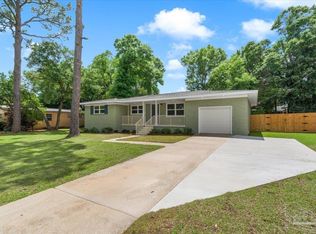
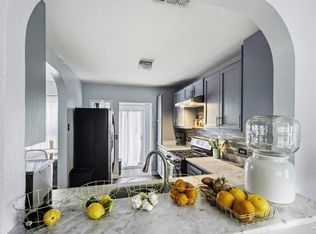
Beautifully remodeled single-family home located in the desirable New City Tract neighborhood of Pensacola. This 3-bedroom, 2.5-bath residence offers approximately 2,027 square feet of living space on a 0.25 acre lot. Interior updates include a remodeled kitchen with white shaker cabinetry, a large island, pendant lighting, and double ovens, along with updated bathrooms and durable flooring throughout. The home features central heating and cooling, an attached 2-car garage, and an open patio ideal for outdoor enjoyment. Public utilities and no HOA. Conveniently located near downtown Pensacola, local parks, shopping, dining, and major roadways.
For sale
$427,000
1308 E Hatton St, Pensacola, FL 32503
3beds
2,027sqft
Single Family Residence
Built in 1967
0.25 Acres Lot
$418,200 Zestimate®
$211/sqft
$-- HOA
What's special
Large islandDurable flooring throughoutUpdated bathroomsDouble ovensPendant lightingCentral heating and cooling
- 258 days
- 293
- 31
Zillow last checked:
Listing updated:
Listed by:
Donnell Douglas 631-220-4005,
KELLER WILLIAMS REALTY GULF COAST
Source: PAR,MLS#: 676990
Facts & features
Interior
Bedrooms & bathrooms
- Bedrooms: 3
- Bathrooms: 3
- Full bathrooms: 2
- 1/2 bathrooms: 1
Primary bedroom
- Level: First
- Area: 453.08
- Dimensions: 24.1 x 18.8
Bedroom
- Level: First
- Area: 146.28
- Dimensions: 13.8 x 10.6
Bedroom 1
- Level: First
- Area: 135.16
- Dimensions: 12.4 x 10.9
Heating
- Central
Cooling
- Central Air
Appliances
- Included: Electric Water Heater, Built In Microwave, Dishwasher, Double Oven
- Laundry: Inside
Features
- Recessed Lighting
- Flooring: Tile, Simulated Wood
- Has basement: No
Interior area
- Total structure area: 2,027
- Total interior livable area: 2,027 sqft
Property
Parking
- Total spaces: 2
- Parking features: 2 Car Garage
- Garage spaces: 2
Features
- Levels: One
- Stories: 1
- Exterior features: Rain Gutters
- Pool features: None
Lot
- Size: 0.25 Acres
Details
- Parcel number: 000s009025015318
- Zoning description: Res Single
Construction
Type & style
- Home type: SingleFamily
- Architectural style: Traditional
- Property subtype: Single Family Residence
Materials
- Brick
- Foundation: Slab
- Roof: Shingle
Condition
- Resale
- New construction: No
- Year built: 1967
Utilities & green energy
- Electric: Circuit Breakers, Copper Wiring
- Sewer: Public Sewer
- Water: Public
- Utilities for property: Cable Available
Green energy
- Energy efficient items: Insulation
Community & HOA
Community
- Subdivision: None
HOA
- Has HOA: No
Location
- Region: Pensacola
Financial & listing details
- Price per square foot: $211/sqft
- Tax assessed value: $381,994
- Annual tax amount: $3,918
- Price range: $427K - $427K
- Date on market: 2/2/2026
- Cumulative days on market: 259 days
- Road surface type: Paved
Estimated market value
$418,200
$397,000 - $439,000
$2,393/mo
Price history
| Date | Event | Price |
|---|---|---|
| 6/2/2026 | Price change | $427,000-2.3%$211/sqft |
Source:  PAR #676990 Report a problem PAR #676990 Report a problem | ||
| 2/23/2026 | Price change | $437,000-0.5%$216/sqft |
Source: PAR #676990 Report a problem | ||
| 2/2/2026 | Listed for sale | $439,000$217/sqft |
Source: PAR #676990 Report a problem | ||
Public tax history
| Year | Property taxes | Tax assessment |
|---|---|---|
| 2025 | $3,918 +6.2% | $381,994 -0.2% |
| 2024 | $3,688 +2.5% | $382,747 +9.5% |
| 2023 | $3,597 +2.7% | $349,401 +9.7% |
| 2022 | $3,503 +0.9% | $318,506 +14.5% |
| 2021 | $3,472 +2.8% | $278,249 +16% |
| 2020 | $3,376 +2% | $239,895 +3.8% |
| 2019 | $3,309 | $231,079 +3.3% |
| 2018 | $3,309 +0.5% | $223,714 +14.2% |
| 2017 | $3,292 -8.1% | $195,831 +14.2% |
| 2016 | $3,584 +17.9% | $171,515 +19.3% |
| 2015 | $3,040 | $143,822 +3.6% |
| 2014 | $3,040 | $138,816 +6.3% |
| 2013 | -- | $130,623 |
| 2012 | -- | $130,623 -3.4% |
| 2011 | -- | $135,200 -0.1% |
| 2010 | -- | $135,326 -3.4% |
| 2009 | -- | $140,054 -13.4% |
| 2008 | -- | $161,801 -3.9% |
| 2007 | -- | $168,390 -5% |
| 2006 | -- | $177,260 +166.9% |
| 2005 | -- | $66,410 +3% |
| 2004 | -- | $64,480 +1.9% |
| 2003 | -- | $63,280 +2.4% |
| 2002 | -- | $61,800 +1.6% |
| 2001 | -- | $60,830 +3% |
| 2000 | -- | $59,060 +2.7% |
| 1999 | -- | $57,510 |
Find assessor info on the county website
Monthly payment
Est. payment
Payment breakdown
Explore the cost of this home by adjusting the details. Changes won't be saved.Climate risks
Neighborhood: Goulding
Nearby schools
Schools provided by the listing agent
- Elementary: Oj Semmes
- Middle: WORKMAN
- High: Washington
Source: PAR. This data may not be complete. We recommend contacting the local school district to confirm school assignments for this home.

Similar homes
- $414,0004 bd2 ba1.5k sqft2023 Summit Blvd, Pensacola, FL 32503For Sale
 MLS ID #681228, Diane James, World Impact Real Estate. PAR
 - $349,0004 bd1 ba1.2k sqft1801 E Cross St, Pensacola, FL 32503For Sale
 MLS ID #680226, Tonya Zimmern, Levin Rinke Realty. PAR
 - $369,5003 bd2 ba1.2k sqft529 E Selina St, Pensacola, FL 32503For Sale
 MLS ID #687902, Vinny Matassa, Conna O'Donovan Real Estate LLC. PAR
 - $400,0004 bd3 ba2.2k sqft126 Cottage View Dr, Perdido Key, FL 32507For Sale
 MLS ID #690226, Joshua Ward, KELLER WILLIAMS REALTY GULF COAST. PAR
 - $399,0003 bd2 ba1.6k sqft814 W Gregory St, Pensacola, FL 32502For Sale
 MLS ID #1012915, Zachary C Joyce, Jon Howard Realty LLC. ECAOR
