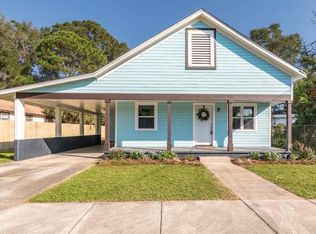
Beautiful Craftsman-style home offering modern comfort and unbeatable downtown convenience! Featuring 3 bedrooms, 2 bathrooms, and 1,640 sq ft of living space, this home boasts durable vinyl flooring throughout the main living areas and an inviting kitchen complete with granite countertops. The spacious primary suite serves as a true retreat with a large walk-in closet and an upgraded custom-tiled shower. Step outside to enjoy the classic Craftsman curb appeal and attached garage. Perfectly positioned just minutes from the Blue Wahoos Stadium, premier dining, and local downtown Pensacola entertainment--walk or bike everywhere you want to be!
For sale
$399,000
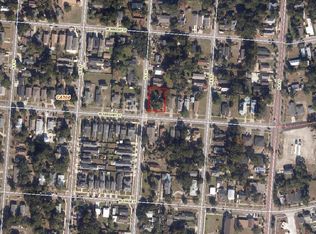
814 W Gregory St, Pensacola, FL 32502
3beds
1,640sqft
Single Family Residence
Built in 2018
7,405 Square Feet Lot
$-- Zestimate®
$243/sqft
$-- HOA
What's special
Attached garageClassic craftsman curb appealGranite countertopsSpacious primary suiteInviting kitchenUpgraded custom-tiled showerLarge walk-in closet
- 18 days
- 716
- 68
Likely to sell faster than
Zillow last checked:
Listing updated:
Listed by:
Zachary C Joyce 850-264-1015,
Jon Howard Realty LLC
Source: ECAOR,MLS#: 1012915
Facts & features
Interior
Bedrooms & bathrooms
- Bedrooms: 3
- Bathrooms: 2
- Full bathrooms: 2
Primary bedroom
- Description: Primary Bedroom 9' Tray
- Level: First
- Area: 224 Square Feet
- Dimensions: 16 x 14
Bedroom
- Description: Middle Bedroom
- Level: First
- Area: 110 Square Feet
- Dimensions: 11 x 10
Bedroom
- Description: Front Bedroom
- Level: First
- Area: 144 Square Feet
- Dimensions: 12 x 12
Garage
- Description: Attached Garage
- Level: First
- Area: 400 Square Feet
- Dimensions: 20 x 20
Living room
- Description: 9' Tray Ceiling
- Level: First
- Area: 285 Square Feet
- Dimensions: 19 x 15
Heating
- Heat Pump, Heat High Efficiency
Cooling
- Central Air, Ceiling Fan(s)
Appliances
- Included: Dishwasher, Disposal, Dryer, Microwave, Refrigerator, Washer, Electric Water Heater
- Laundry: Washer/Dryer Hookup
Features
- Tray Ceiling(s), Vaulted Ceiling(s), Recessed Lighting, Newly Painted, Pantry
- Flooring: Vinyl, Carpet
- Windows: Double Pane Windows, Window Treatments, Hurricane Shutters
- Common walls with other units/homes: No Common Walls
Interior area
- Total structure area: 1,640
- Total interior livable area: 1,640 sqft
Video & virtual tour
Property
Parking
- Total spaces: 4
- Parking features: Garage Door Opener, Garage
- Attached garage spaces: 2
Features
- Stories: 1
- Patio & porch: Covered, Porch
- Exterior features: Columns, Private Yard, Sprinkler System
- Fencing: Privacy
Lot
- Size: 7,405 Square Feet
- Dimensions: 125 x 60
- Features: Interior Lot, Sidewalk
Details
- Parcel number: 000S009080019016
- Zoning description: City
- Special conditions: Accept Backup Offers
Construction
Type & style
- Home type: SingleFamily
- Architectural style: Craftsman
- Property subtype: Single Family Residence
Materials
- Concrete, Frame, Brick, Brick Front, Siding Brick Some, Vinyl Siding, Trim Vinyl
- Foundation: Slab
- Roof: Composition
Condition
- Construction Complete
- New construction: No
- Year built: 2018
Utilities & green energy
- Water: Public
Community & HOA
Community
- Security: Smoke Detector(s)
- Subdivision: MAXENT TRACT
Location
- Region: Pensacola
Financial & listing details
- Price per square foot: $243/sqft
- Tax assessed value: $351,761
- Annual tax amount: $3,625
- Date on market: 10/6/2026
- Road surface type: Paved
Estimated market value
Not available
Estimated sales range
Not available
Not available
Price history
| Date | Event | Price |
|---|---|---|
| 10/6/2026 | Listed for sale | $399,000+85.9%$243/sqft |
Source:  ECAOR #1012915 Report a problem | ||
| 9/28/2018 | Sold | $214,667+550.5%$131/sqft |
Source:  PAR #534205 Report a problem | ||
| 2/9/2018 | Sold | $33,000$20/sqft |
Source: Public Record Report a problem | ||
Public tax history
| Year | Property taxes | Tax assessment |
|---|---|---|
| 2025 | $3,101 +6.2% | $351,761 +4.4% |
| 2024 | $2,919 +3.7% | $336,971 +4.9% |
| 2023 | $2,815 +2.8% | $321,380 +9.3% |
| 2022 | $2,738 +1.1% | $294,156 +26.2% |
| 2021 | $2,708 -17.2% | $232,996 +24.1% |
| 2020 | $3,272 +10.2% | $187,772 +13.9% |
| 2019 | $2,970 | $164,873 +478.7% |
| 2018 | $2,970 +617.3% | $28,489 |
| 2017 | $414 +3.1% | $28,489 +66.6% |
| 2016 | $401 +29.2% | $17,100 |
| 2015 | $311 | $17,100 |
| 2014 | $311 | $17,100 |
| 2013 | -- | $17,100 |
| 2012 | -- | $17,100 |
| 2011 | -- | $17,100 |
| 2010 | -- | $17,100 |
| 2009 | -- | $17,100 +9.1% |
| 2008 | -- | $15,675 +0% |
| 2007 | -- | $15,670 +30.6% |
| 2006 | -- | $12,000 +81.8% |
| 2005 | -- | $6,600 +22.2% |
| 2004 | -- | $5,400 |
| 2003 | -- | $5,400 |
| 2002 | -- | $5,400 |
| 2001 | -- | $5,400 +23% |
| 2000 | -- | $4,390 |
Find assessor info on the county website
Monthly payment
Est. payment
Payment breakdown
Explore the cost of this home by adjusting the details. Changes won't be saved.Climate risks
Neighborhood: St. John Coalition
Nearby schools
Schools provided by the listing agent
- Elementary: Global Learning Academy
- Middle: Workman
- High: Pensacola
Source: ECAOR. This data may not be complete. We recommend contacting the local school district to confirm school assignments for this home.
Similar homes
- $427,0003 bd3 ba2k sqft1308 E Hatton St, Pensacola, FL 32503For Sale
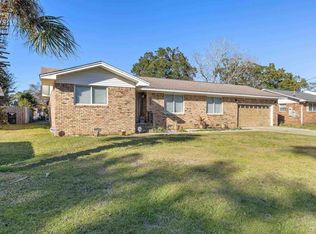 MLS ID #676990, Donnell Douglas, KELLER WILLIAMS REALTY GULF COAST. PAR
- $395,0004 bd2 ba1.8k sqft2712 Shoni Dr, Navarre, FL 32566For Sale
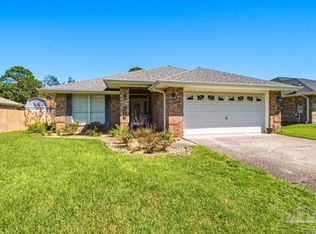 MLS ID #690277, Amy Wise, Levin Rinke Realty. PAR
- $319,9003 bd2 ba1.5k sqft901 E Fisher St, Pensacola, FL 32503For Sale
 MLS ID #688164, Wayne Peacock, Real Broker, LLC. PAR
- $399,9003 bd3 ba2k sqft33603 Fieldstone Ln, Lillian, AL 36549Active
 MLS ID #411669, Paul V Berry, Coldwell Banker Residential Real Estate, LLC. Baldwin Realtors
- $489,9994 bd2 ba2.2k sqft5106 High Pointe Dr, Pensacola, FL 32505For Sale
 MLS ID #1014049, Samantha A Avila, The Property Group 850 Inc. ECAOR
- $345,0003 bd2 ba1.4k sqft1842 Sparrow Ln, Navarre, FL 32566For Sale
 MLS ID #1013897, Julia Flint, Flint Realty. Navarre Area BOR
