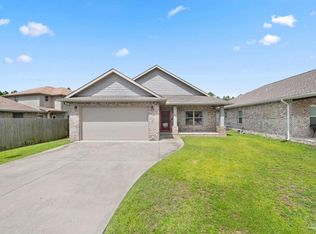
This is a Coming Soon Listing. MOVE IN READY GOLD FORTIFIED ROOF 3BR/3BA w 2 SUITES AND SCREEN SUNROOM ON QUARTER ACRE LAND! This Brick home offers over 2000+ sq ft of living space featuring split bedroom living with two suites, third bedroom and hallway bath, an eat-in kitchen with granite countertops, updated Kitchen Appliances ('23) and range oven that can make pizza, air fry, and convection ('25), plenty of cabinetry for storage with 2 pantries, kitchen island seats 4, split dining room, laundry room with cabinetry, and a two-car garage. The property also UPGRADED HVAC ('24) & Hot Water Heater ( includes attached screened porch, grill, and smoker on open patio to enjoy your family cookouts and gatherings. Enjoy a blissful night under the stars in your Medical Grade Hot Tub ('26) with cover and cover lift after a stressful day. Backyard Shed has lights and Window AC to keep storage cool during summer. Fully Fenced Backyard great size for your "fur babies" to enjoy and plenty of room for a pool and greenhouse for the gardener. Sprinkler System in front and backyard to keep the grass picturesque green. NO HOA! Kevlar Hurricane Shutters/Fabrishield. Located within two miles of a public boat launch and recreational center, and approximately 10 minutes from shopping, 20 minutes from NAS Pensacola back gate, and 25-35 minutes from Perdido Beach/Gulf Shores/Orange beaches and Foley for OWA and Tanger Outlet. This home comes with Existing Gold Fortified Certificate, existing Survey, transferable 1 year Assurant Enhanced Home Warranty and transferable Termite Bond. Come check out this beautiful home with nothing to do but MOVE IN AND ENJOY!
Coming soon
$399,900
33603 Fieldstone Ln, Lillian, AL 36549
3beds
2,037sqft
Single Family Residence
Built in 2017
0.26 Acres Lot
$-- Zestimate®
$196/sqft
$-- HOA
What's special
- 3 days
- 82
- 7
Zillow last checked:
Listing updated:
Listed by:
Paul V Berry 850-432-5300,
Coldwell Banker Residential Real Estate, LLC
Source: Baldwin Realtors,MLS#: 411669
Facts & features
Interior
Bedrooms & bathrooms
- Bedrooms: 3
- Bathrooms: 3
- Full bathrooms: 3
Heating
- Central, Heat Air Total Area
Cooling
- Electric
Appliances
- Included: Disposal, Microwave, Dishwasher
Features
- Internet, Ceiling Fan(s), Termite Contract, Split Bedroom Plan
- Flooring: Tile, Carpet, Luxury Vinyl Plank
- Has fireplace: No
- Fireplace features: No Fireplace
Interior area
- Total interior livable area: 2,037 sqft
Property
Parking
- Total spaces: 2
- Parking features: Attached, Double Garage, Garage Door Opener
- Has garage: Yes
Features
- Stories: 1
- Patio & porch: Patio, Rear Porch, Front Porch, Porch Screened
- Exterior features: Storage
- Pool features: None
- Spa features: Outdoor Hot Tub
- Fencing: Fenced
- View description: None
- Waterfront features: No Waterfront
Lot
- Size: 0.26 Acres
- Features: Less Than 1 Acre
Details
- Additional structures: Fenced Storage, Storage
- Parcel number: 5208270000002.119
- Special conditions: None
Construction
Type & style
- Home type: SingleFamily
- Architectural style: Ranch
- Property subtype: Single Family Residence
Materials
- Roof: Composition Shingle
Condition
- Year built: 2017
Details
- Warranty included: Yes
Utilities & green energy
- Utilities for property: Cable TV, Cable
Community & HOA
Community
- Features: None
- Security: Security System, Security Lights, Carbon Monoxide Detector(s), Smoke Detector(s)
- Subdivision: Westfield
HOA
- Has HOA: No
Location
- Region: Lillian
Financial & listing details
- Price per square foot: $196/sqft
- Tax assessed value: $328,400
- Date on market: 10/5/2026
- Ownership type: Whole Full
Estimated market value
Not available
Estimated sales range
Not available
Not available
Price history
| Date | Event | Price |
|---|---|---|
| 9/6/2017 | Sold | $193,700$95/sqft |
Source: Public Record Report a problem | ||
Public tax history
| Year | Property taxes | Tax assessment |
|---|---|---|
| 2025 | -- | $32,860 +6.1% |
| 2024 | $647 -21.7% | $30,980 +4.9% |
| 2023 | $827 | $29,520 +11.8% |
| 2022 | -- | $26,400 +12.1% |
| 2021 | -- | $23,540 +7.6% |
| 2020 | -- | $21,880 +6.2% |
| 2019 | -- | $20,600 +9.3% |
| 2018 | -- | $18,840 +572.9% |
| 2017 | $78 | $2,800 +16.7% |
| 2016 | -- | $2,400 |
| 2015 | -- | $2,400 |
| 2014 | -- | $2,400 |
Find assessor info on the county website
Monthly payment
Est. payment
Payment breakdown
Explore the cost of this home by adjusting the details. Changes won't be saved.Climate risks
Neighborhood: 36549
Nearby schools
Schools provided by the listing agent
- Elementary: Elberta Elementary
- Middle: Elberta Middle
- High: Elberta High School
Source: Baldwin Realtors. This data may not be complete. We recommend contacting the local school district to confirm school assignments for this home.

Similar homes
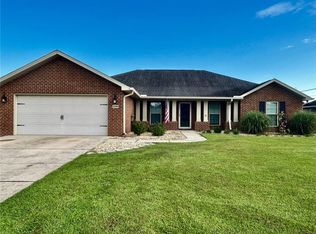
- $369,9003 bd2 ba1.7k sqft32868 Arbor Ridge Cir, Lillian, AL 36549Active Under Contract
 MLS ID #411154, Colton Crabtree, Signature Properties. Baldwin Realtors
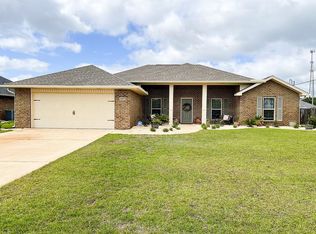
 - $448,0004 bd2 ba2.1k sqft10147 Lyttleton Loop, Lillian, AL 36549Active
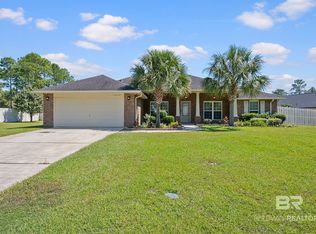 MLS ID #411384, Julie Ellison, Bellator Real Estate, LLC Fairhope. Baldwin Realtors
 - $--3 bd2 ba1.6k sqft1987 Ridgewood Dr, Lillian, AL 36549Auction
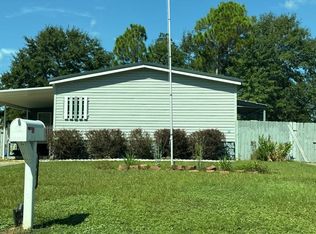 Auction.com 2
 - $380,0003 bd2 ba1.7k sqft725 Upper Heron Way, Pensacola, FL 32506For Sale
 MLS ID #689919, Tim Arant, RE/MAX OF GULF SHORES. PAR
