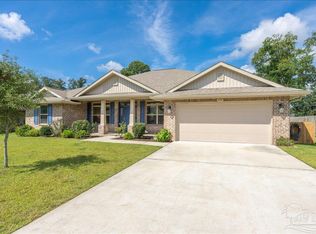
Let's make 33589 Fieldstone Lane your next address! This awesome property offers four bedrooms and two full baths with over 2100 square feet of luxury living in quaint Lillian Alabama! The stunning 33X14 pool is surrounded by flagstone decking and usable almost year round here in the South! Hybrid system pool. The kitchen has painted cabinetry, stainless appliances (refrigerator will remain), granite countertops and a sunny breakfast area! The primary bedroom has a large walk-in shower and dual sinks for your convenience. Luxury vinyl flooring throughout the home that is both attractive and easy to maintain. A separate dining room gives you the ability to entertain and host those fun dinner parties or just a cozy family gathering with the holidays fast approaching! The covered back porch area overlooks the sparkling pool and backyard that is just the right size, not too much to mow and not to small to offer area to play and do your outdoor entertaining. This home offers a separate laundry room that connects to the two car garage. High ceilings throughout the home give you an open airy feeling. All window treatments to remain! Lillain is located between Pensacola for an easy trip to the sugar sand beaches and Foley for all the shopping your heart desires! Make your appointment today to view this one of a kind property and start living the dream in Lillian, Alabama!!!
Pending
$385,000
33589 Fieldstone Ln, Lillian, AL 36549
4beds
2,123sqft
Single Family Residence, Residential
Built in 2016
0.26 Acres Lot
$377,900 Zestimate®
$181/sqft
$-- HOA
What's special
Usable almost year roundStainless appliancesSunny breakfast areaGranite countertopsPainted cabinetry
- 33 days
- 836
- 44
Likely to sell faster than
Zillow last checked:
Listing updated:
Listed by:
Priscilla Hawkins 251-554-0483,
Prissy Hawkins Real Estate
Source: GCMLS,MLS#: 7833716
Facts & features
Interior
Bedrooms & bathrooms
- Bedrooms: 4
- Bathrooms: 2
- Full bathrooms: 2
Heating
- Central, Electric
Cooling
- Central Air
Appliances
- Included: Dishwasher, Disposal, Electric Range
- Laundry: Laundry Room
Features
- High Ceilings 10 ft Lower
- Basement: None
- Has fireplace: No
- Fireplace features: None
Interior area
- Total structure area: 2,123
- Total interior livable area: 2,123 sqft
Video & virtual tour
Property
Parking
- Total spaces: 2
- Parking features: Garage, Garage Door Opener
- Garage spaces: 2
Accessibility
- Accessibility features: None
Features
- Levels: One
- Patio & porch: Rear Porch
- Exterior features: None
- Pool features: In Ground
- Spa features: None
- Fencing: Back Yard,Privacy
- Has view: Yes
- View description: Pool
- Has water view: Yes
- Waterfront features: None
Lot
- Size: 0.26 Acres
- Dimensions: 135 x 83
- Features: Back Yard, Front Yard
Details
- Additional structures: None
- Parcel number: 5208270000002120
- Special conditions: Agent Related to Seller
Construction
Type & style
- Home type: SingleFamily
- Architectural style: Ranch
- Property subtype: Single Family Residence, Residential
Materials
- Brick
- Foundation: Slab
- Roof: Shingle
Condition
- Year built: 2016
Utilities & green energy
- Electric: 110 Volts, 220 Volts
- Sewer: Public Sewer
- Water: Public
- Utilities for property: Cable Available, Electricity Available, Phone Available, Sewer Available, Water Available
Green energy
- Energy efficient items: None
Community & HOA
Community
- Features: None
- Subdivision: Westfield
Location
- Region: Lillian
Financial & listing details
- Price per square foot: $181/sqft
- Tax assessed value: $359,700
- Date on market: 9/6/2026
- Electric utility on property: Yes
- Road surface type: Asphalt
Estimated market value
$377,900
$359,000 - $397,000
$2,713/mo
Price history
| Date | Event | Price |
|---|---|---|
| 9/20/2026 | Pending sale | $385,000$181/sqft |
Source:  GCMLS #7833716 Report a problem GCMLS #7833716 Report a problem | ||
| 9/6/2026 | Listed for sale | $385,000+92.6%$181/sqft |
Source: GCMLS #7833716 Report a problem | ||
| 12/12/2016 | Sold | $199,900$94/sqft |
Source:  Baldwin Realtors #234223 Report a problem Baldwin Realtors #234223 Report a problem | ||
Public tax history
| Year | Property taxes | Tax assessment |
|---|---|---|
| 2025 | -- | $36,000 +5% |
| 2024 | -- | $34,280 +4.7% |
| 2023 | $917 | $32,740 +11.7% |
| 2022 | -- | $29,320 +26.7% |
| 2021 | -- | $23,140 +11.4% |
| 2020 | -- | $20,780 +5.5% |
| 2019 | -- | $19,700 +9.3% |
| 2018 | -- | $18,020 -49.2% |
| 2017 | $994 | $35,500 +1379.2% |
| 2016 | -- | $2,400 |
| 2015 | -- | $2,400 |
| 2014 | -- | $2,400 |
Find assessor info on the county website
Monthly payment
Est. payment
Payment breakdown
Explore the cost of this home by adjusting the details. Changes won't be saved.Climate risks
Neighborhood: 36549

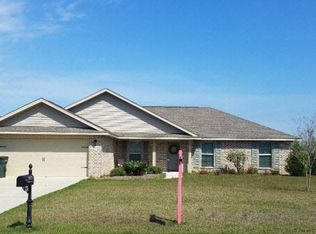
Similar homes
- $405,0004 bd3 ba2.4k sqft937 Aberdeen Dr, Cantonment, FL 32533For Sale
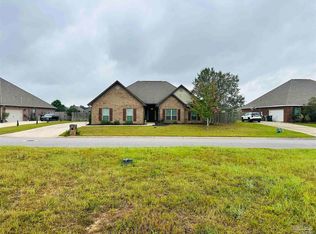 MLS ID #689939, Anthony Breaux, Upside Realty LLC. PAR
 - $377,0004 bd2 ba2k sqft5013 Terra Lake Cir, Perdido Key, FL 32507For Sale
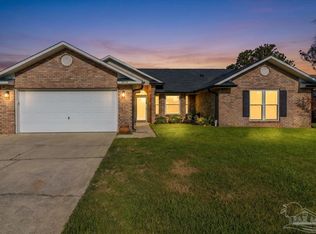 MLS ID #687221, Ruben Garcia, Fathom Realty FL LLC. PAR
 - $195,0004 bd2 ba2k sqft1887 Suavez Dr, Lillian, AL 36549For Sale
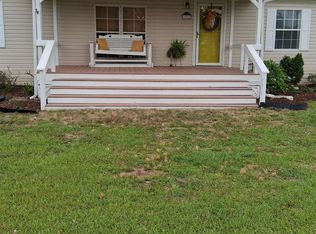 MLS ID #685271, Eric Gilbert, World Impact Real Estate. PAR
 - $425,0004 bd2 ba2.2k sqft5935 Makenna Dr, Pensacola, FL 32526For Sale
 MLS ID #688814, Travis Talley, KELLER WILLIAMS REALTY GULF COAST. PAR
